Addington Road
Single Storey Extension & Loft Conversion
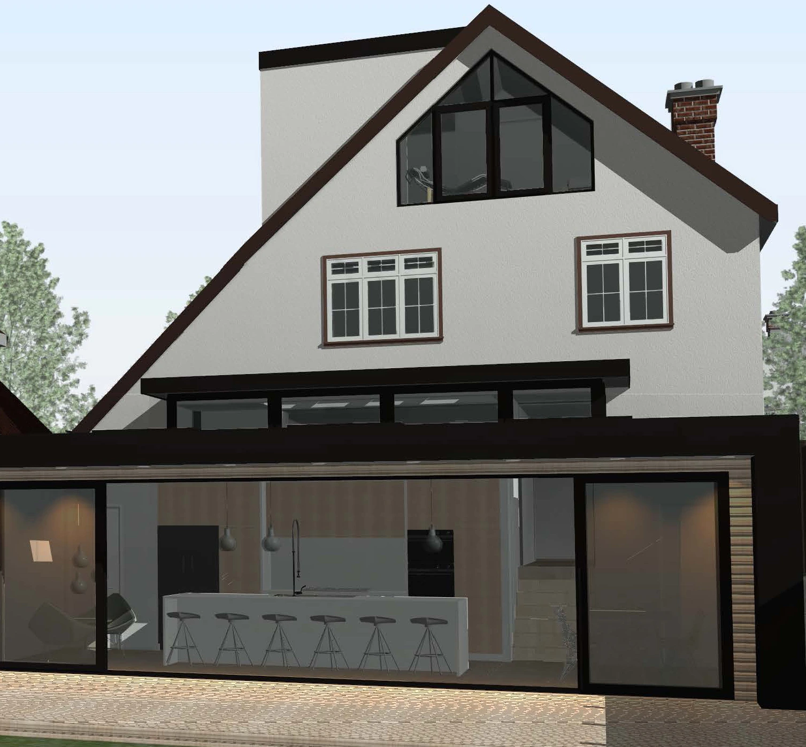
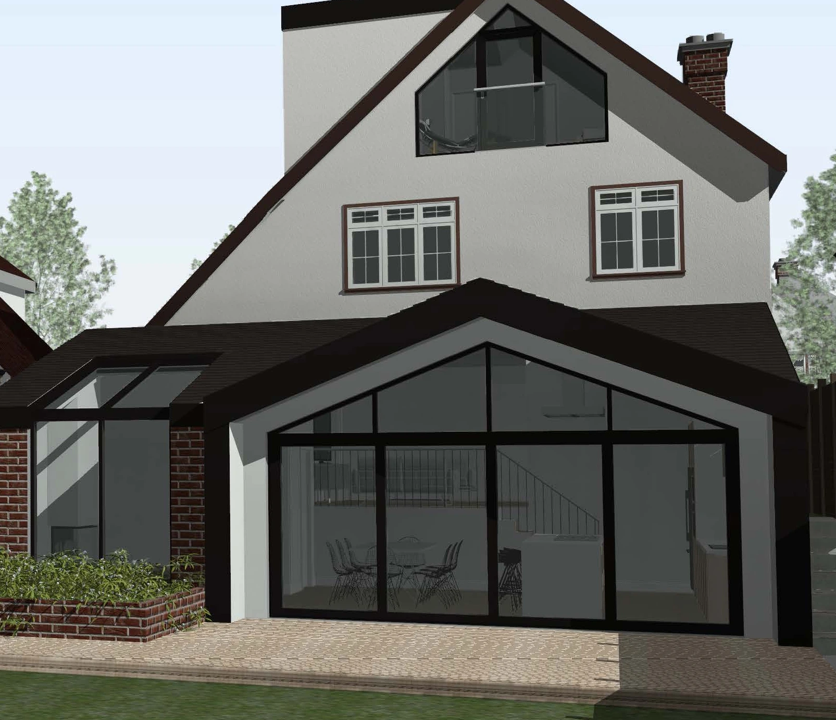
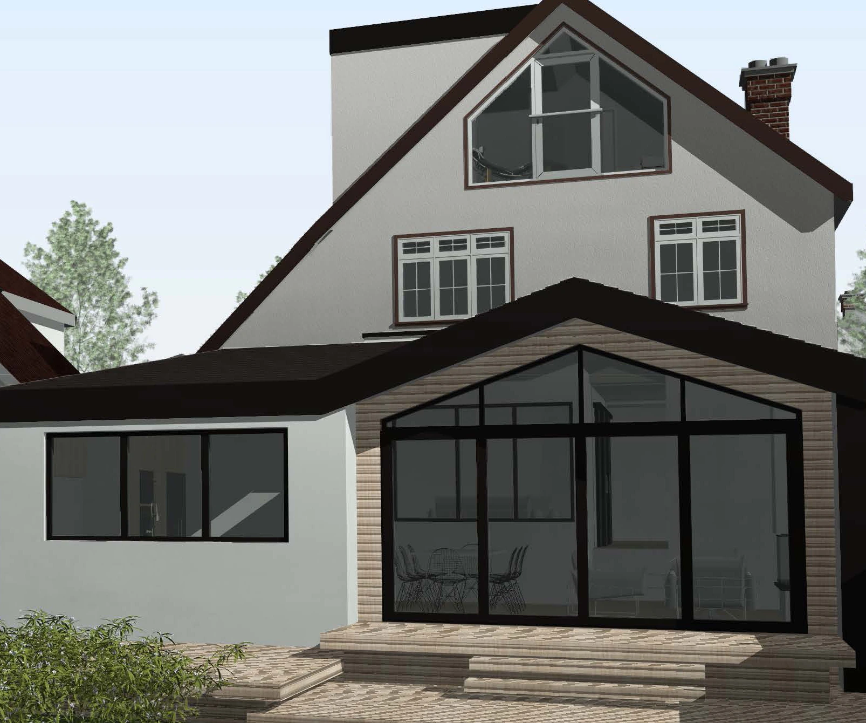
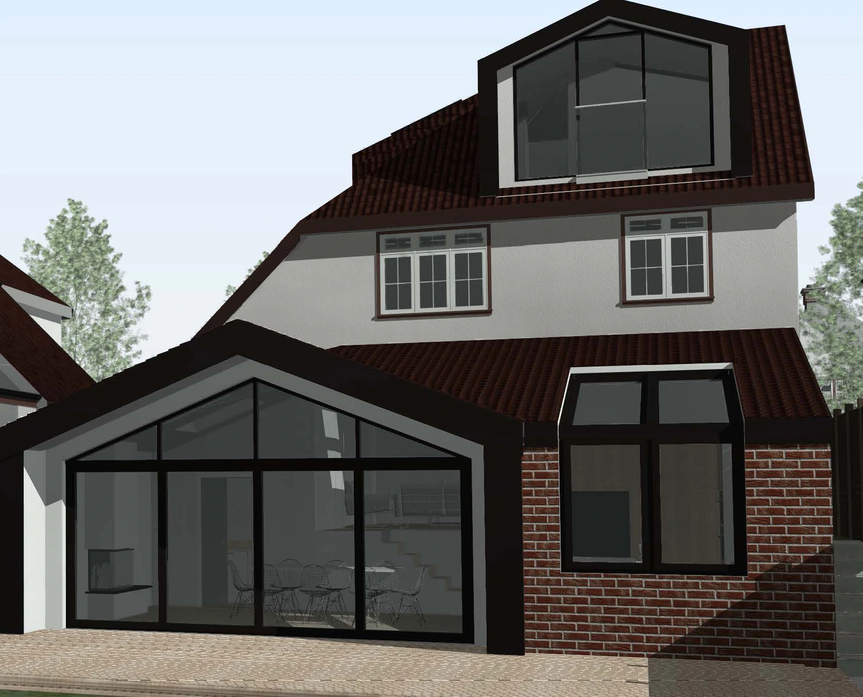
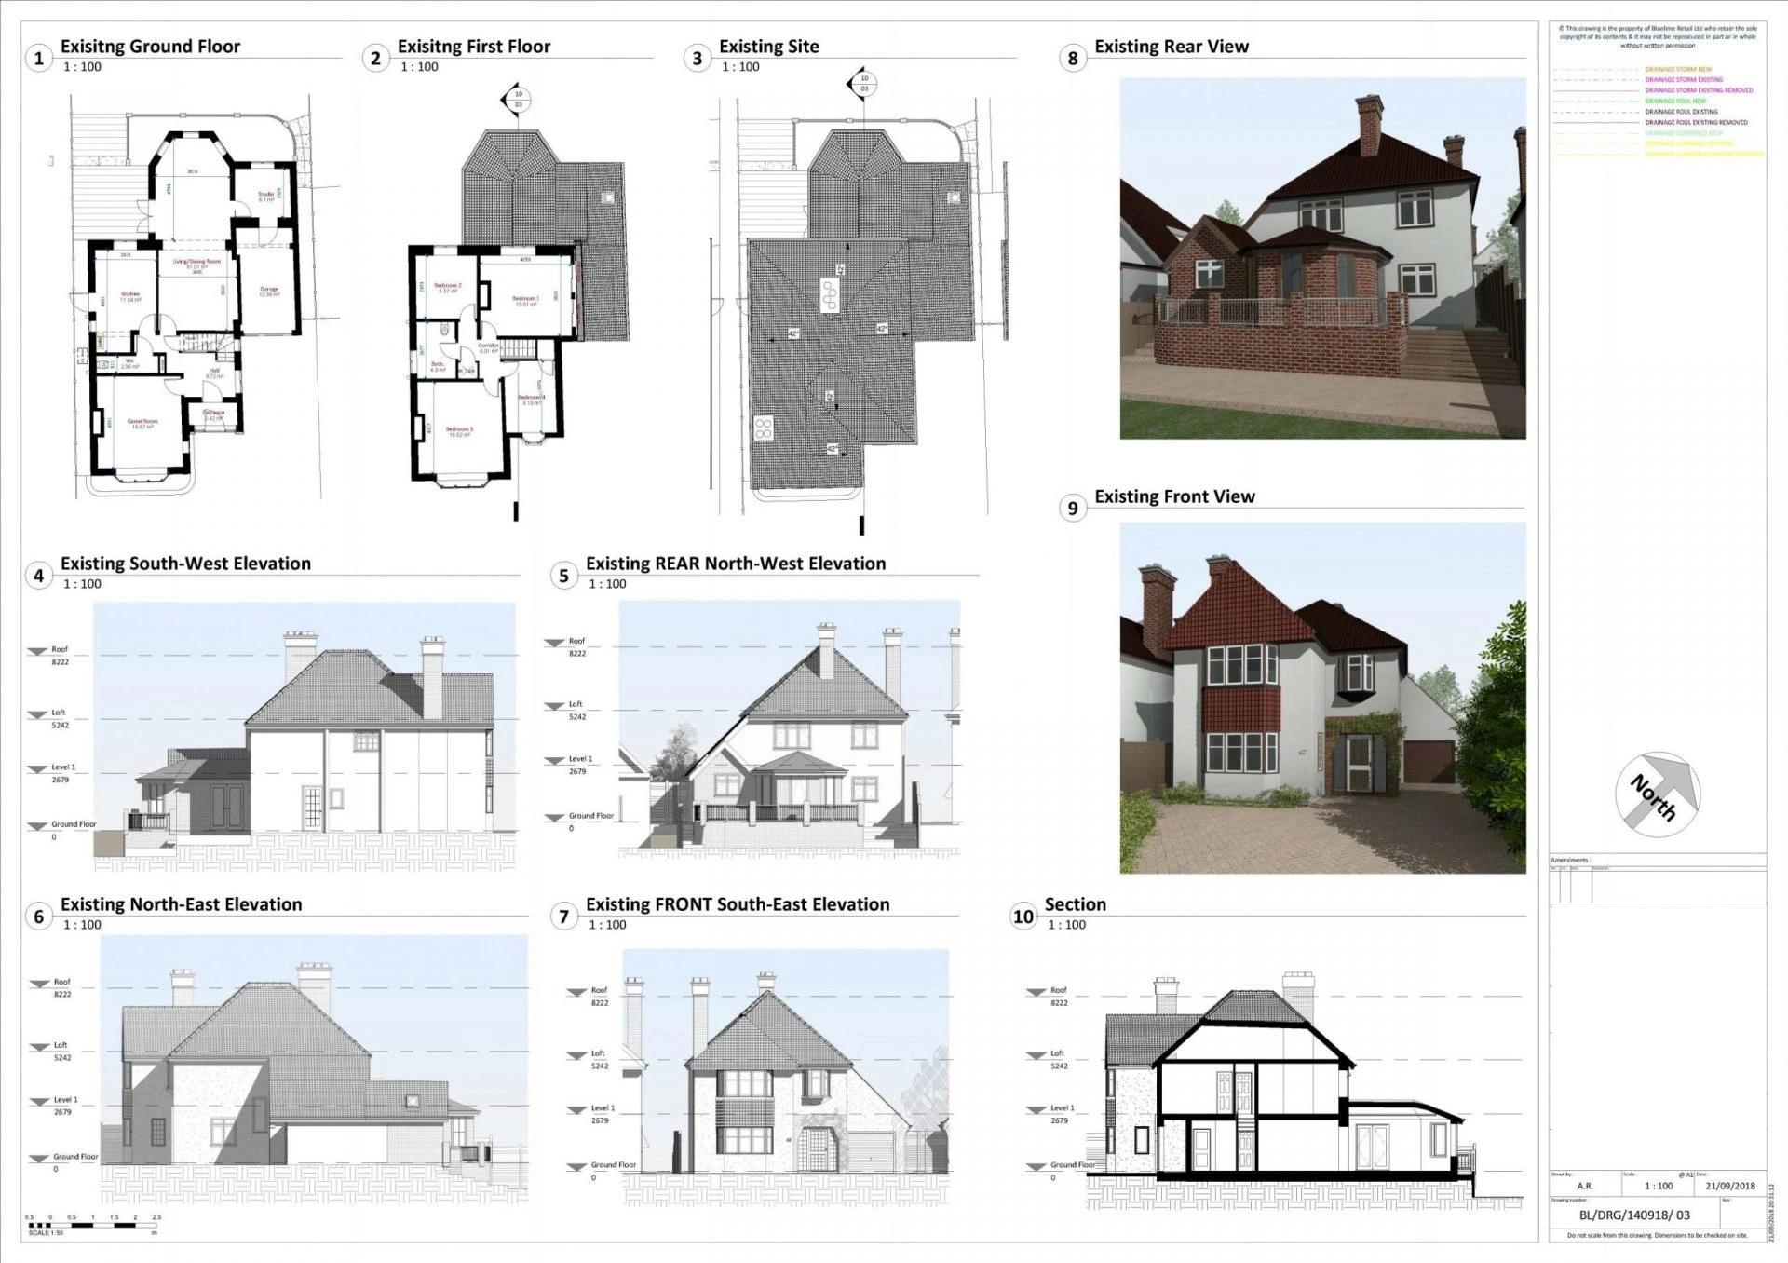
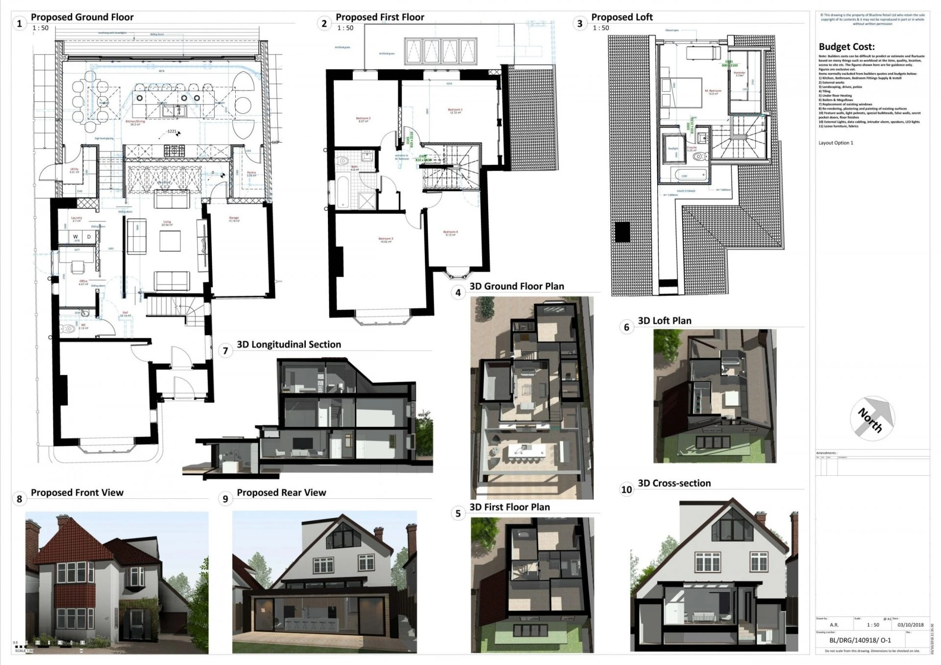
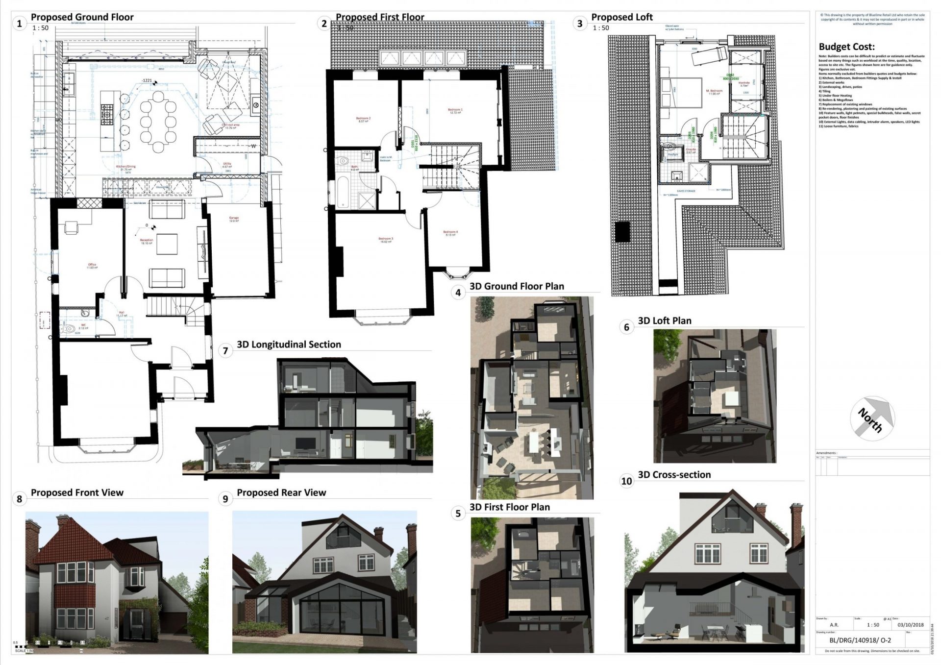
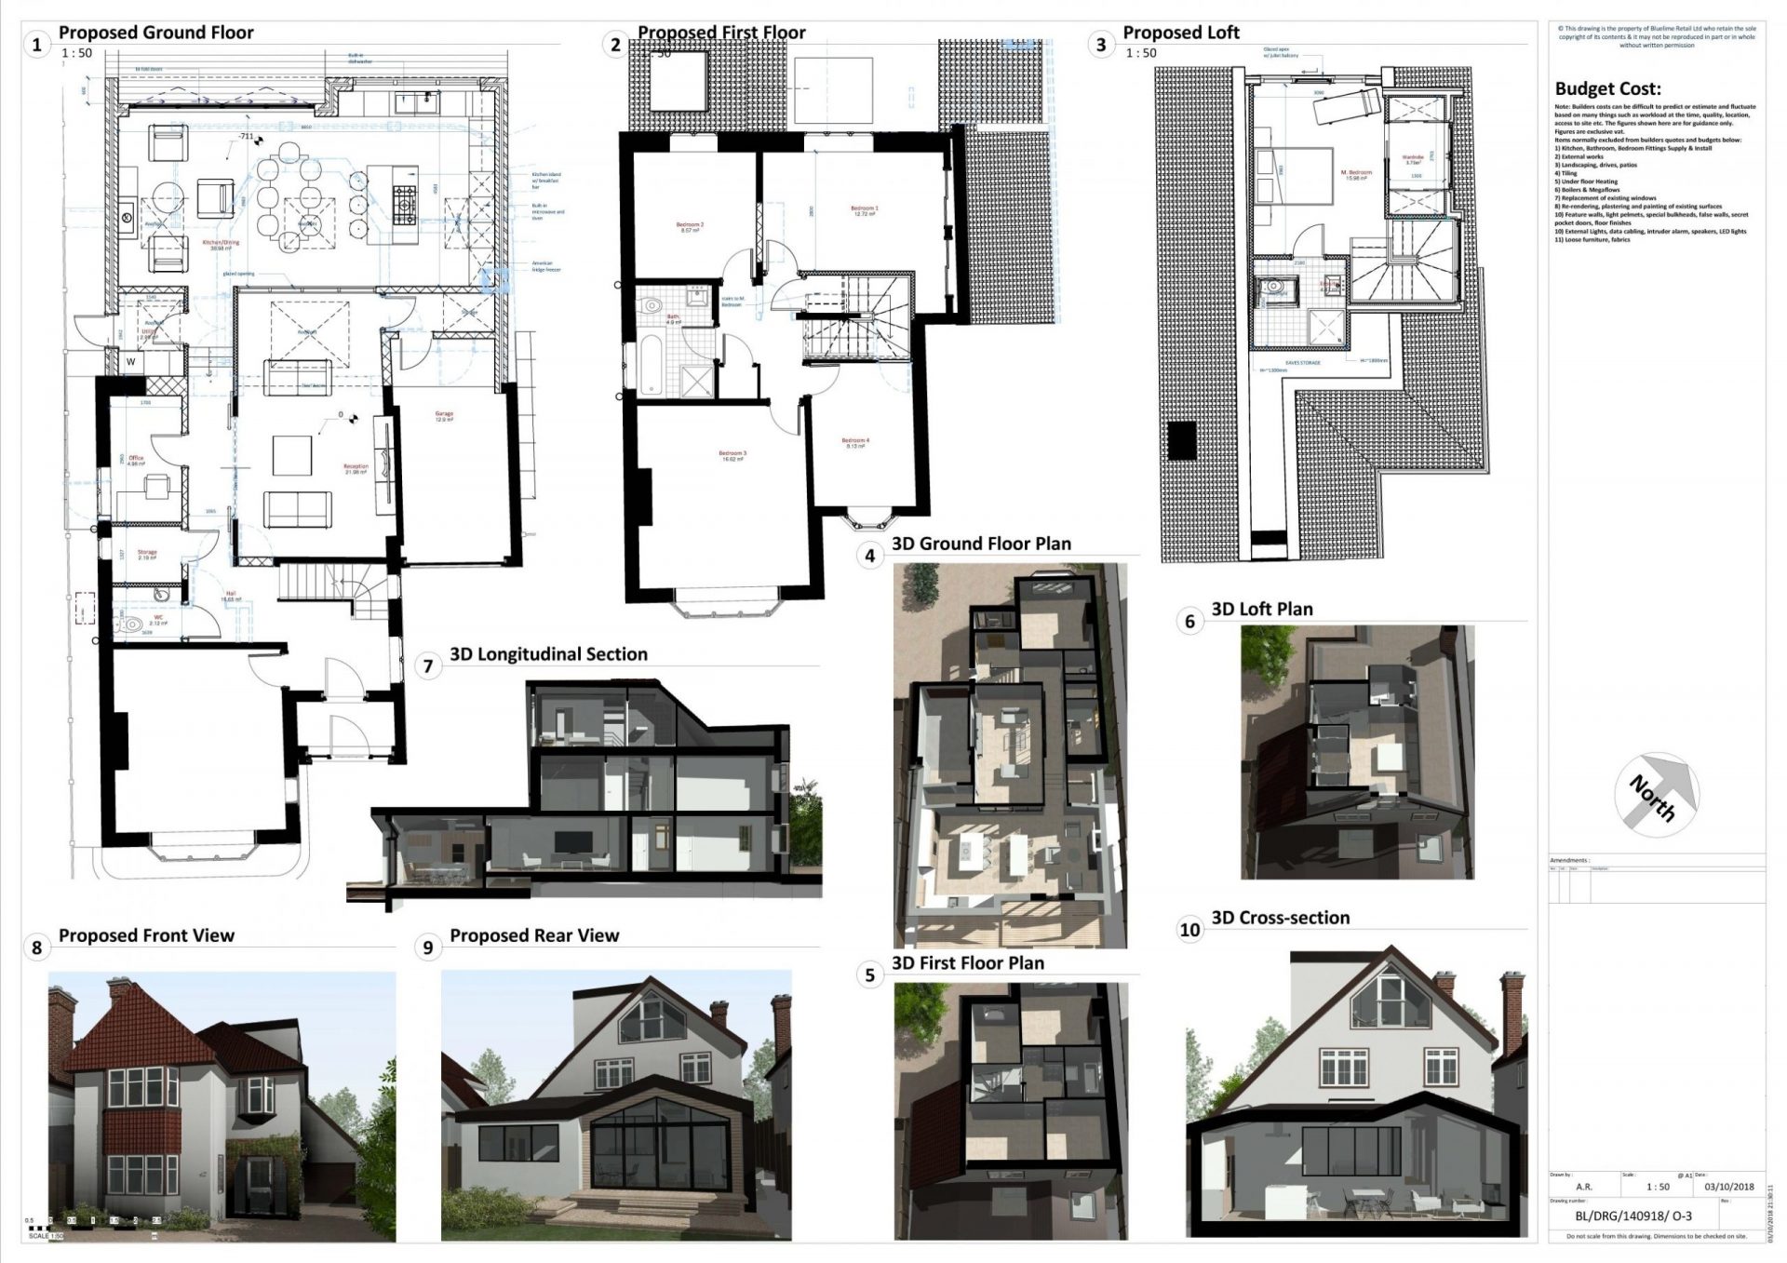
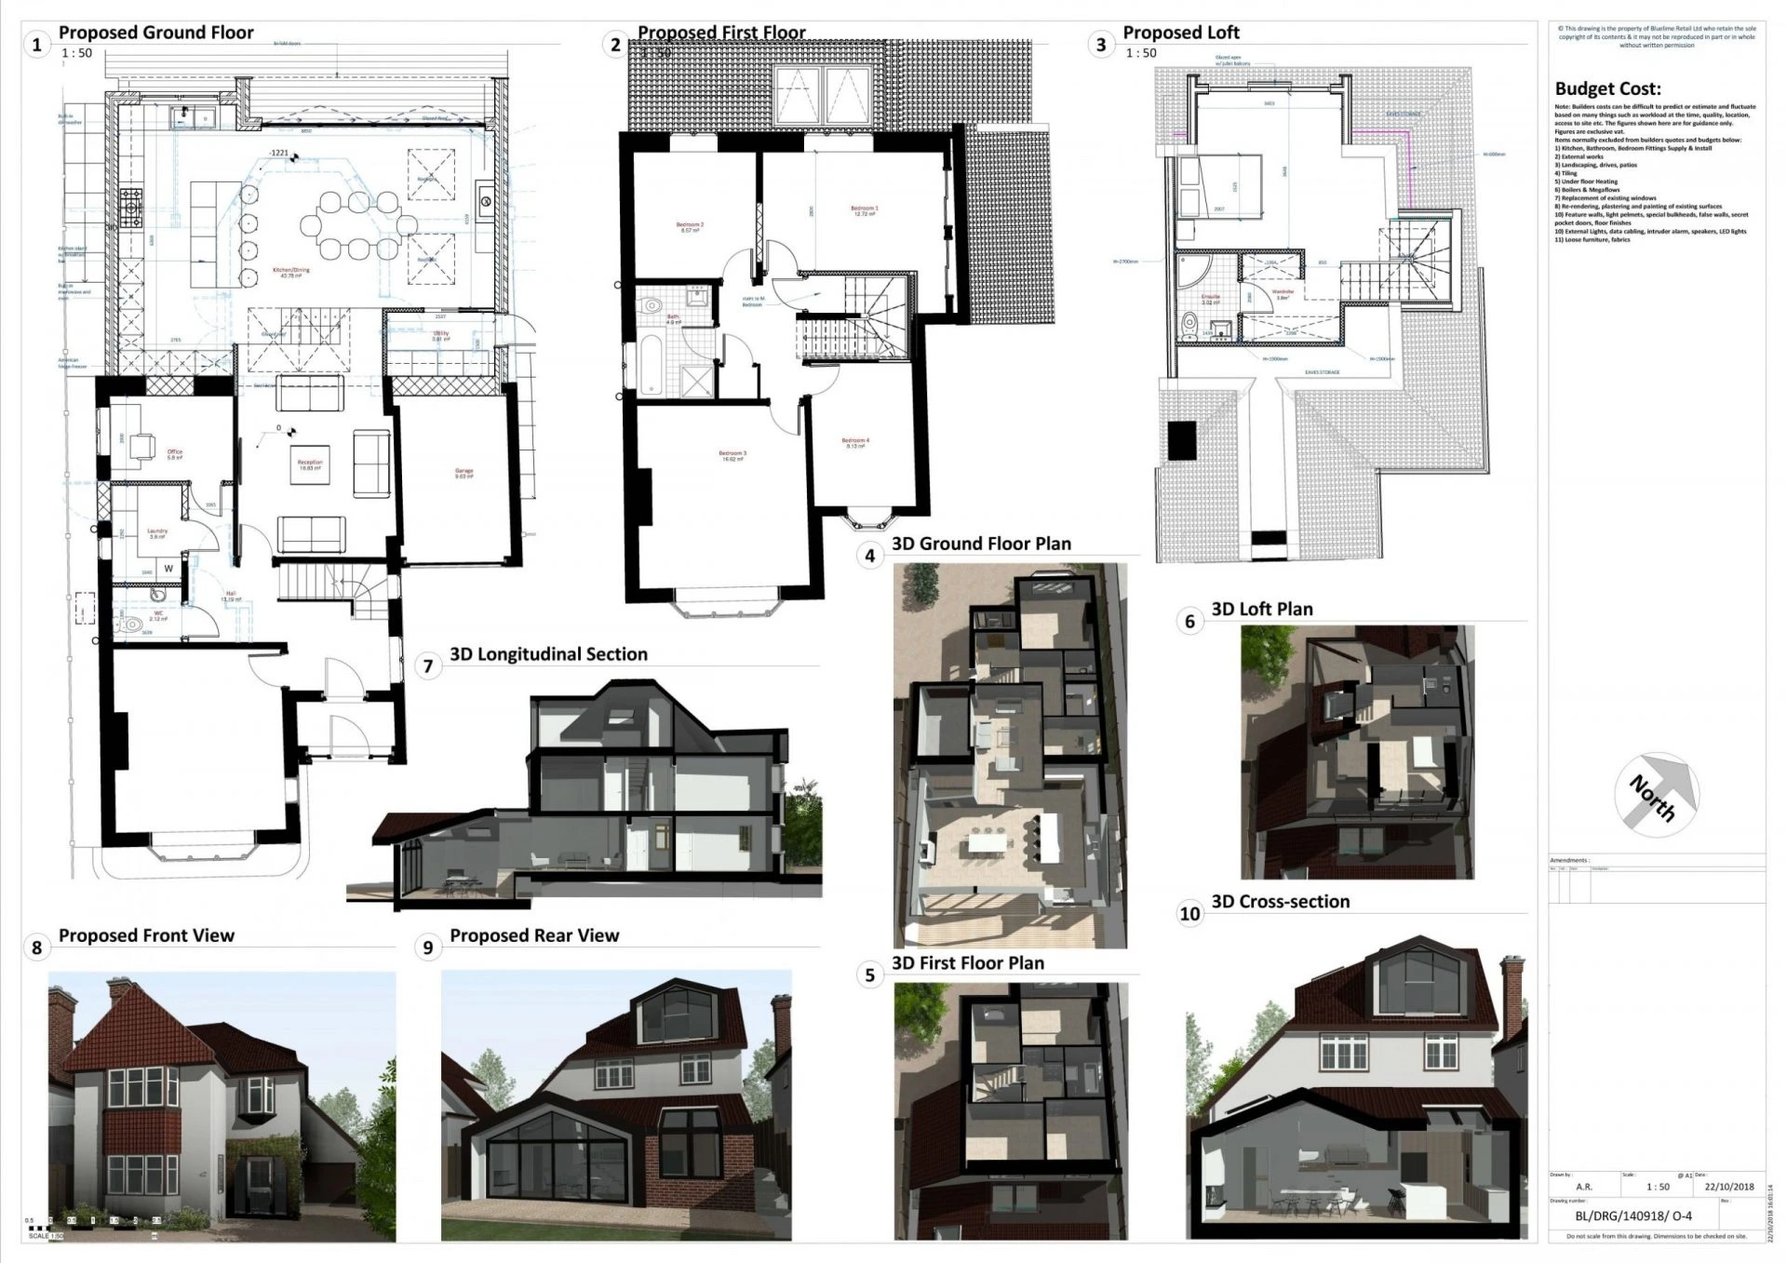
What a fantastic design by The Architects of London to create an open plan living area through a Single Storey Rear Extension and a master bedroom en-suite in the Loft Conversion. We have designed a single-story rear extension to create a large space to integrate a stylish L-shaped kitchen and dining room, complete with 4 roof lights to bring maximum natural daylight into their home. Designed to a high specification, the new extension allowed our clients to have some internal alterations to their home which create space for a study room, living area as well as a utility area, and storage for the family. The loft conversion gives our client an amazing new master bedroom complete with an en-suite, their new bedroom will have views into the rear garden through the bespoke dormer windows we have designed.
What was included in this home renovation project
- Measured CAD survey
- Concept designs in AutoCAD
- Planning permission application
- Structural Detailing
- Construction drawings including Drainage, Mechanical, and Electrical Drawings
- Building Control Application
- Specification
- Budget Costing
Architects in London
Get in touch with our London architects at The Architects Of London, with offices in Kensington, Chiswick and Hampstead.