A Double Storey Extensions By
The Architects Of London
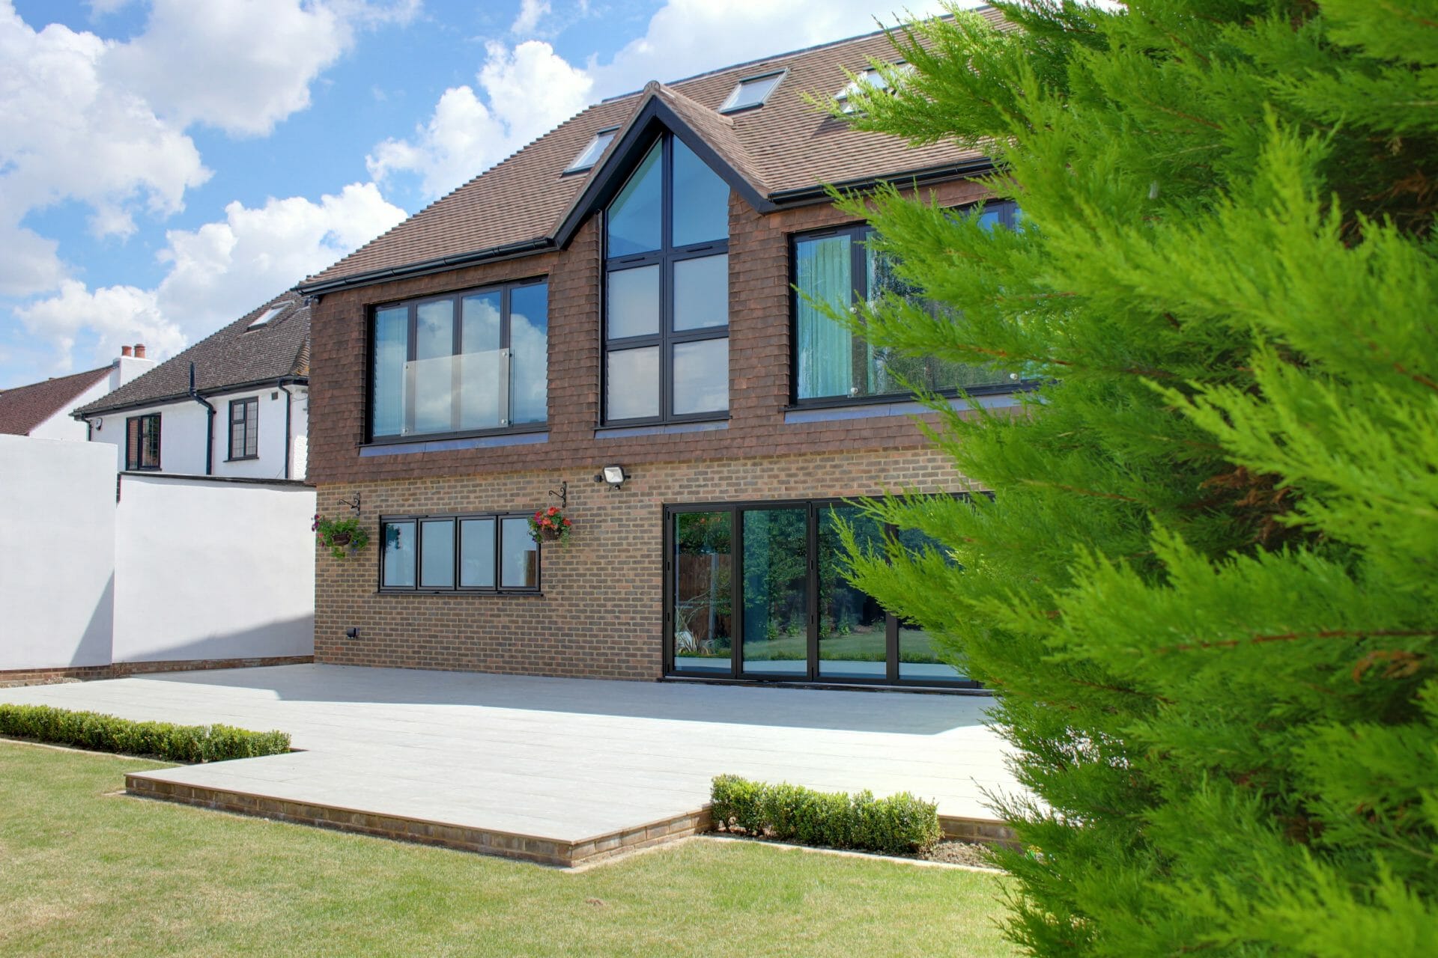
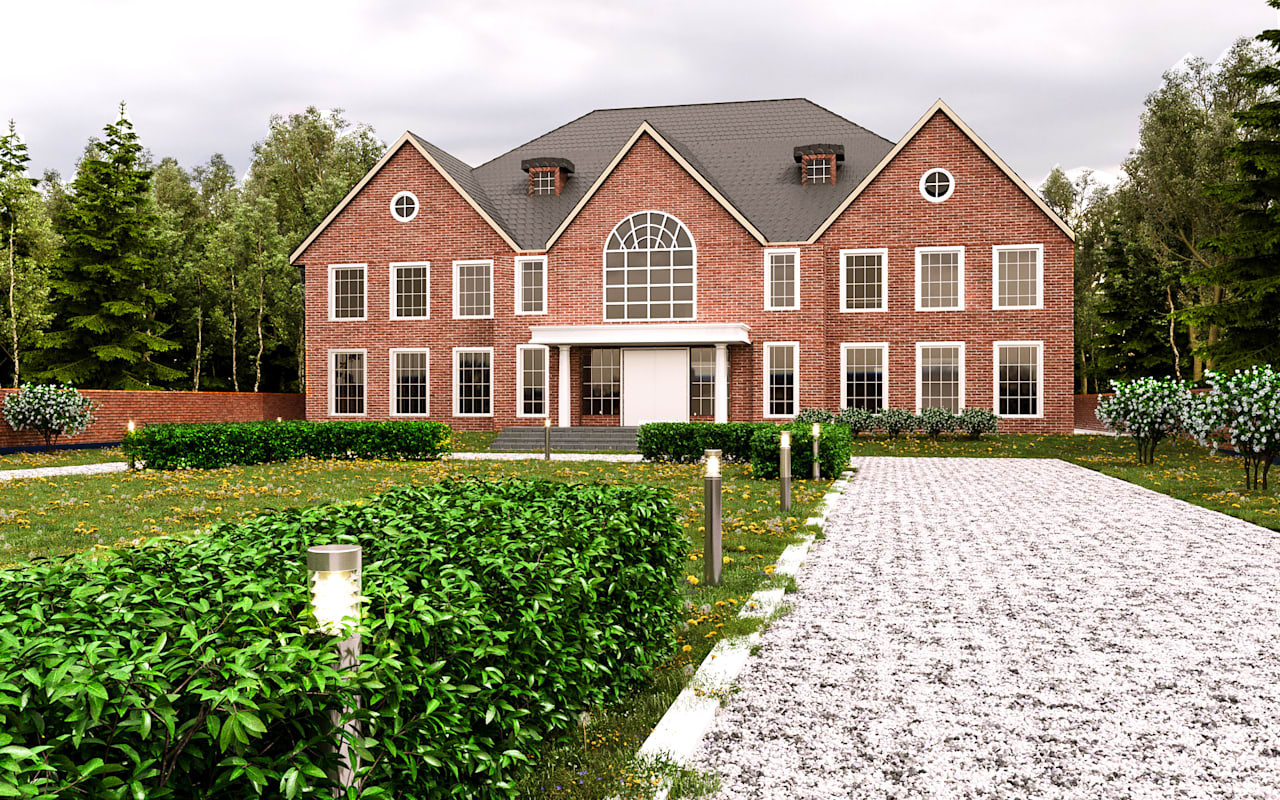
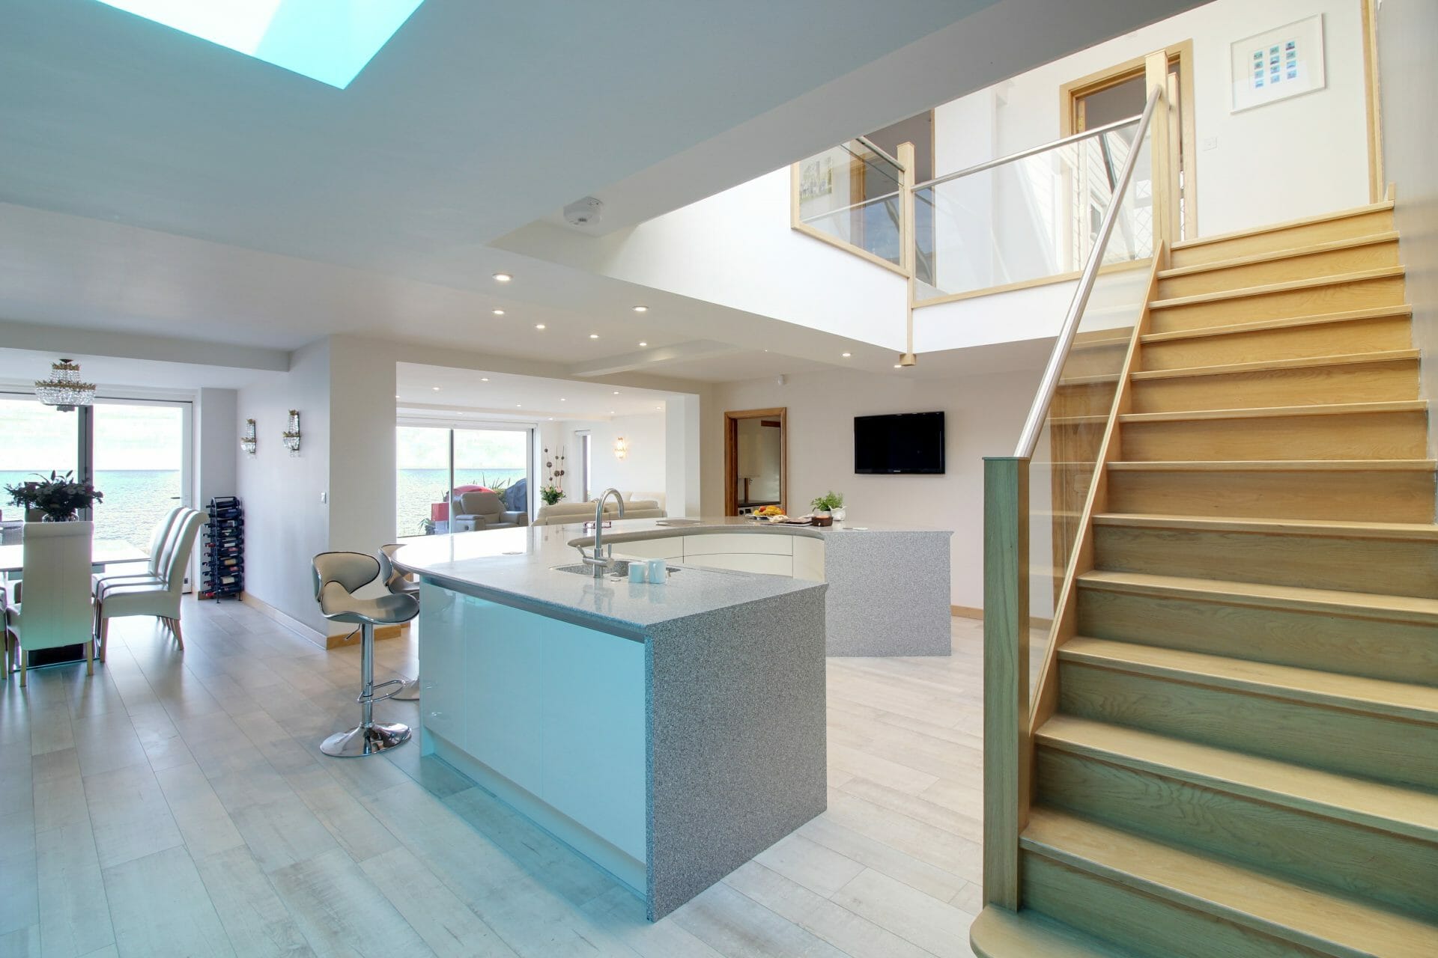
A double storey extension will create that additional space you need on ground and first floor levels. This often involves opening up the back wall of the house into an open plan kitchen/diner extension at ground level.
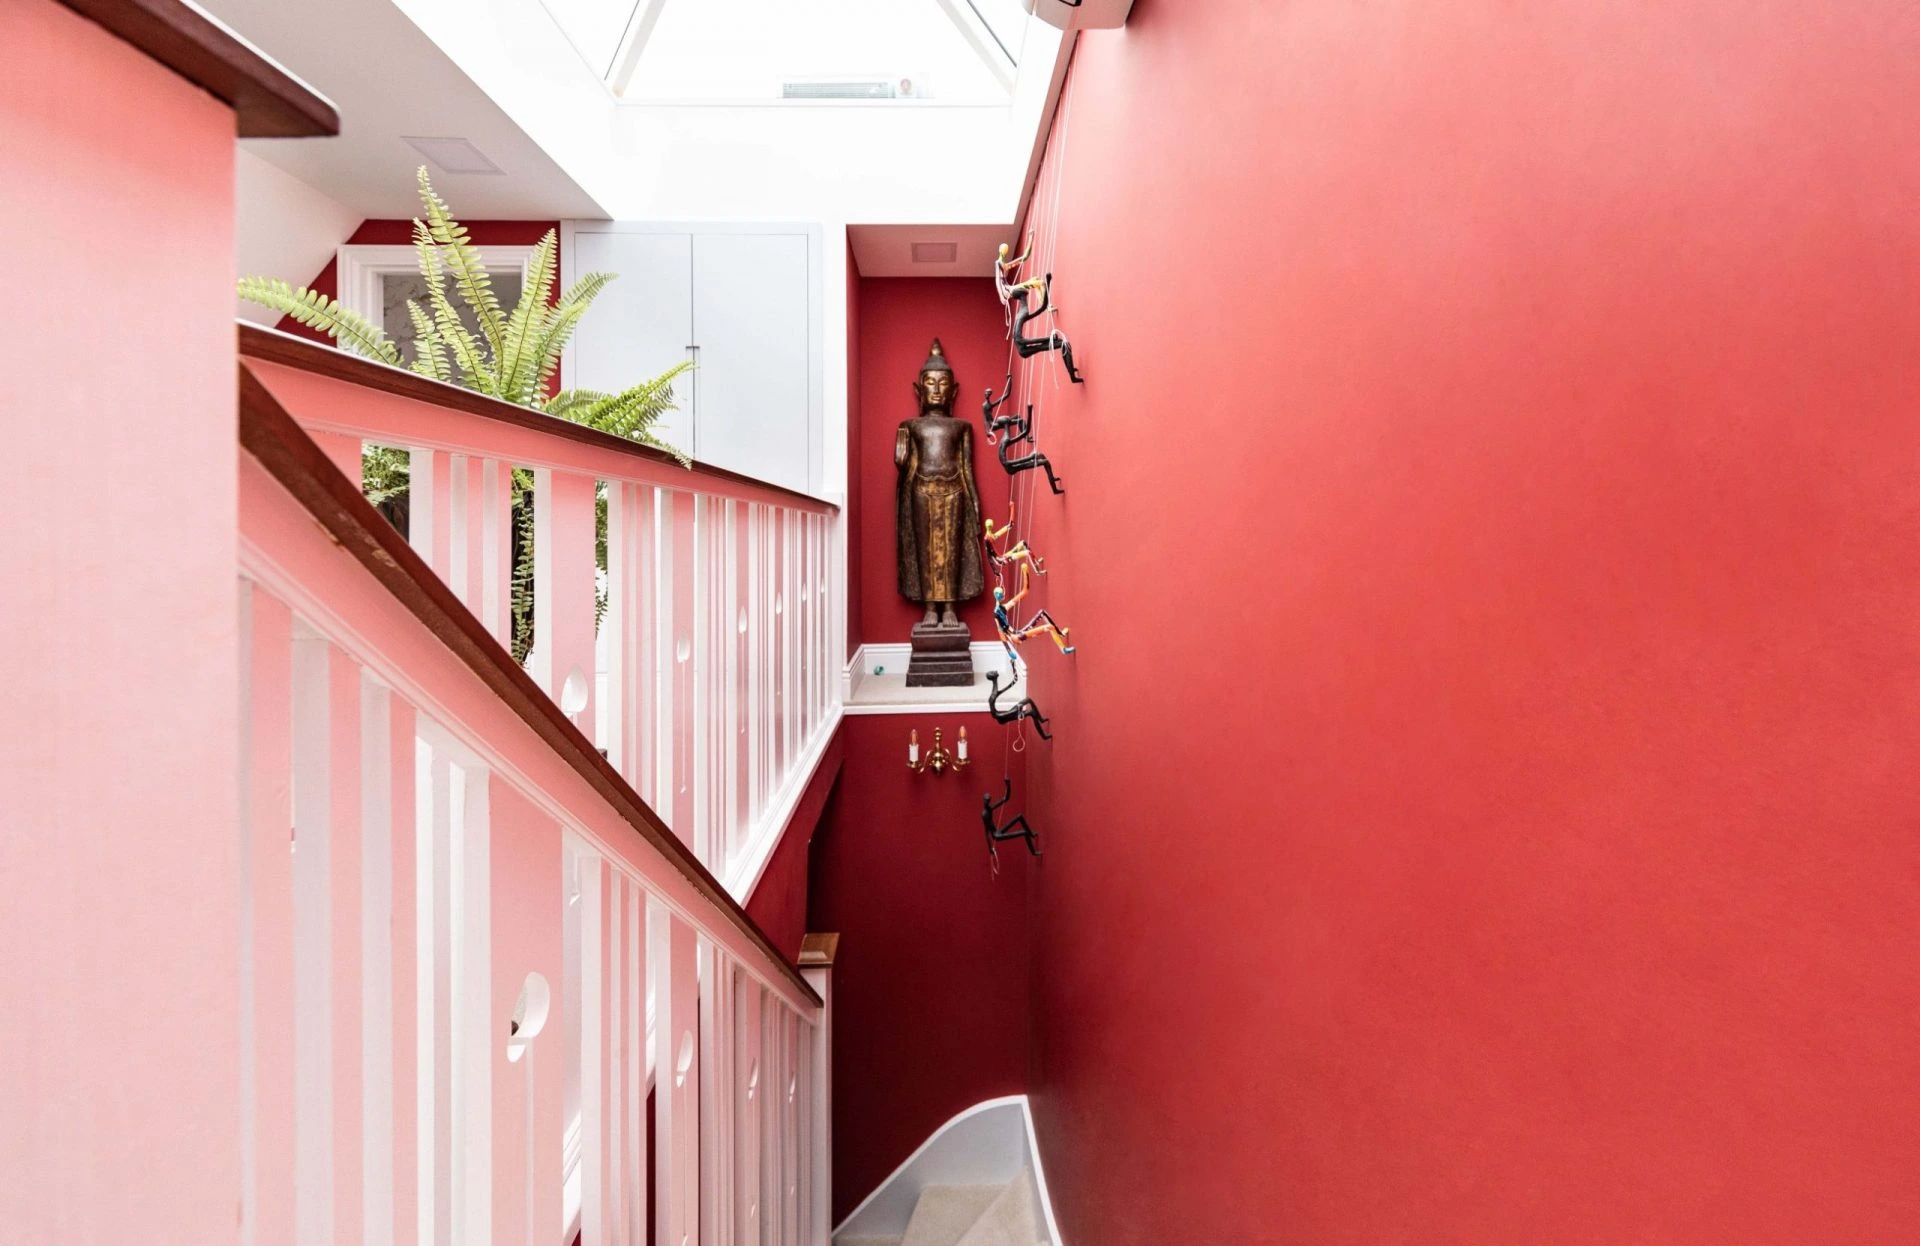
At first floor level we often enlarge existing bedrooms at the rear or create new bedrooms with ensuites and dressing rooms. Similarly we have created just as many double storey side extensions, this often means losing a gable end side window to the landing which we now
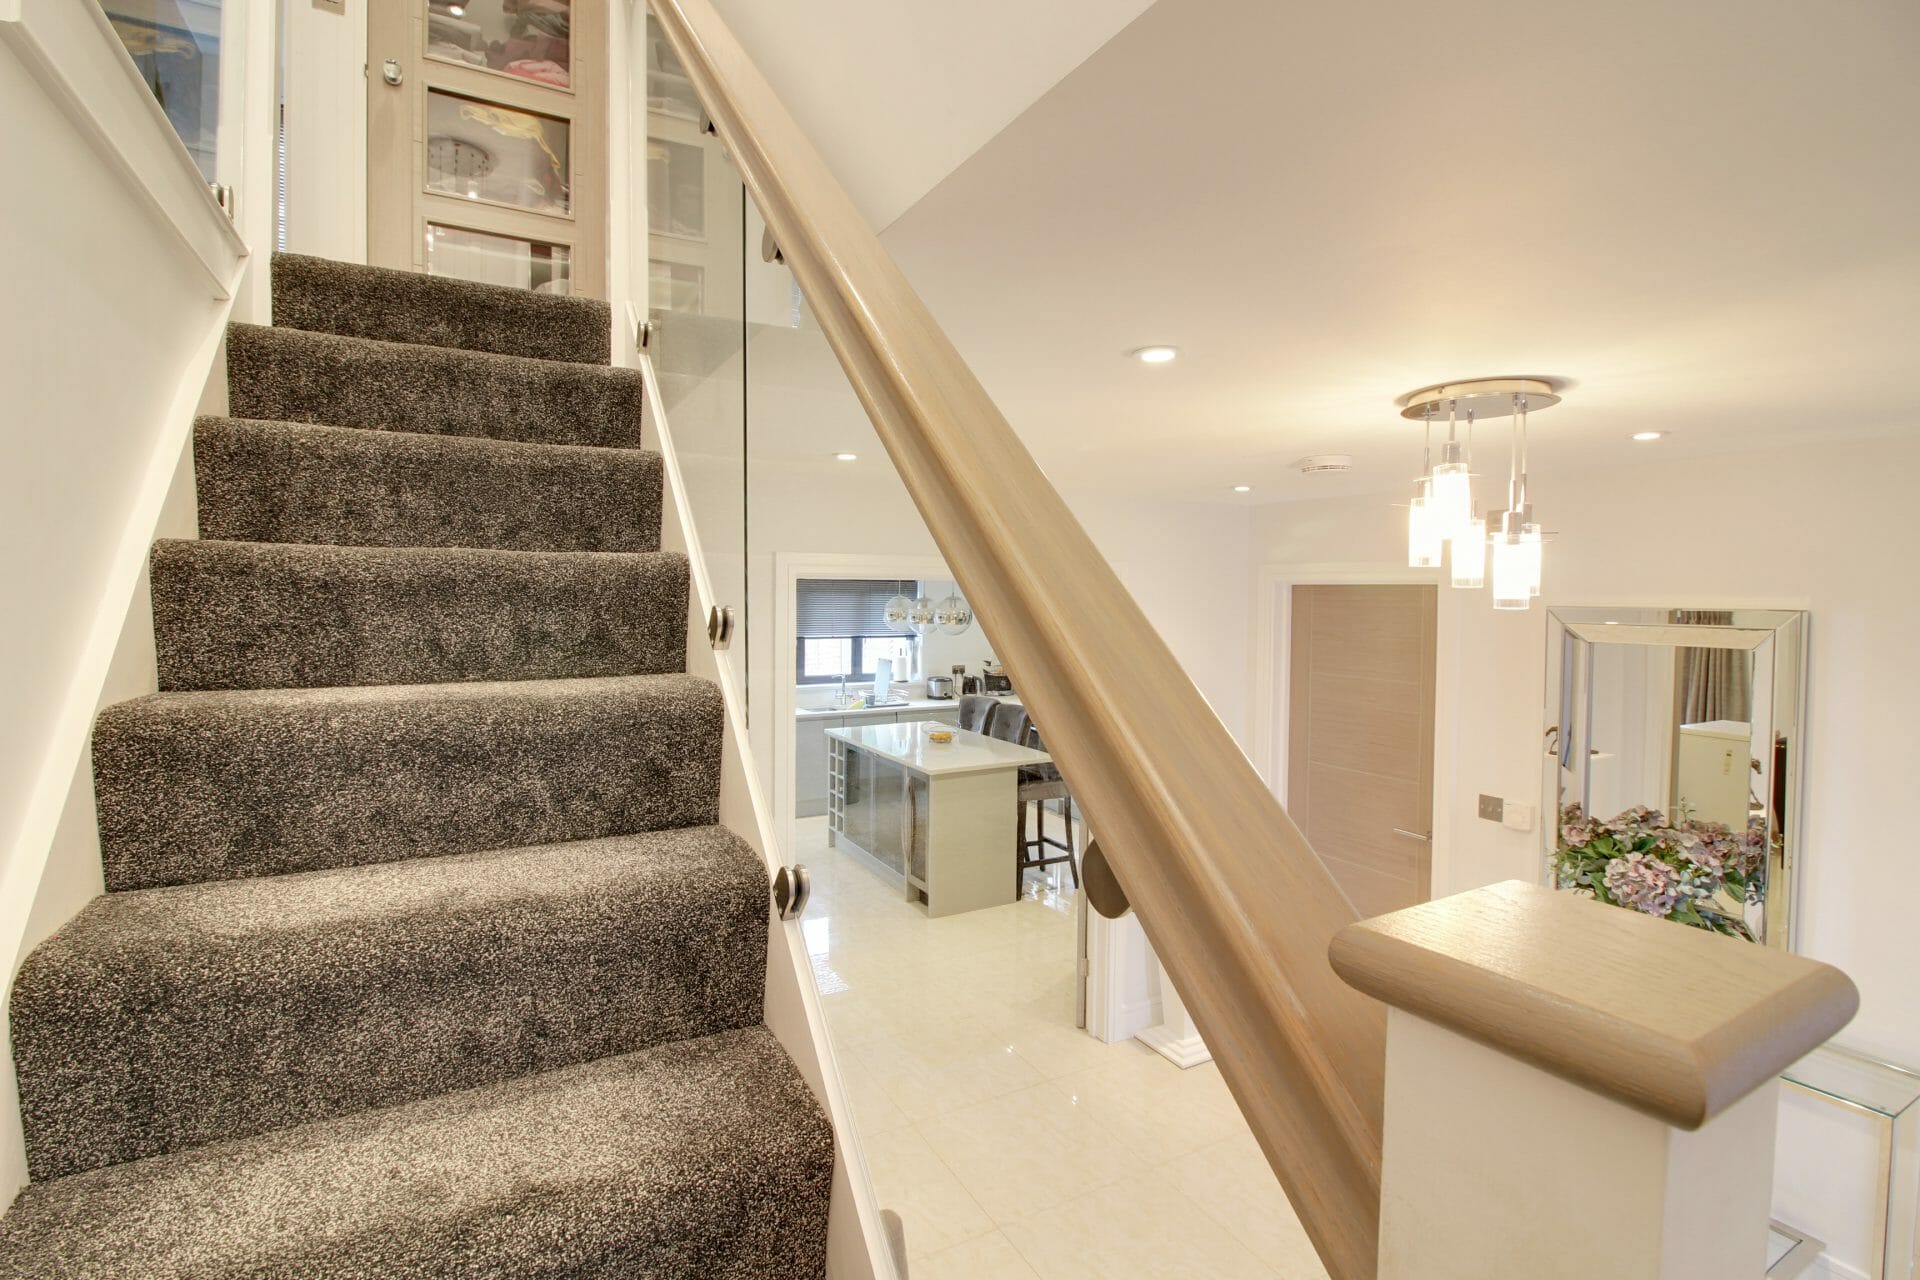
replace with a roof light casting loads of natural light down onto the landing and staircase.
With over 13 years of experience in double storeys extension design, The Architects Of London is your perfect partner for the design and construction of your next renovation project.
Not only do we produce several plan options using the latest 3D Technology, we get you planning permission and give you estimated build costs for each one to ensure our designs fall within your budget. We’re also on hand at every turn to ensure your construction project goes smoothly. With varying levels of flexibility, our architectural services can be tailored to suit your needs. We can even build it for you if you want a complete risk free one stop shop.
Our London Architects and Designers have converted and extended many properties for our clients over the years. For more than 13 years we have created some amazing new homes throughout London from our offices in Hampstead and Kensington. The Architects Of London is now one of the leading, home extension designers in London.
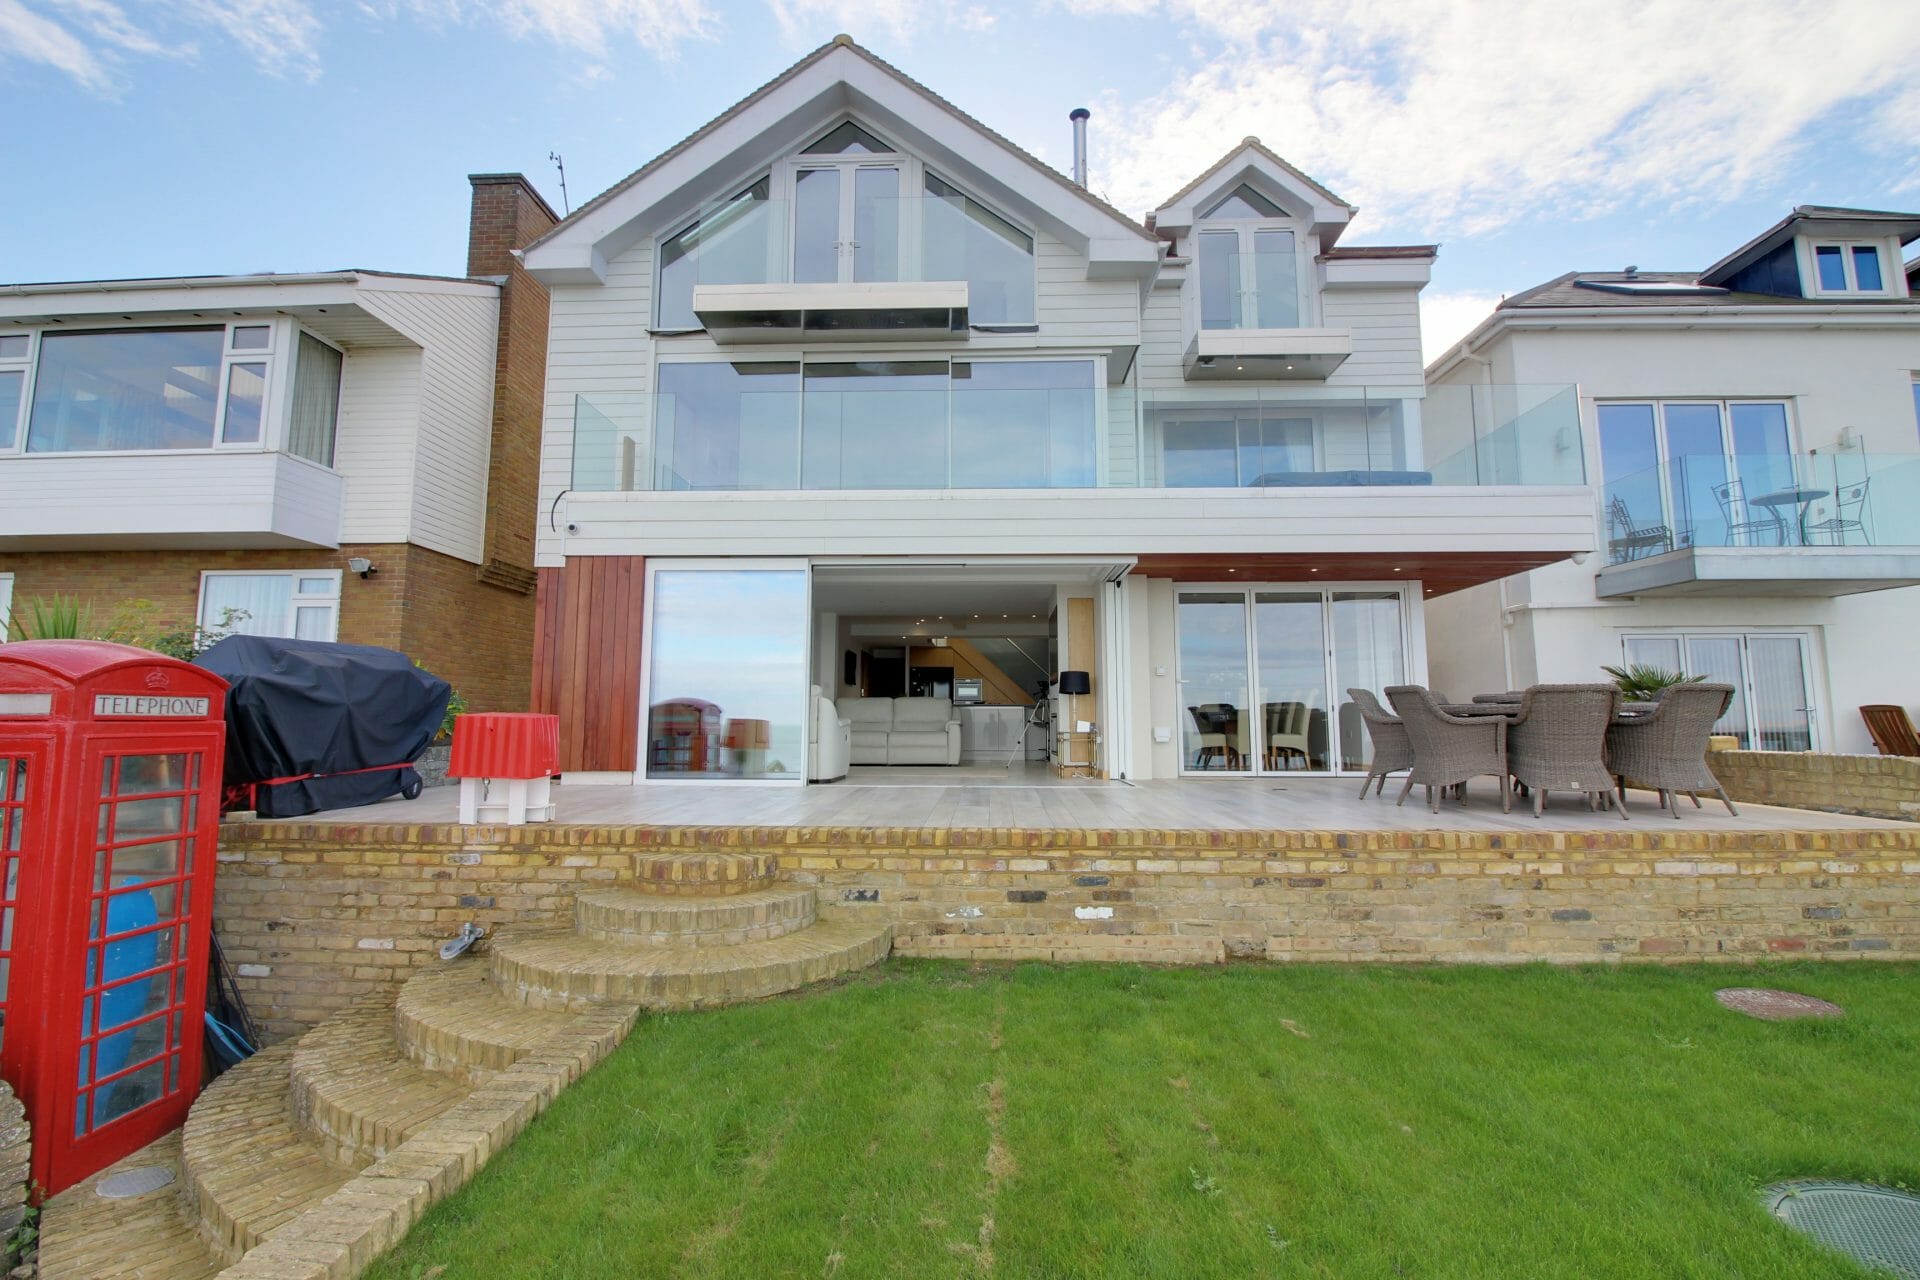
Admiralty Walk
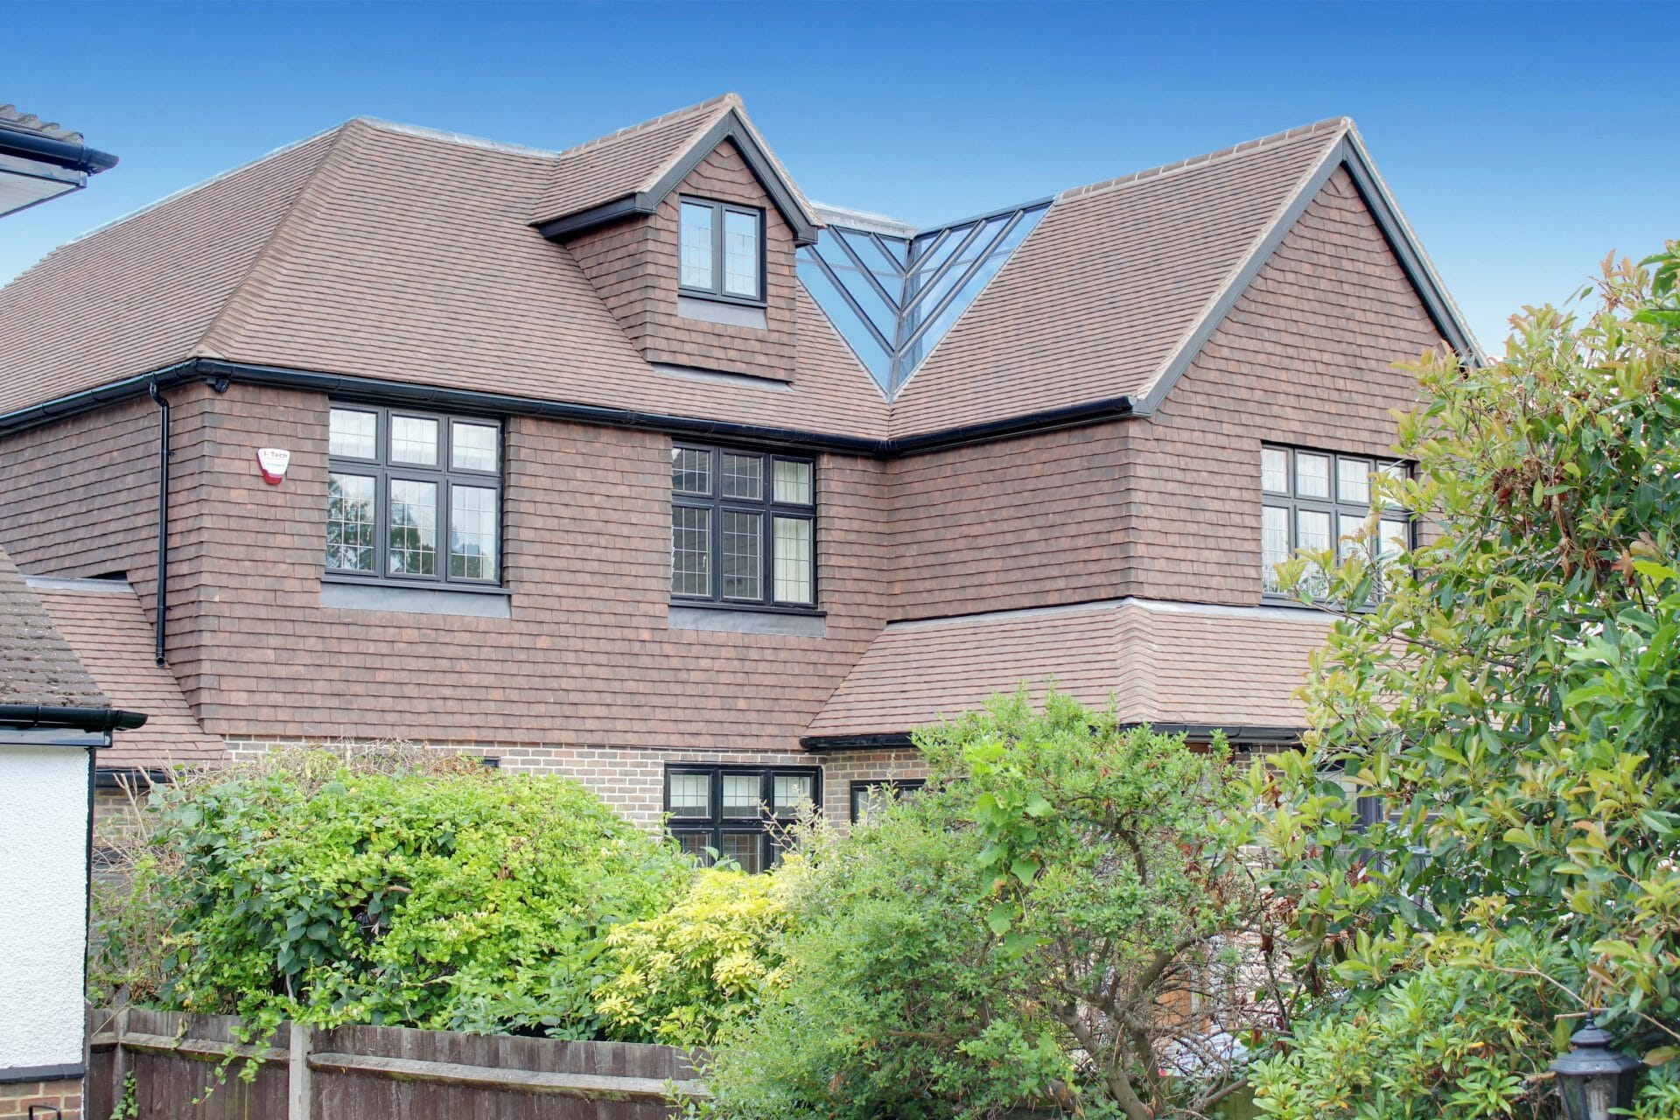
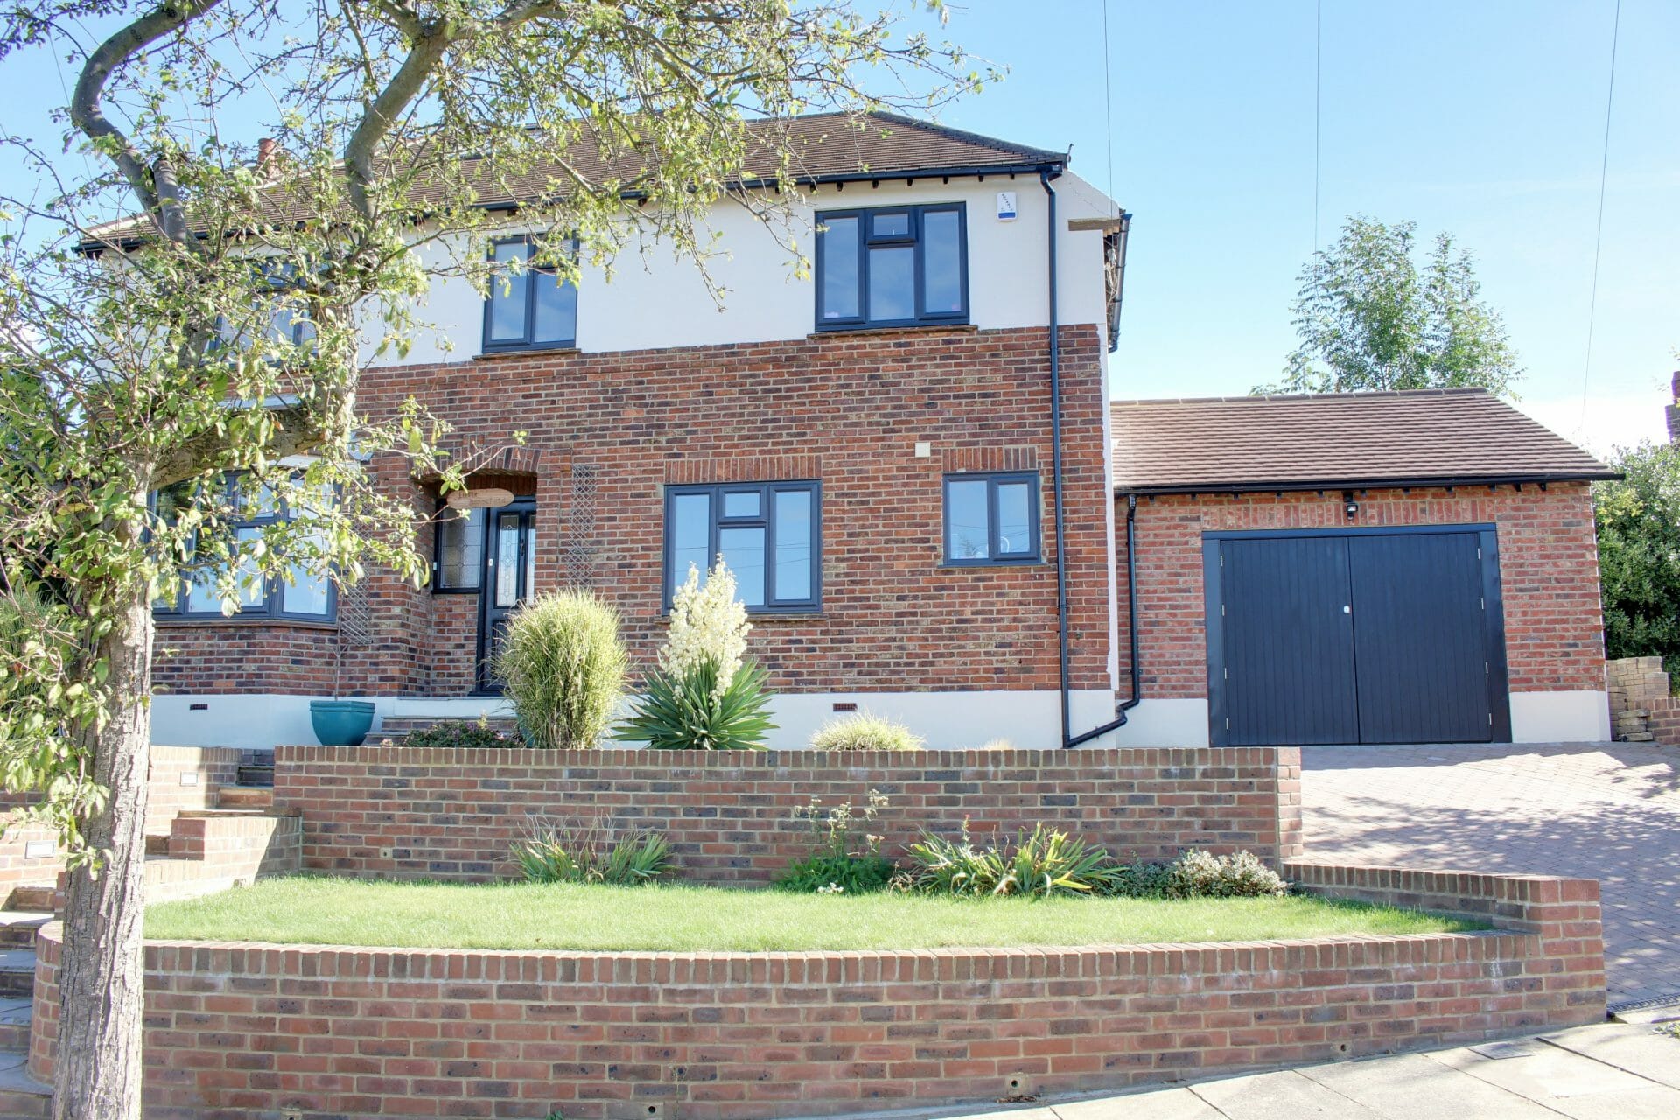
Downs Avenue
Find out how you can create your ideal room
Arrange your design consultation now by clicking on the Arrange my Consultation Button below and we will send round one of our in-house experts to your home and show you exactly how we can create an amazing new home for you and your family.
Double Storey Extensions FAQs
When planning a double storey extension, you’re likely to have many questions. As architects and luxury designers in London, we’re here to share our expert knowledge and provide as much information as you require. Please find below some of our more frequently asked questions, which you can view at your leisure. For further questions, don’t hesitate to give us a call on 0203 9309093 or email us at office@thearchitectsoflondon.com.
When it comes to double story extensions, there are many planning rules that need to be followed. For example, if planning permission is required there are limits to how far a two storey extension can project. If your neighbours have window openings towards the proposed extensions, there are limitations to prevent a loss of light to the neighbours.The extension must project no further back than a line set at 45 degree horizontally from the centre of neighbouring windows.
There are also height limits to consider. The height of a double storey extension must not exceed the existing roof eaves.
Our experts know the rulebook and will be able to create a luxurious construction that gets the green light from regulators.
A double storey extension is a significant investment but one that could bring added comfort and enjoyment to your home. Pinpointing an exact figure is hard as the cost of your extension will depend on multiple factors such as finishes, bespoke versus off-the-shelf windows and doors, and any additional work such as a completely new kitchen or bathroom. In 2023, the average double storey extension ranges from £1,200/m2 to £2,200/m2. There are also other costs to be aware of, including planning permission fees, architectural design fees and party wall agreements. Our luxury home architects can provide you with an accurate quote.
There are lots of good reasons why you might want to create a bigger living space. Perhaps your family is growing or you want to make room for an office. Whatever the case, adding another storey to an existing property will typically require planning approval from your local authority prior to building. Being luxury residential architects with a history of successful applications, we will help you gain approval and fill out any necessary forms and accompanying documentation. The planning sets we provide generally include detailed drawings.
Many people opt for a two storey extension in a bid to increase the value of their property before resale. The good news is a double storey extension increases space, attracts an audience with a larger budget and could enhance the value of the property by up to 20% of the home’s overall value. Again, this depends on the materials used and the chosen finishes.
Permitted development rights mean that you can make some changes to your house without applying for planning permission but they rarely apply to double storey extensions. The following criteria must be met for permitted development rights to be considered.
- A double storey extension can be a maximum of 3 metres deep on both floors under ‘permitted development.’ If it exceeds this, planning permission is needed.
- The double storey extension cannot be higher at the eaves than the existing eaves, or the roof of your double-storey extension should not be higher than the roof of the original house.
- If the double storey extension comes within two metres of the boundary of your land, then the eaves cannot be taller than three metres.
- The double storey extension cannot include any balconies, verandas, raised platforms, microwave antenna, chimneys or alterations to the existing roof.
- Building materials used on the outside of the extension should match the materials used on the inside of the existing house.
So long as you stick to permitted development guidelines or get planning permission, you don’t need to ask permission from your neighbours to build an extension. That said, if your extension includes building or excavating close to a boundary, you will need a Party Wall agreement. The neighbour who submitted the Party Wall Notice cannot simply go ahead with the work until a response has been received. If no response is given, they must begin the dispute resolution process and cannot assume that no response means an agreement to the work being undertaken.
Contact Architects of London today for all of your double storey extension enquiries.