A Bungalow Conversion Designed
By The Architects Of London

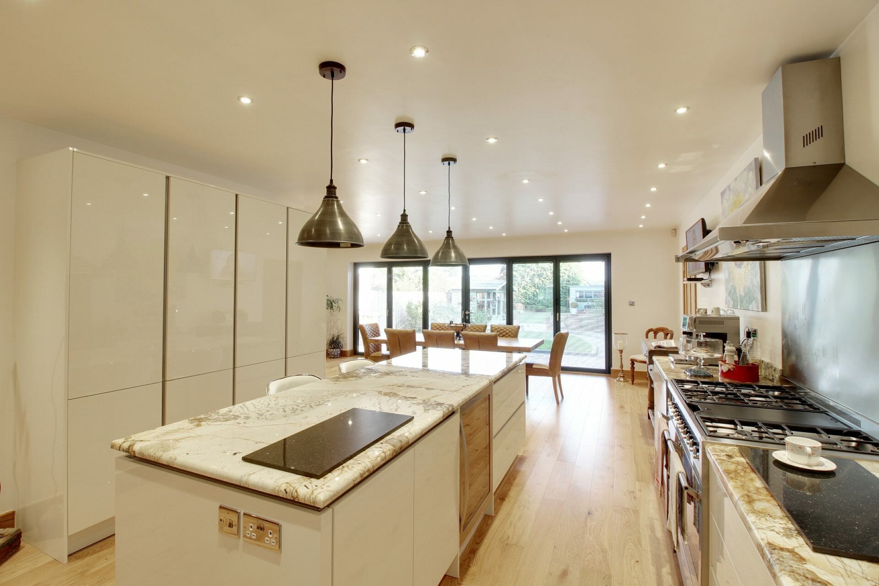
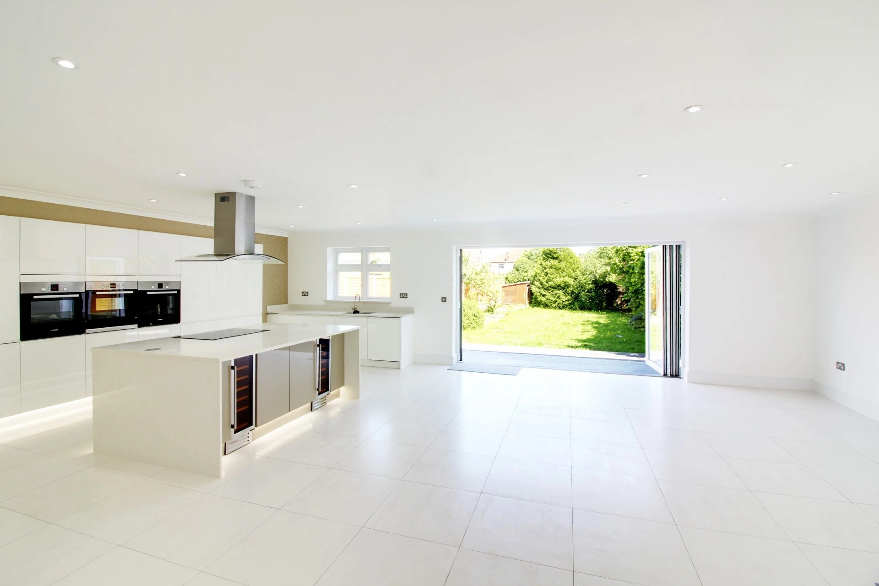
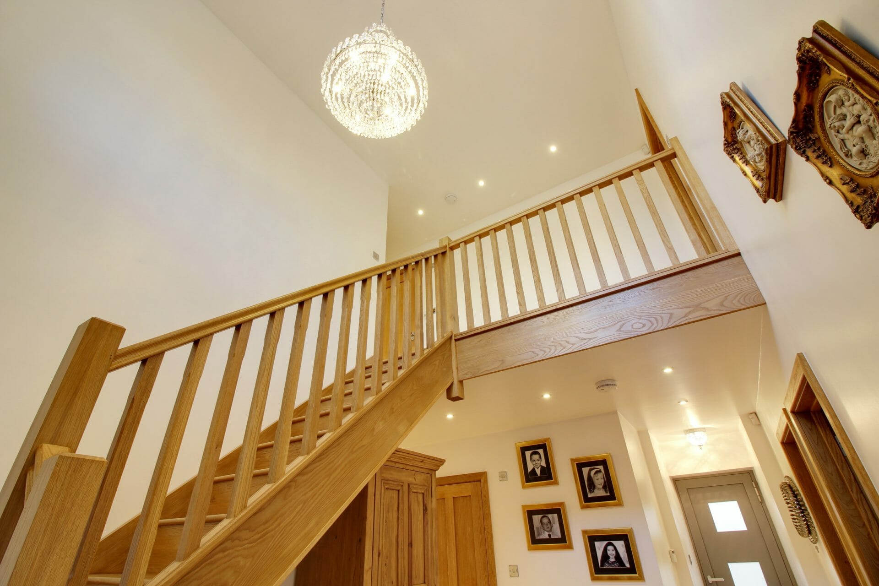
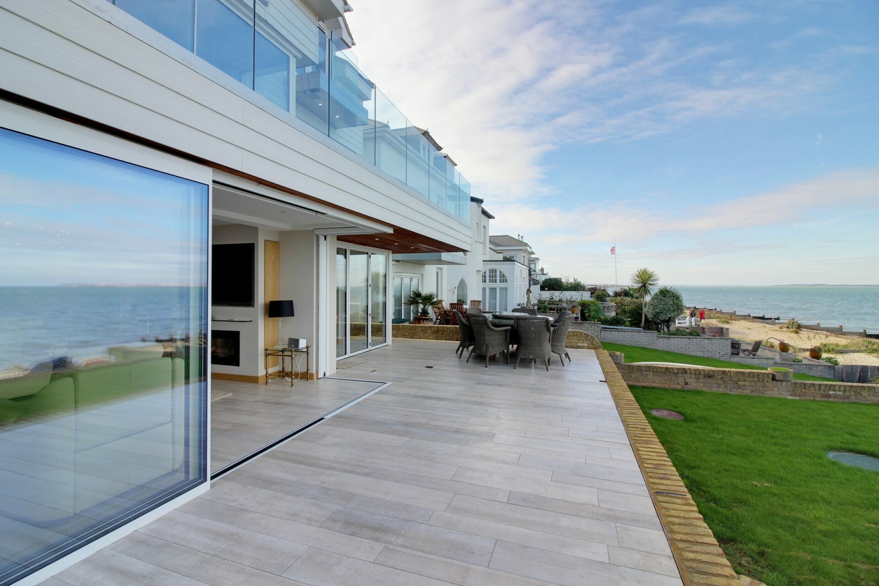
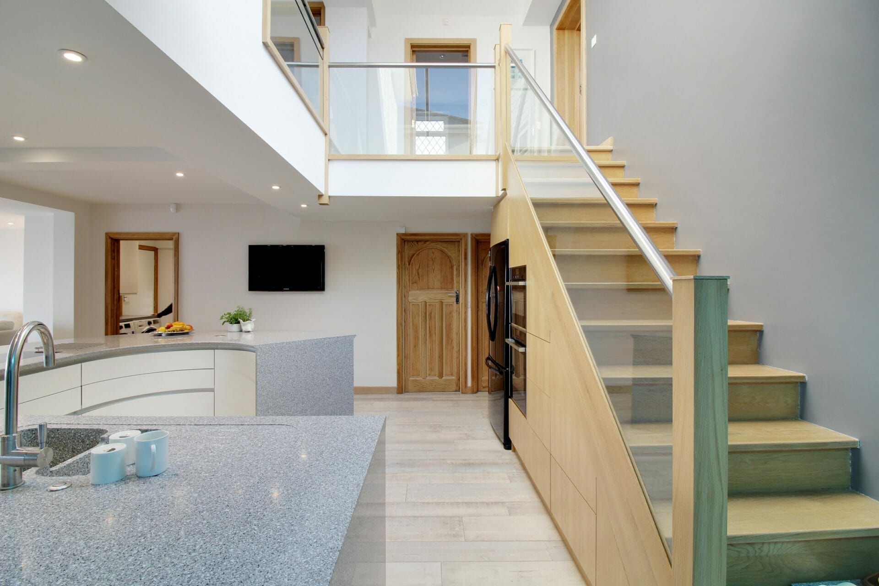
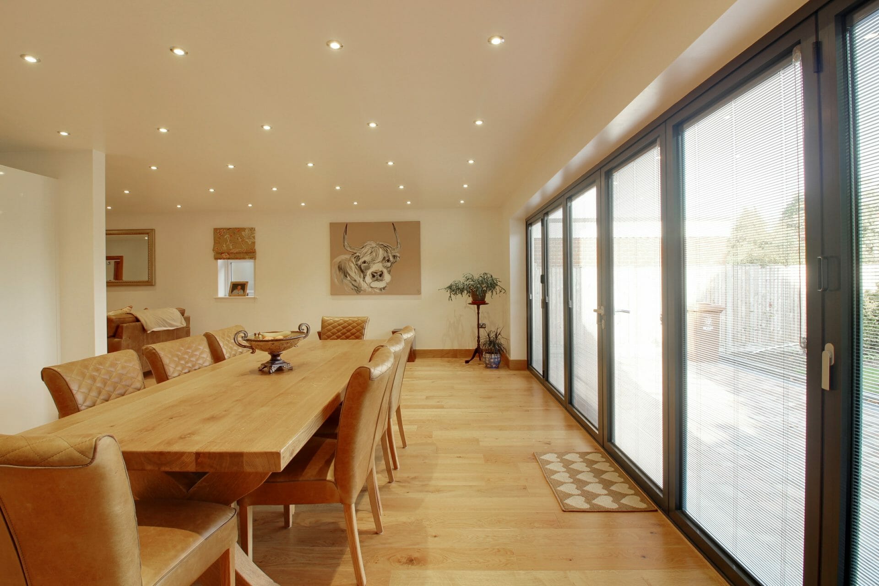
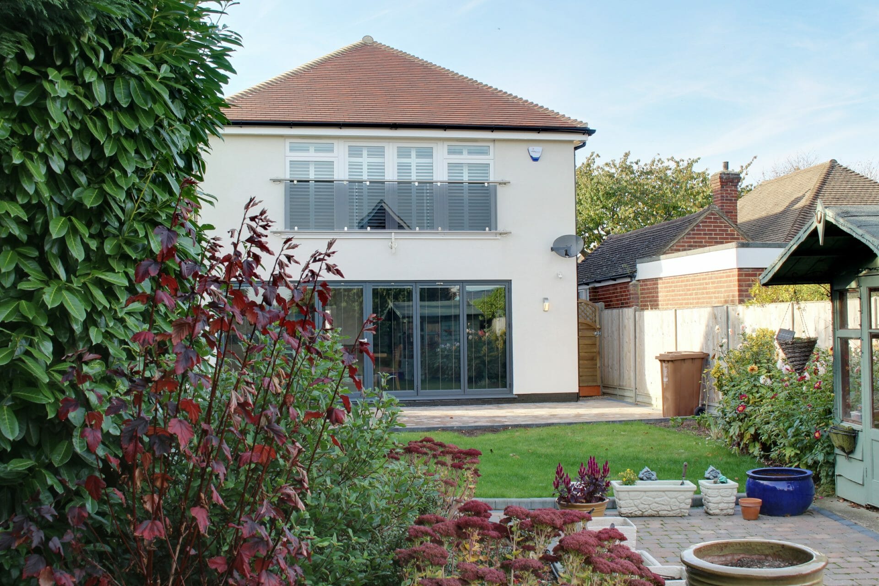
Creates an additional floor forming more bedrooms, bathrooms and ensuites that were all previously crammed in on the ground floor. Normally it involves removal of the roof structure in its entirety right down to wall plate level then building up cavity walls or light weight timber frame construction on top of the existing ground floor walls. Often at the same time we increase the over all footprint either by adding a double or single storey extension. That way you get maximum potential from your new two storey home.

The end result often hardly resembles the original look and feel of the bungalow in any way. This is a good thing as many bungalows formed in the fifties and sixties have an outdated style with many of them having been neglected for many years.

With over 13 years of experience in new bungalow conversion design, The Architects Of London is your perfect partner for the design and construction of bungalow conversions and extensions.

Not only do we produce several plan options using the latest 3D Technology, we get you planning permission and give you estimated build costs for each one to ensure our designs fall within your budget. We’re also on hand at every turn to ensure your construction project goes smoothly. With varying levels of flexibility, our services can be tailored to suit your needs. We can even build it for you if you want a complete risk free one stop shop.

Here at The Architects Of London our Architects and Designers have converted and extended many bungalows for our clients over the years. For more than 13 years we have created some amazing new homes throughout London. The Architects Of London is now one of the leading bungalow conversion designers in London.

Find out how you can create your ideal room

Arrange your design consultation now by clicking on the Arrange my Consultation Button below and we will send round one of our in-house experts to your home and show you exactly how we can create an amazing new home for you and your family.
Why Choose
The Architects Of London?

  • Local Home Designers
  • What Design Will Work Best For You
  • Reassurance When Using an Architectural Practice
  • Face-to-Face Design Review Meetings in Our State-of-the-Art Design Studio
  • You Get Trusted Approved Builders
  • Home Designs Tailored to Your Budget
  • You Get Several Designs—Not Just One
  • Streamlined Construction Designs with Our Own In-House Structural Engineer
  • One-Stop Shop If You Use Us to Build Your New Home
  • You Get At Least 3 Builders Quotes

Watch our short video by clicking the button below to find out why The Architects Of London is London's first choice Architects Practice when it comes to home design.

Need help with your designs?

Want to find out what would be possible with your new home?

Don’t worry our expert team is here to help you.

Give us a call now on 0203 930 9093 and we will explain everything you need to know about extending or converting your home. Even if it's a new build luxury home, we will explain everything you need to know and how to get started.

Alternatively fill in brief details into the form and one of our experts will be in touch right away.