Arkwright Road
Double Storey Extension
What was included in this home renovation project
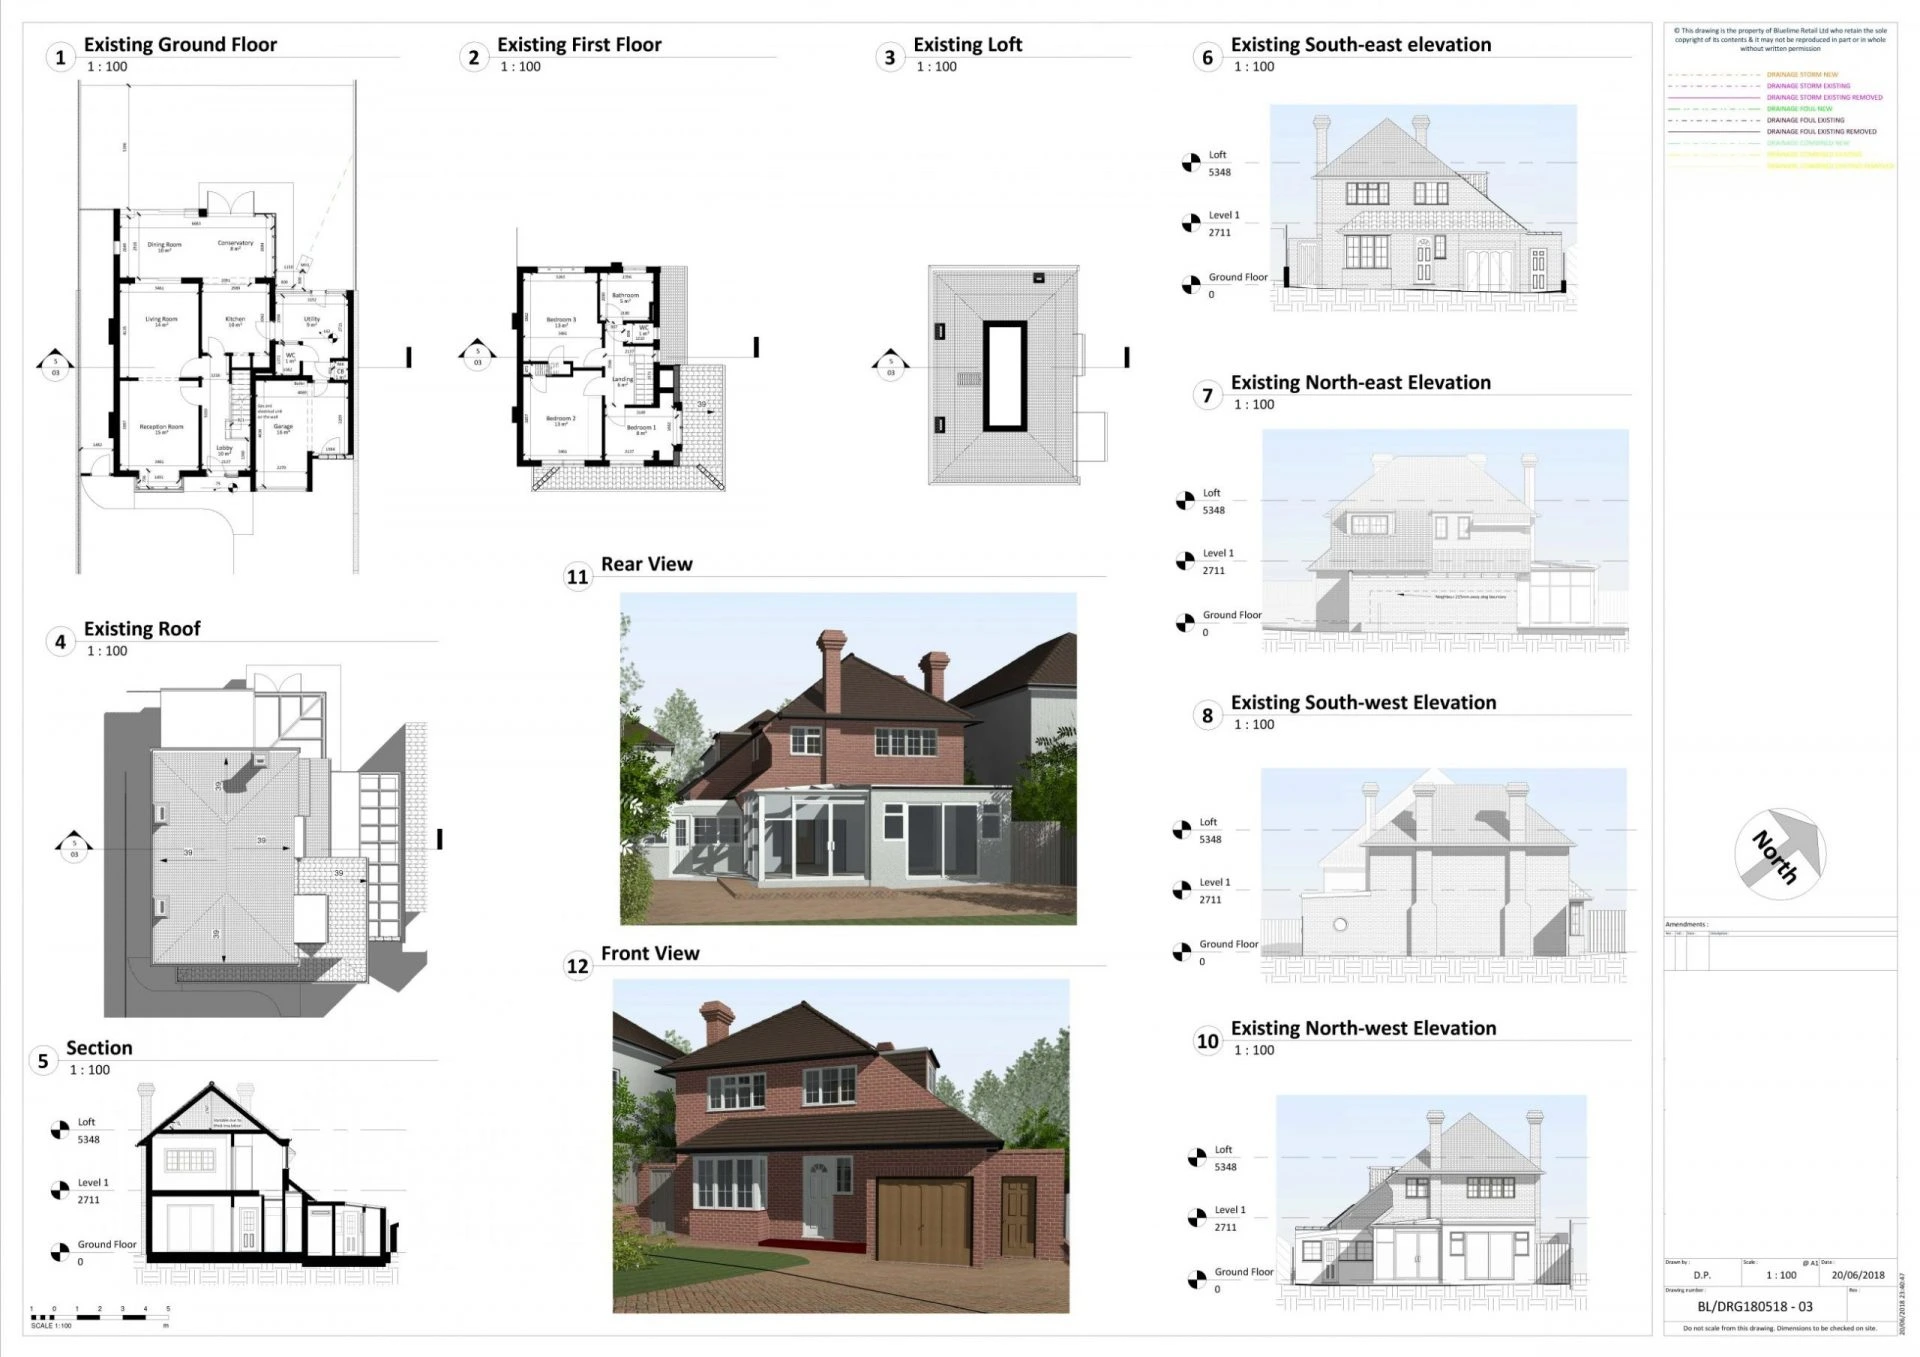
- Measured CAD survey
- Concept designs in AutoCAD
- Planning permission application
- Structural Detailing
- Construction drawings including Drainage, Mechanical and Electrical Drawings
- Building Control Application
- Specification
- Budget Costing
For our clients at Arkwright Road, we undertook a complete Architectural Design Services comprising of the following Project Brief:
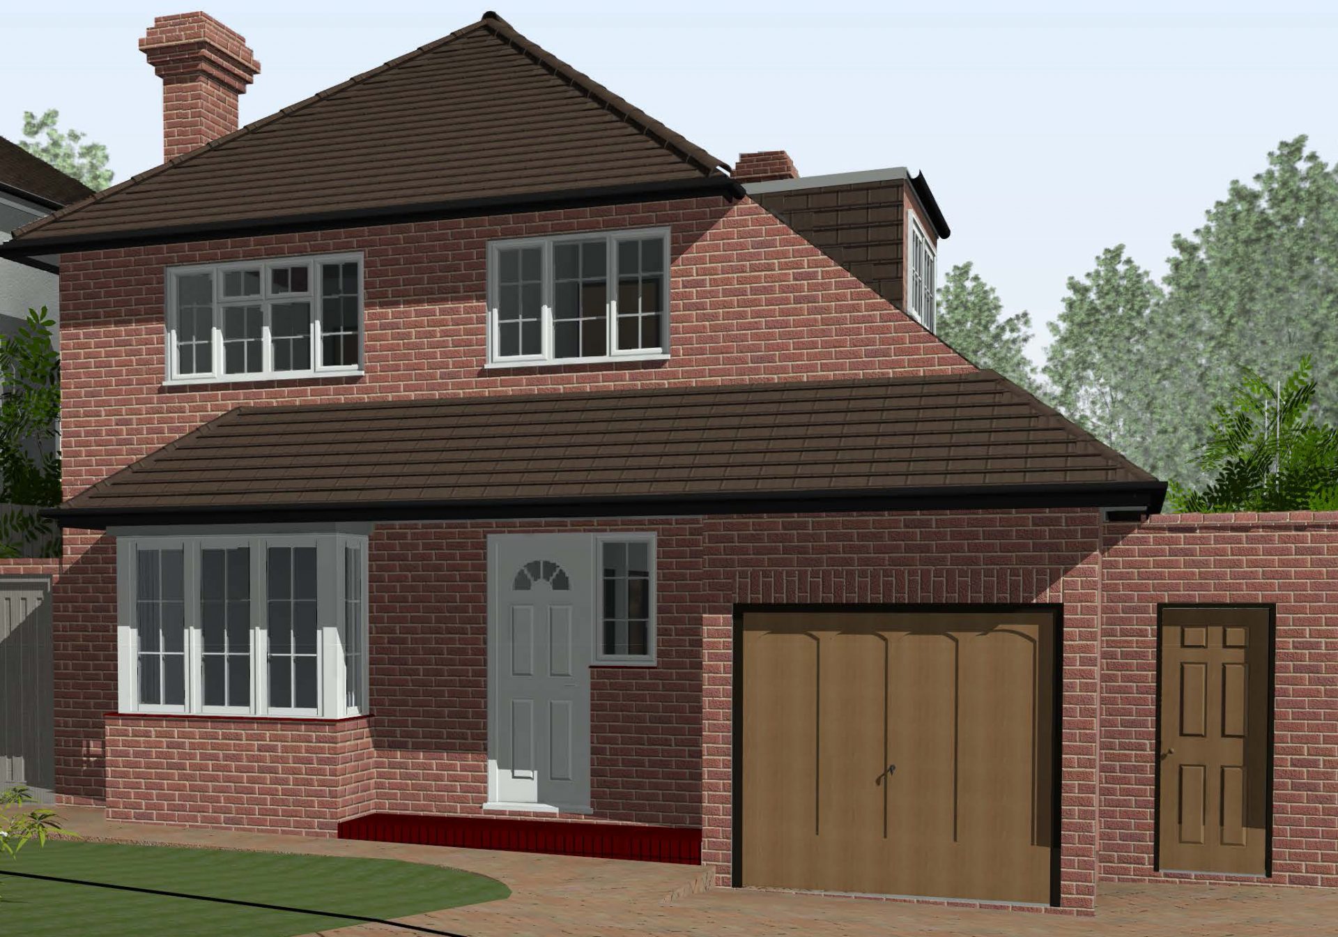
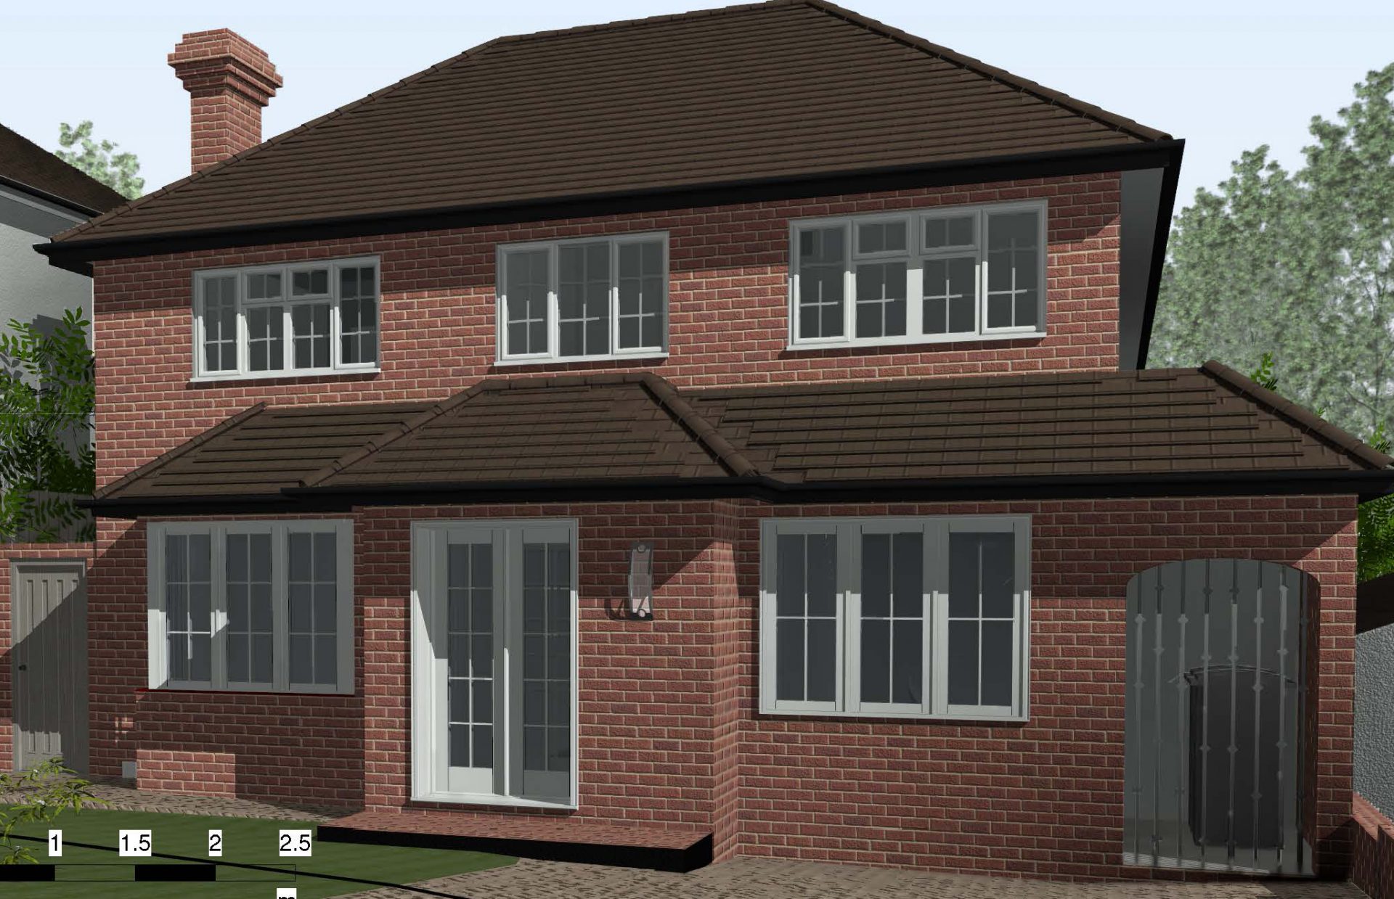
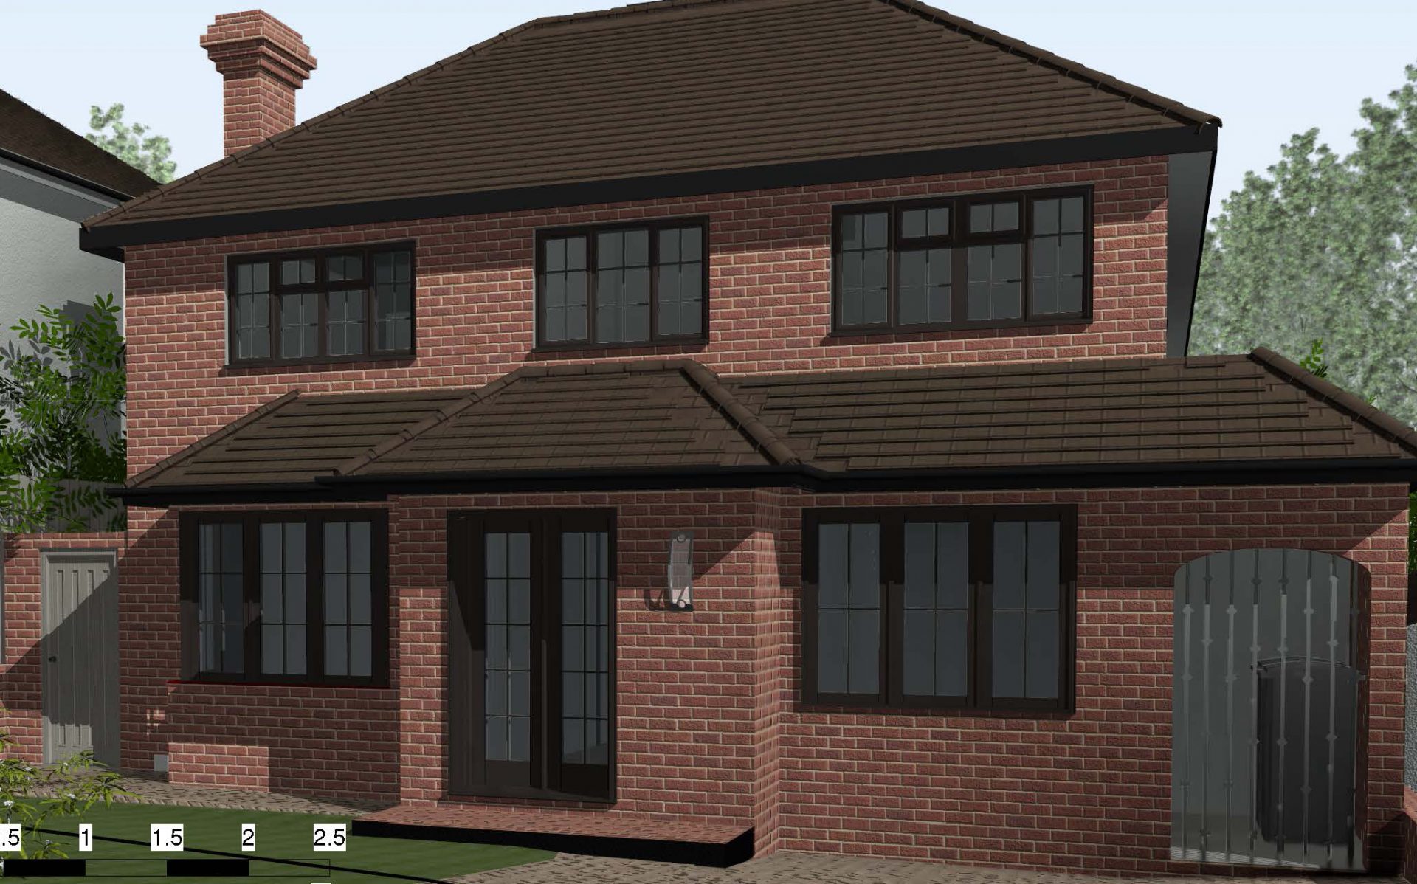
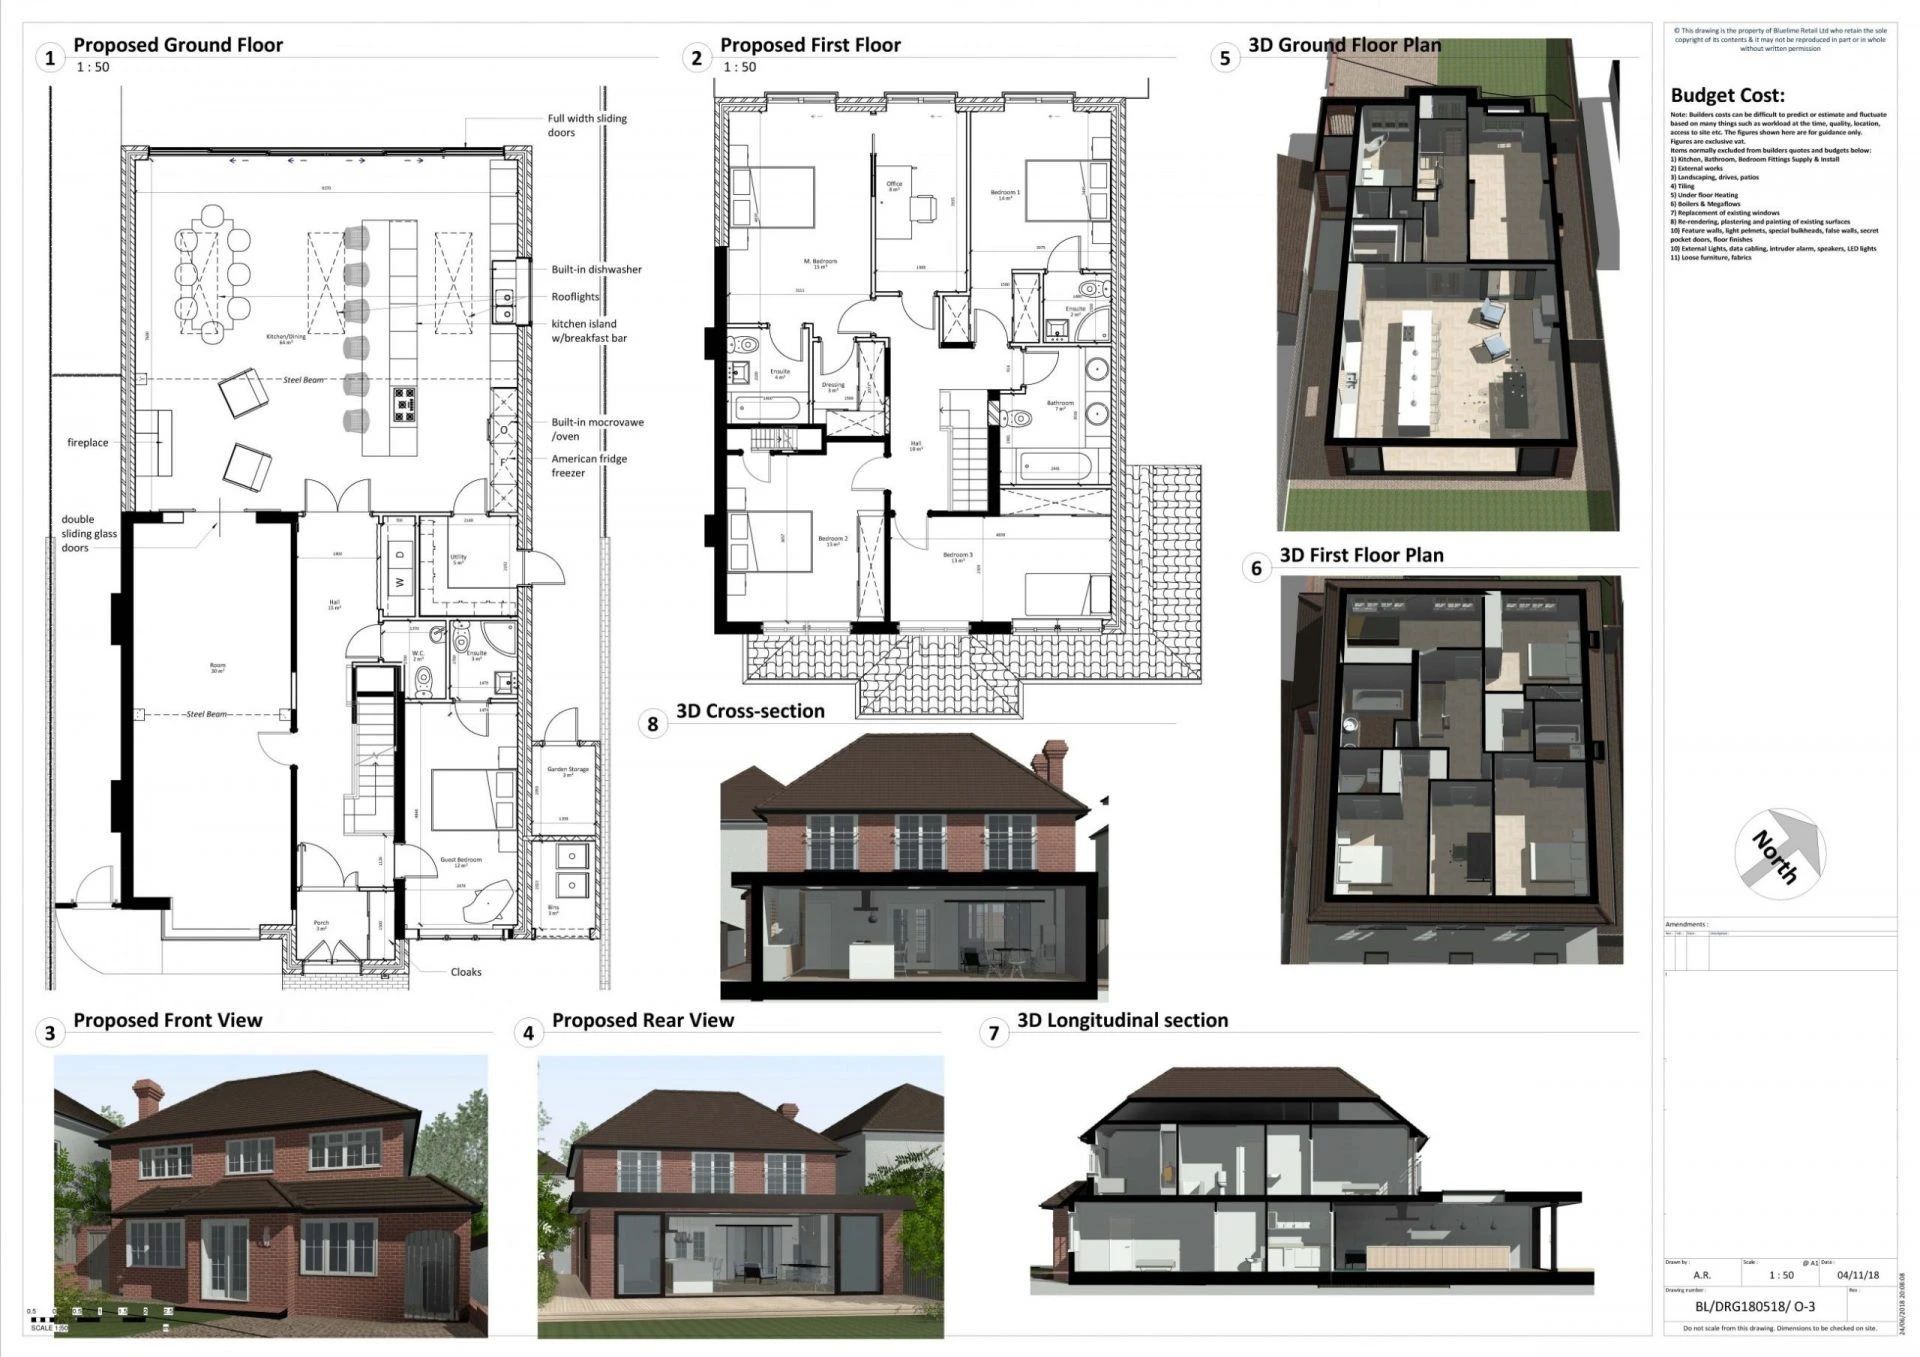
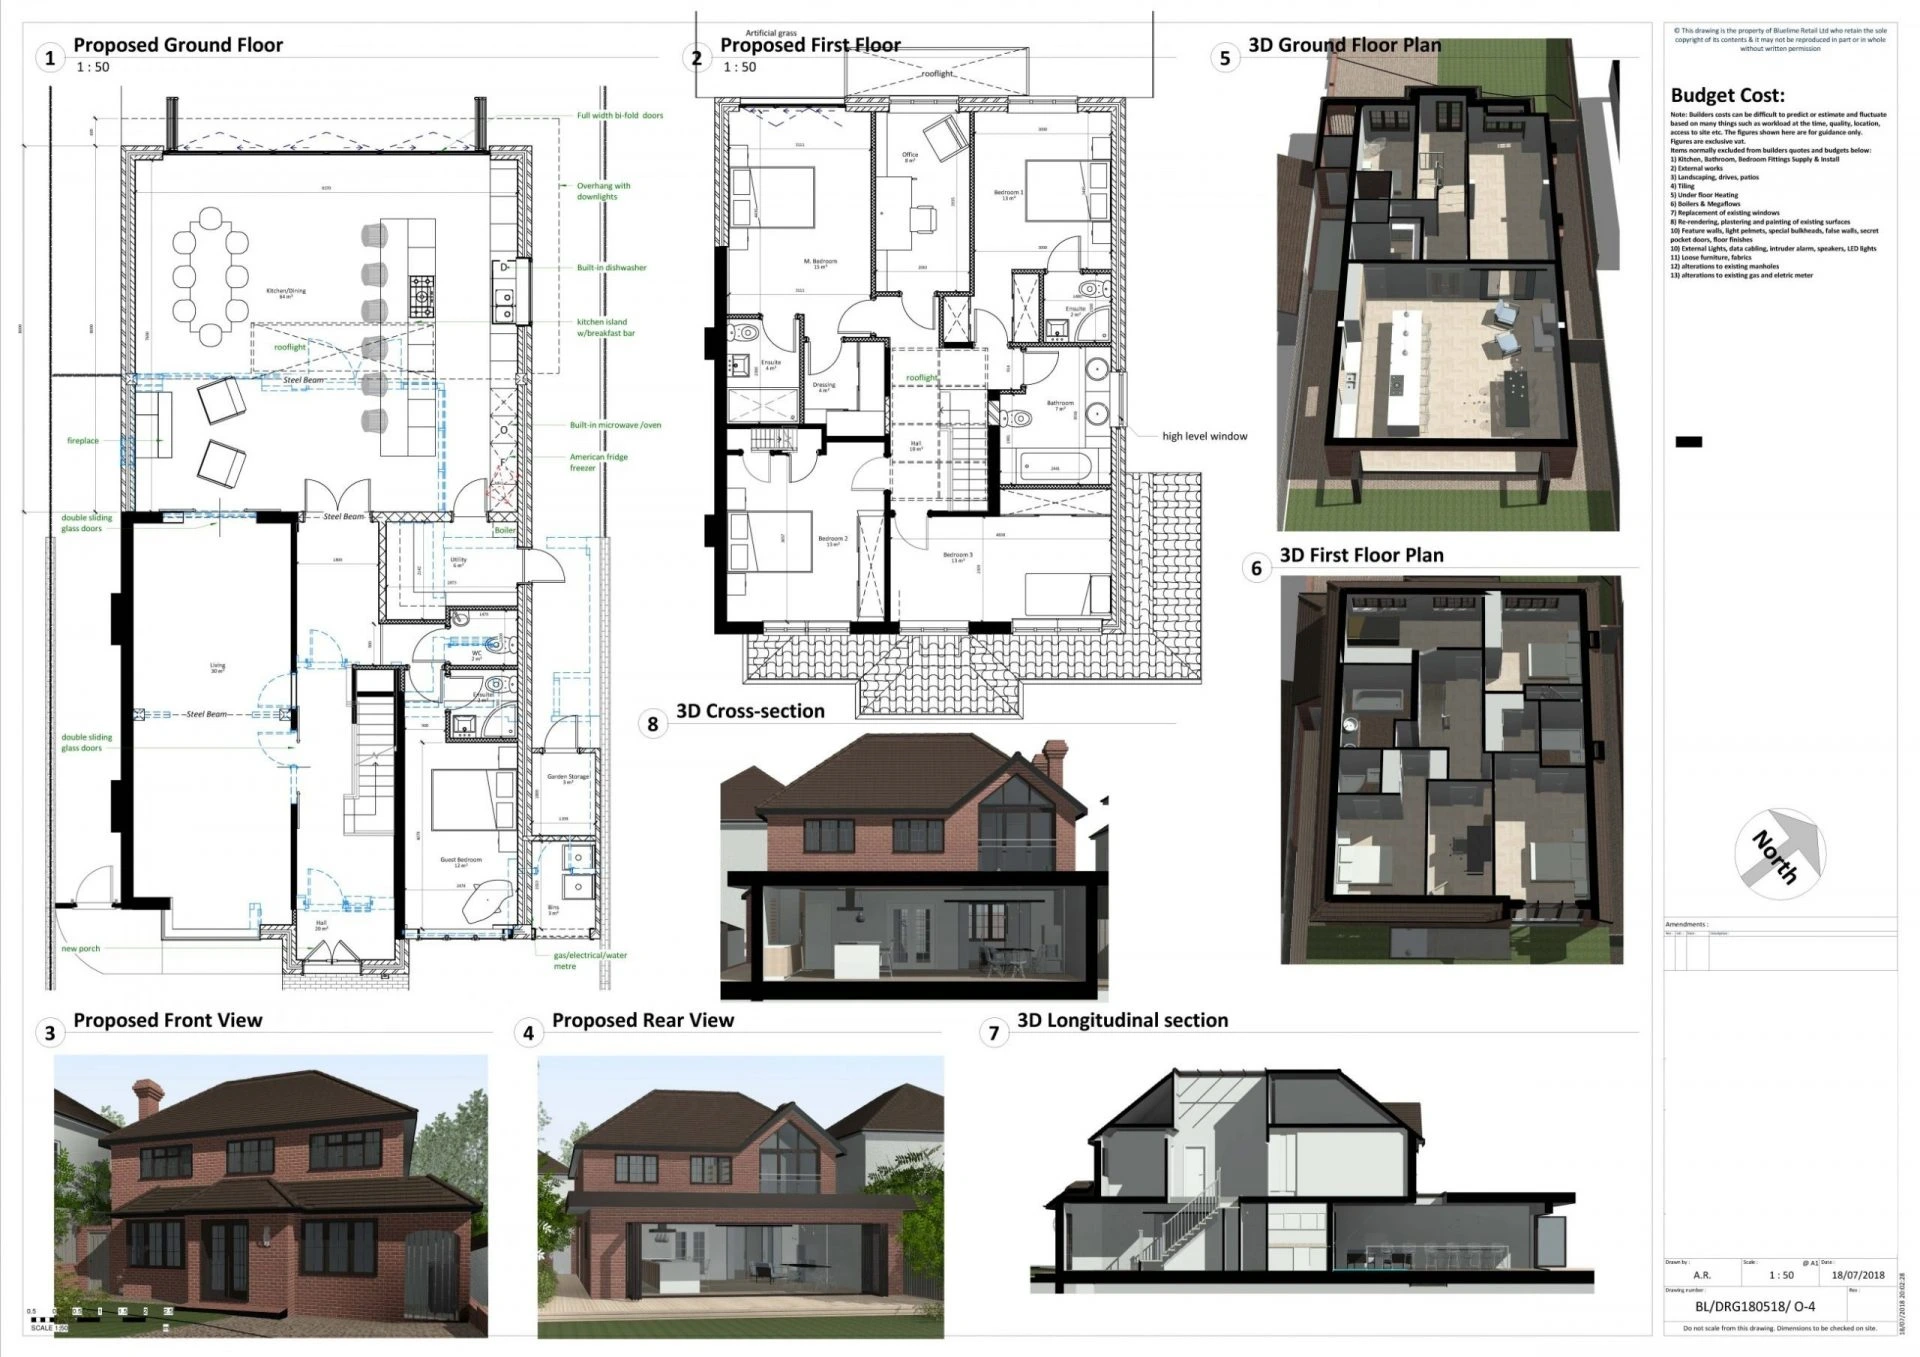
- Demolish existing garage/extensions to RH side/rear of property making room for new wrap around double storey extension.
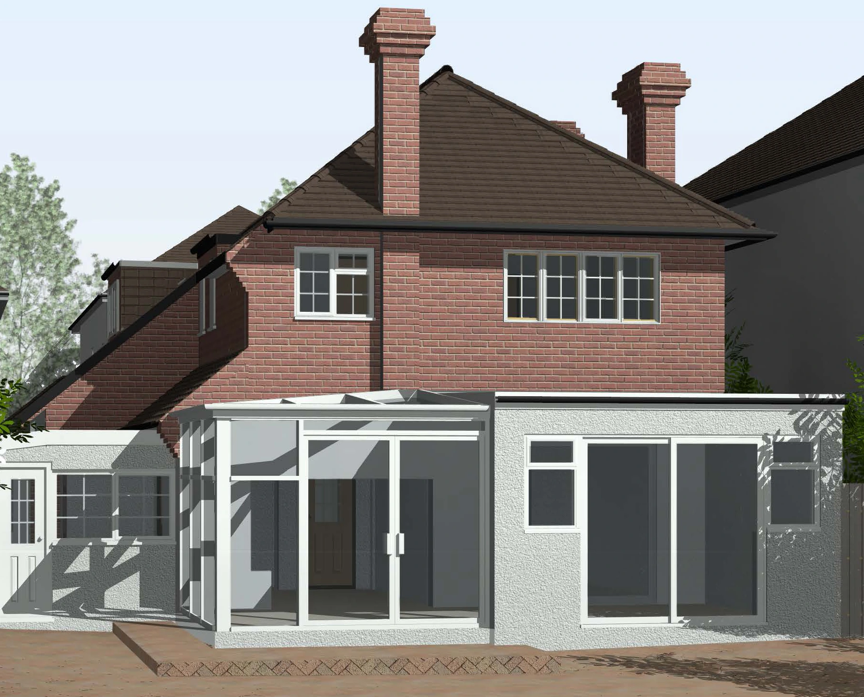
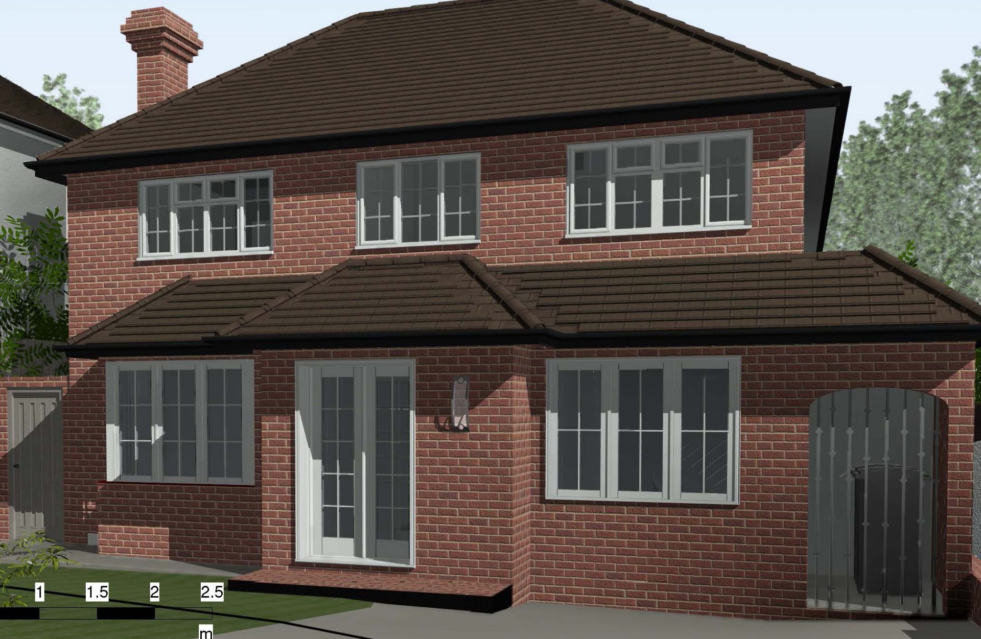
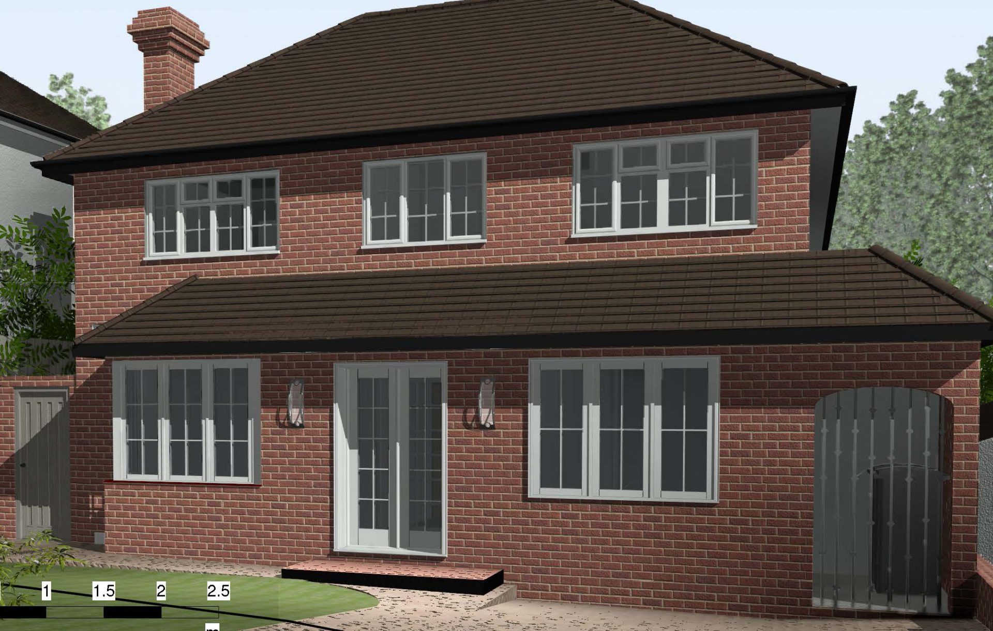
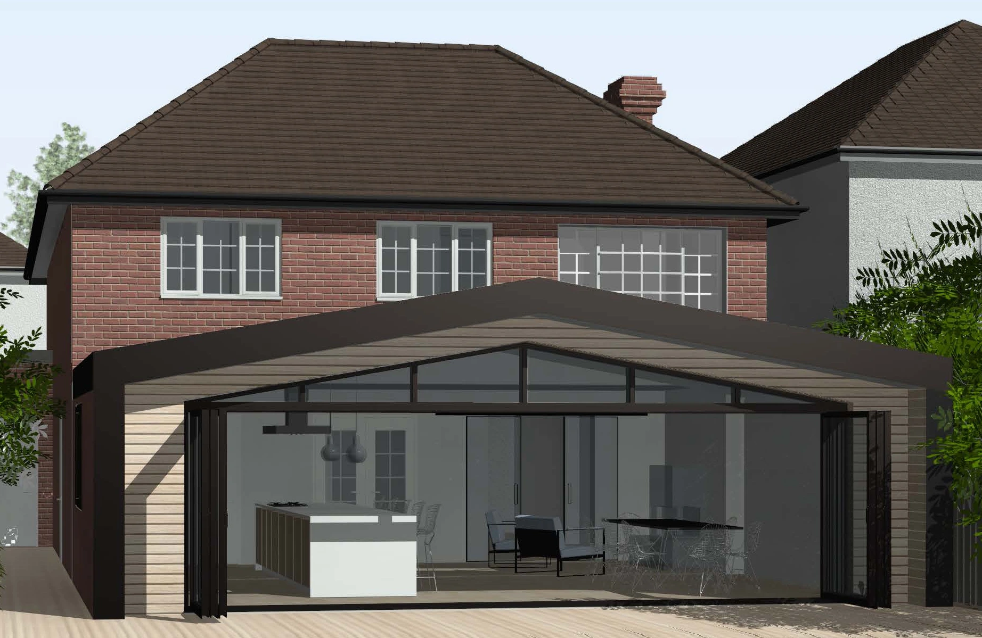
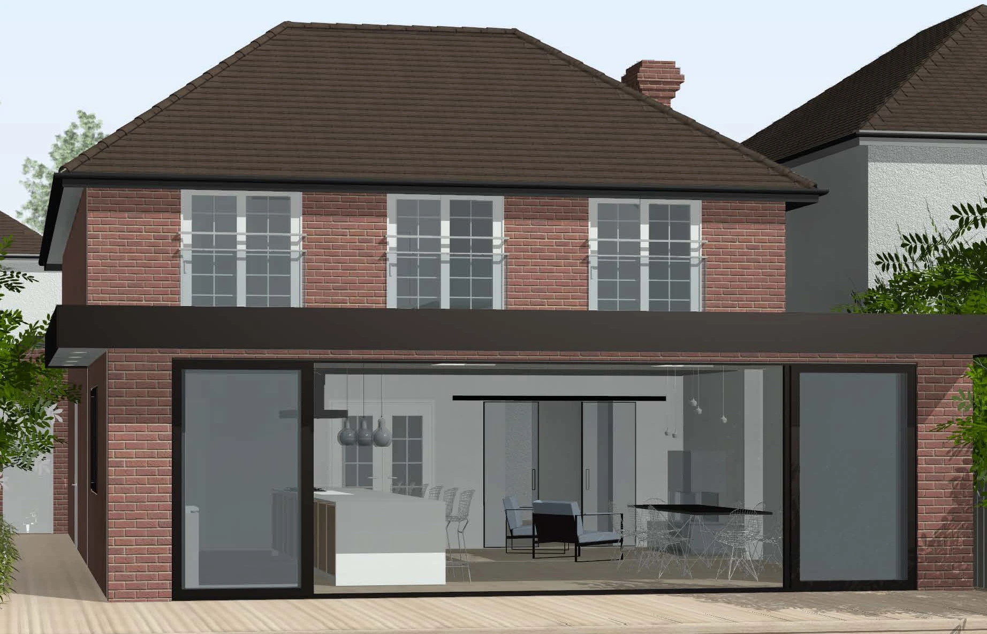
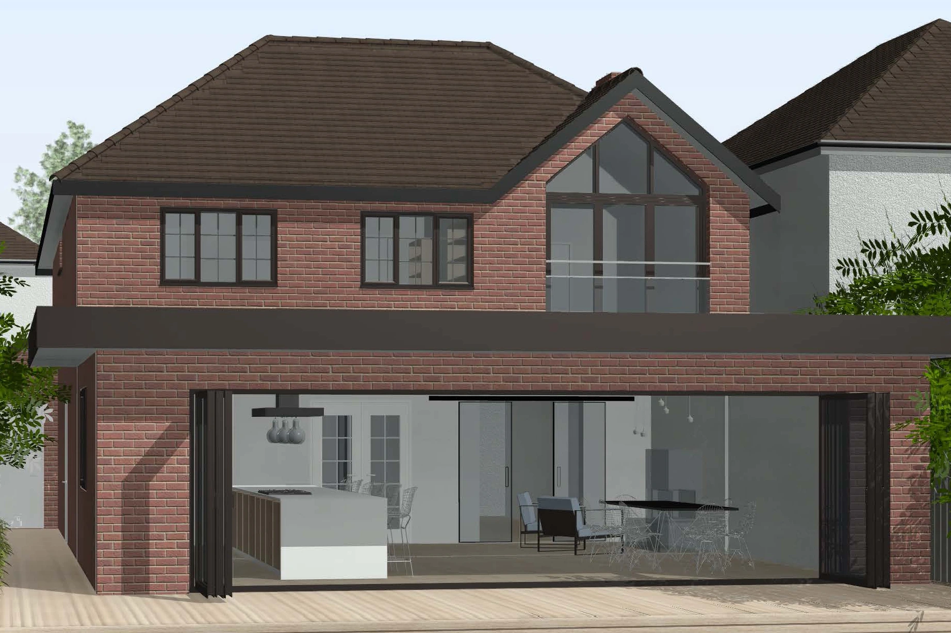
- Build new double storey wrap around extension to RH side/rear.
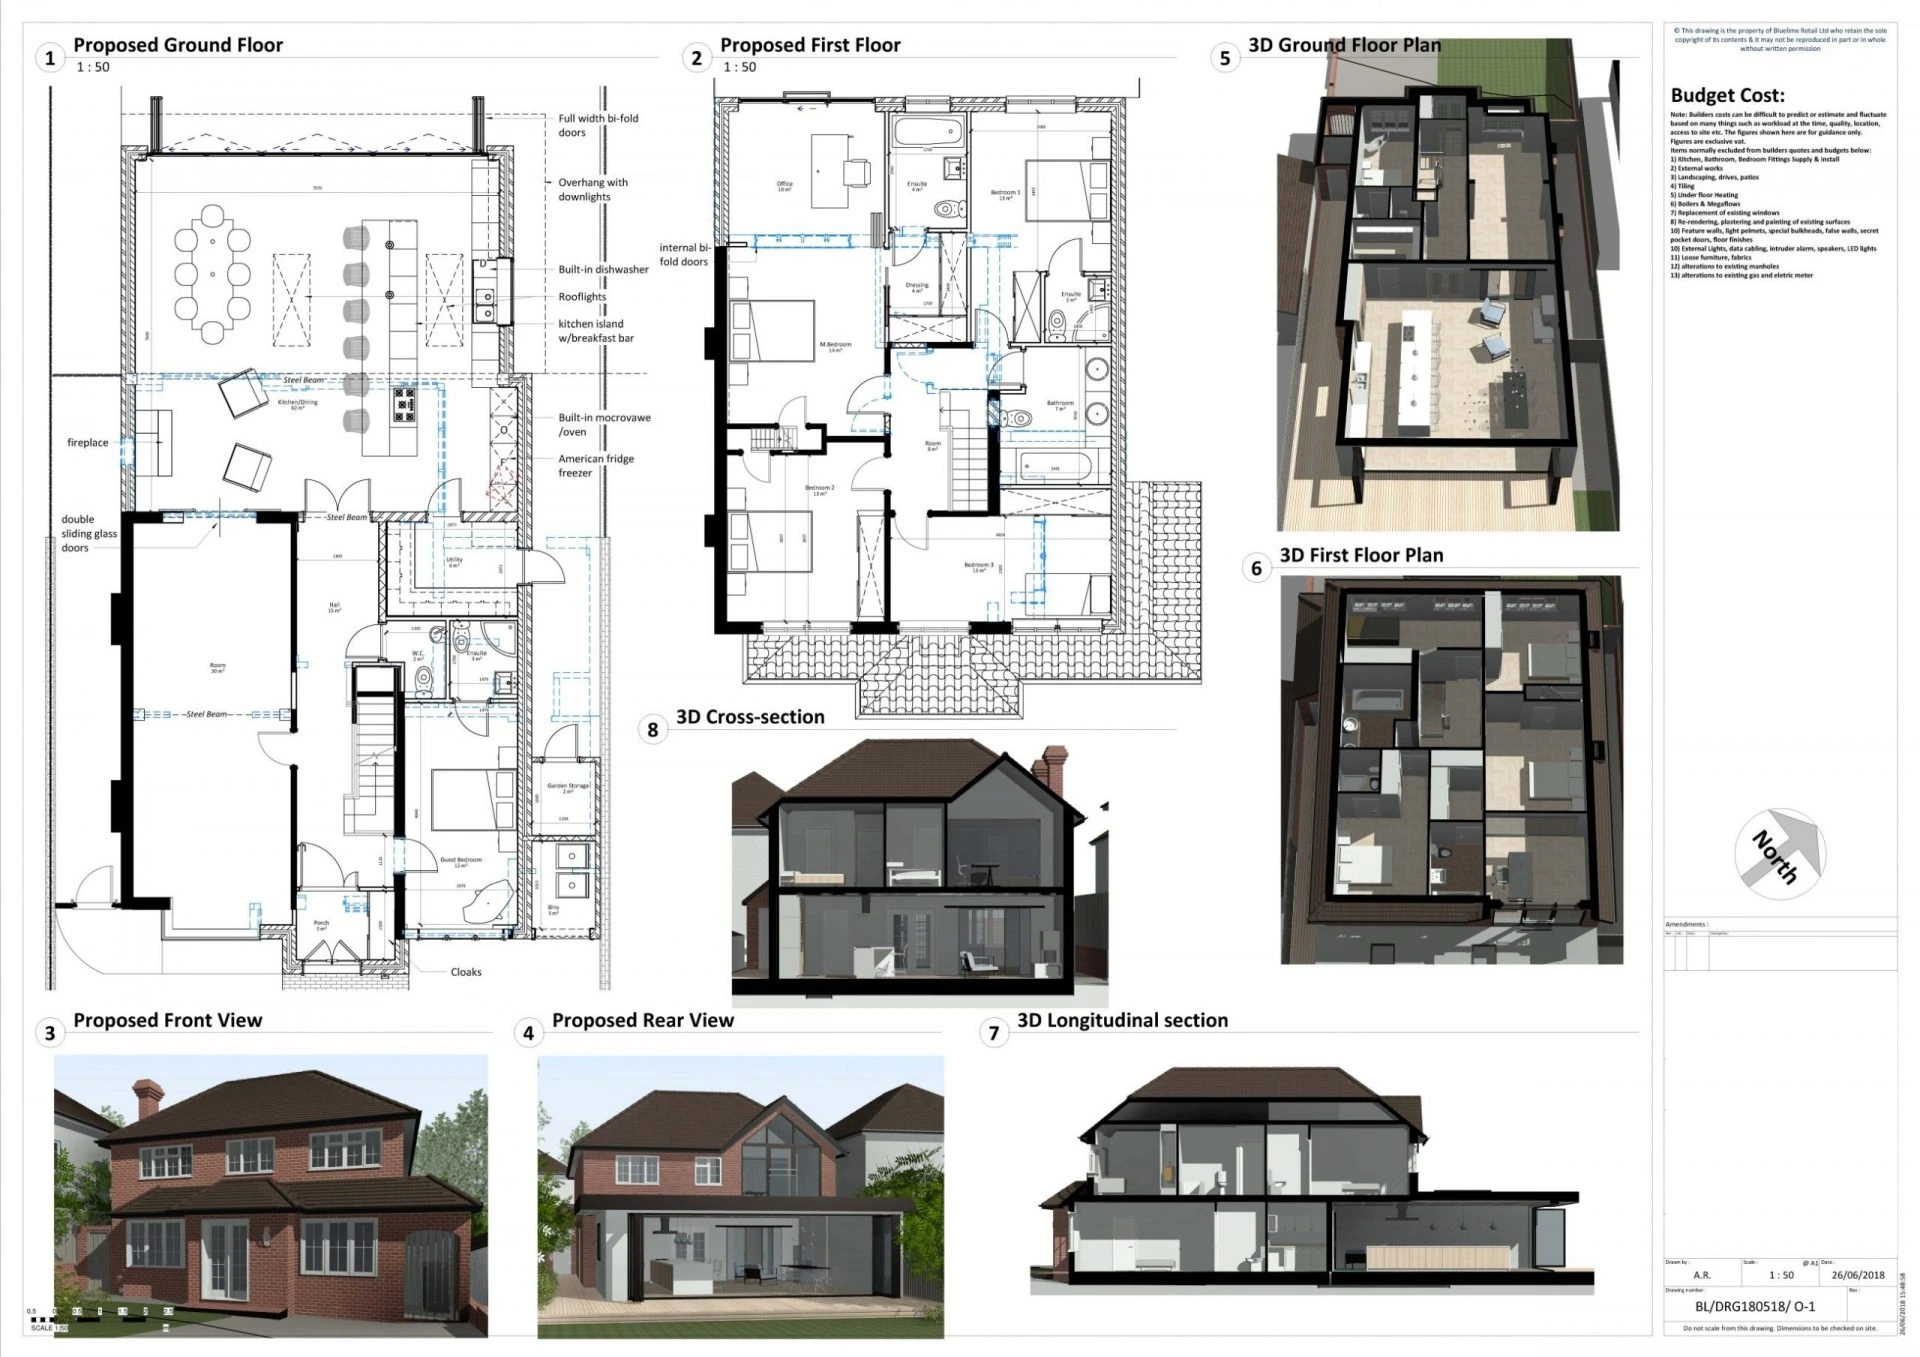
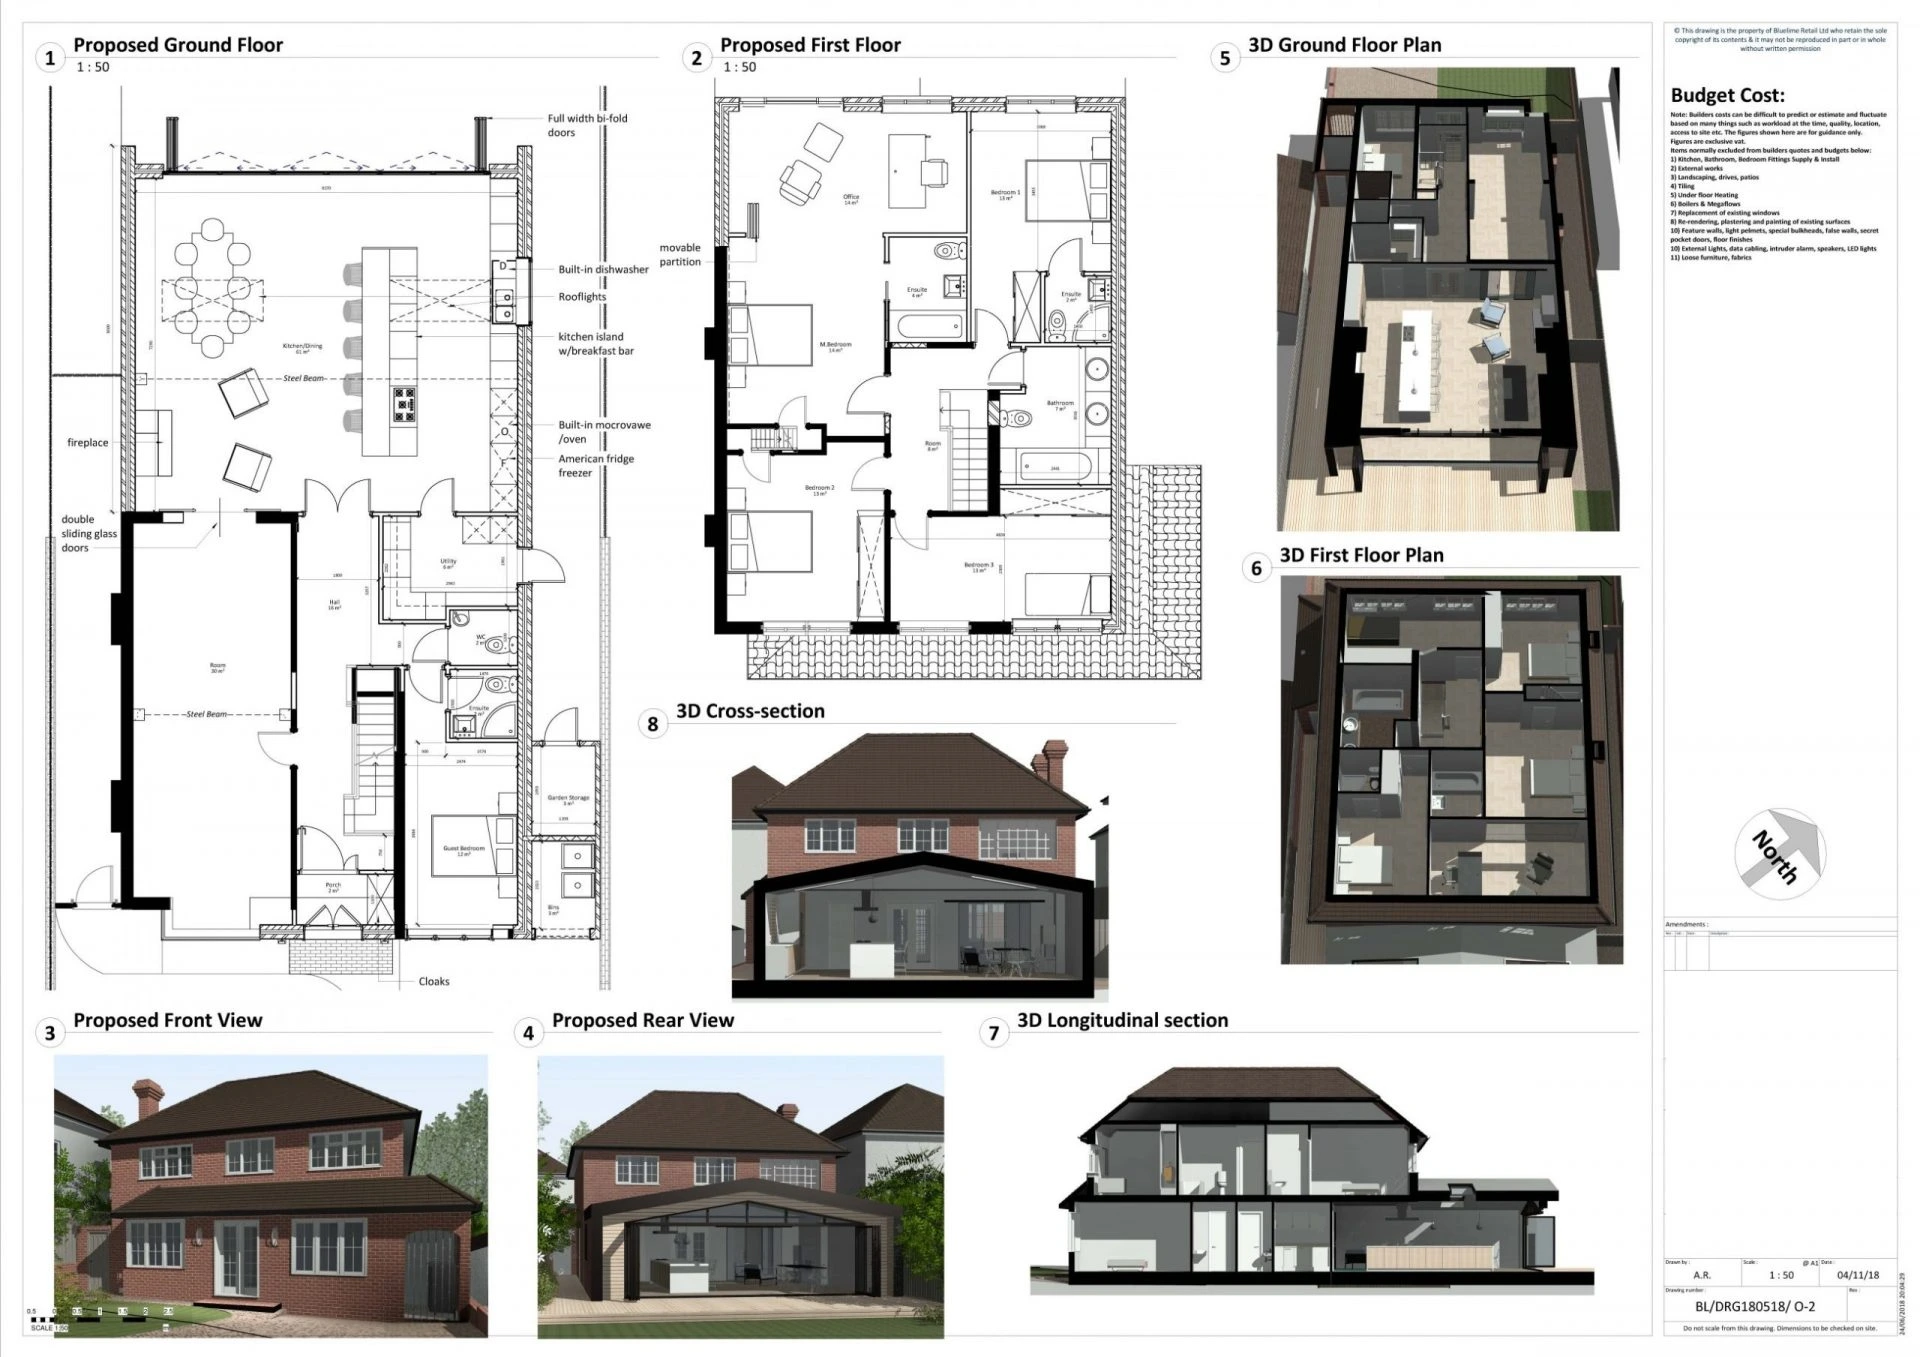
- Suggest going into rear garden with extension 8m from existing main house rear wall (not conservatory wall) for the ground floor and 3m for the first floor, going full width of house plus width of new side extension.
- Form a large, luxurious open plan Kitchen/Diner continuing into new side extension.
- This will provide a fantastic large open plan rectangular space for your Kitchen/Diner perfect for incorporating an island unit/breakfast bar and dining table. Perhaps even a soft seating chill out area as well.
- Add bifold doors to rear elevation maximising natural light in Kitchen/Diner bringing the outside in. I would also like to design a further option with a window over the sink just to make sure we have considered everything. This will also provide a nice outlook over the garden.
- Raise Patio Area creating flush floor finish through Bifolds into Kitchen/Diner. In summer with Bifolds open this creates a seamless transition between outside and inside effectively making the Kitchen/Diner feel even larger. Particularly if new raised external patio area is fitted with identical tiled floor finish to Kitchen/Diner.
- Form new step from proposed raised Patio Area to Garden.
- Recommend new wet under floor heating system to Kitchen/Diner connected to new boiler to be located in Utility.
- Replace Hallway/Kitchen door with a glass door which will provide an amazing light and airy outlook all the way from the front entrance door to the back garden. This will create that critical first impression ‘wow’ factor when coming through the front entrance door.
- Provide windows to side extension
- Form new ground floor Utility Room in rear RH corner of the Kitchen/Diner a door opening into Kitchen/Diner. As a Utility Room it doubles up as an overspill from the Kitchen where you can have your washing machine, tumble dryer, back up fridge freezer etc. maybe even a sink to wash the muddy shoes. Utility Rooms are great when you have guests and family around as you can pile up some of the dishes in there for washing up later. Some of our clients have even put a second dishwasher in here which can be quite handy.
- Form a new WC. behind the utility room.
- Form a new Reception/Bedroom in front of the new WC. accessed by a door from the hallway up to the front elevation with an En suite backing onto the WC accessed by a new door into the new Reception/Bedroom.
- Remove the existing front door/window/wall and form a new porch up to the front elevation incorporating two side panels and a feature front door sympathetic with the new double glazing.
- Extension roof options:
- New flat roof – Can incorporate large over-hanging roof such as image 10 attached. Can also incorporate LED lights. Creates a nice modern contrast to a traditional property. Also easy to incorporate glass skylights maximising natural light in this area. System flat roofs can create an even more modern roof finish. They are high performing, come with good guarantees, must be installed by approved installers but are more expensive. They create a seamless, slick, smooth modern finish.
- New pitched roof – More in keeping with traditional house designs and tend to cost more than flat roofs. Again can introduce remote controlled roof windows maximising natural light into this area. This is the most popular form of extension roof construction and are pretty much maintenance free. Again you can have a large overhanging section of roof with LED’s.
- New Infill Roofs – These can be pitched glass, flat glass or tiled with Velux roof windows. All configurations work really well when filling in side alleys to rear annex’s on terrace properties. A pitched roof (glass or tiled) will give the impression of more space. . A flat roof with a glass slot gives a real modern feel to the whole area and can look amazing . A tiled roof infill with Velux roof windows also works well . Just remember that whilst the pitched and flat glass roofs are self cleaning in reality they still do need a clean occasionally which is much easier on the full rotating velux roof windows used on the tiled roof. For all these side infill options often parapet walls are necessary due to the close proximity with boundary wall/fence. This means the drainage needs to be carefully designed with no overhanging gutters into your neighbors property. This option often requires a party wall survey as the footings will need to go under and beyond the hypothetical boundary line. Alternatively the wall can be set in from the boundary so there is a gap occasionally negating the need for a party wall survey. For all these options you must consider privacy. Often on mid terrace properties your neighbor has a bedroom window looking directly down through your glass roof into your new infill side extension. You can fit blinds to help with privacy.
- With the double storey extension design I suggest we add a Velux roof window in the loft with a light tunnel above the landing location. This will bring in natural light and ventilation above the existing staircase which will become quite dark due to its now more central location in your property.
- I see the LH rear bedroom becoming longer and divided with a stud wall/full height glass sliding doors giving access to a new Study, existing Bathroom will become a larger Wet Room, a new Bedroom will be formed in the RH rear corner with En-suite accessed via a new doorway on the existing landing and the existing RH front bedroom will become wider by removing the existing external side wall.
- Rear Study and new RH rear Bedroom could have inward folding French doors and full height side windows flooding the rooms with natural light and creating a nice outlook over your garden.
- Adding Juliet balconies means that in summer the French doors can be opened right up, again bringing the outside in. Privacy can be maintained with integral blinds.
- With a well designed and properly planned out double storey wrap around extension your property would increase in value considerably with you now having generous sized Bedrooms, Two Ensuites and Master Bathroom/Wet Room, Plus a new Study, Utility Room, WC , Enlarged Hallway, also an open plan Kitchen/Diner which is currently in high demand in the property market.
- Customers construction budget £200,000
Architects in London
Get in touch with our London architects at The Architects Of London, with offices in Kensington, Chiswick and Hampstead.