Barnet Wood Road
New Build Home
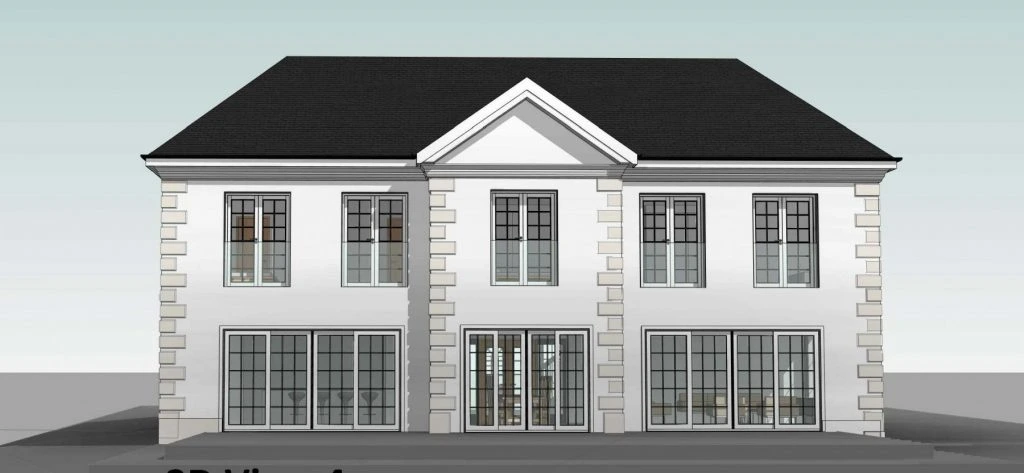
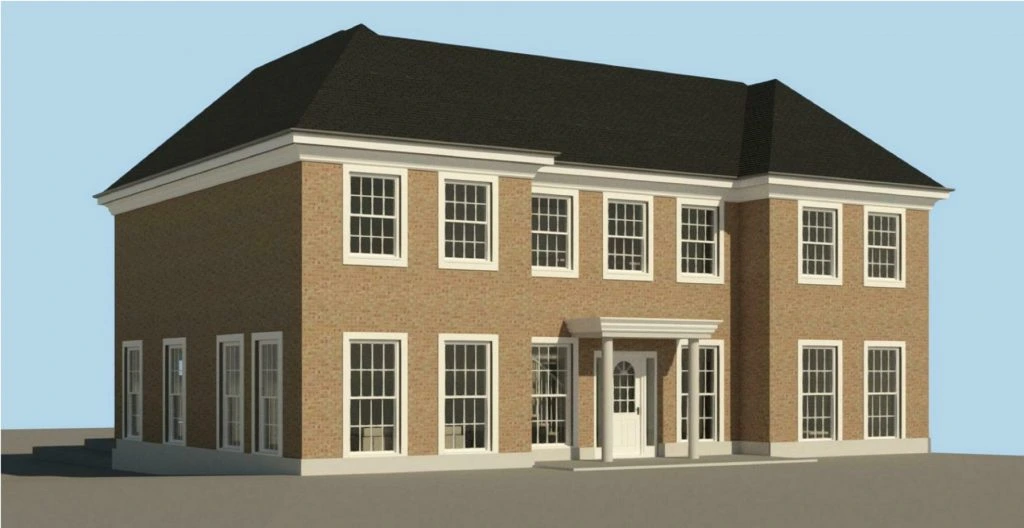
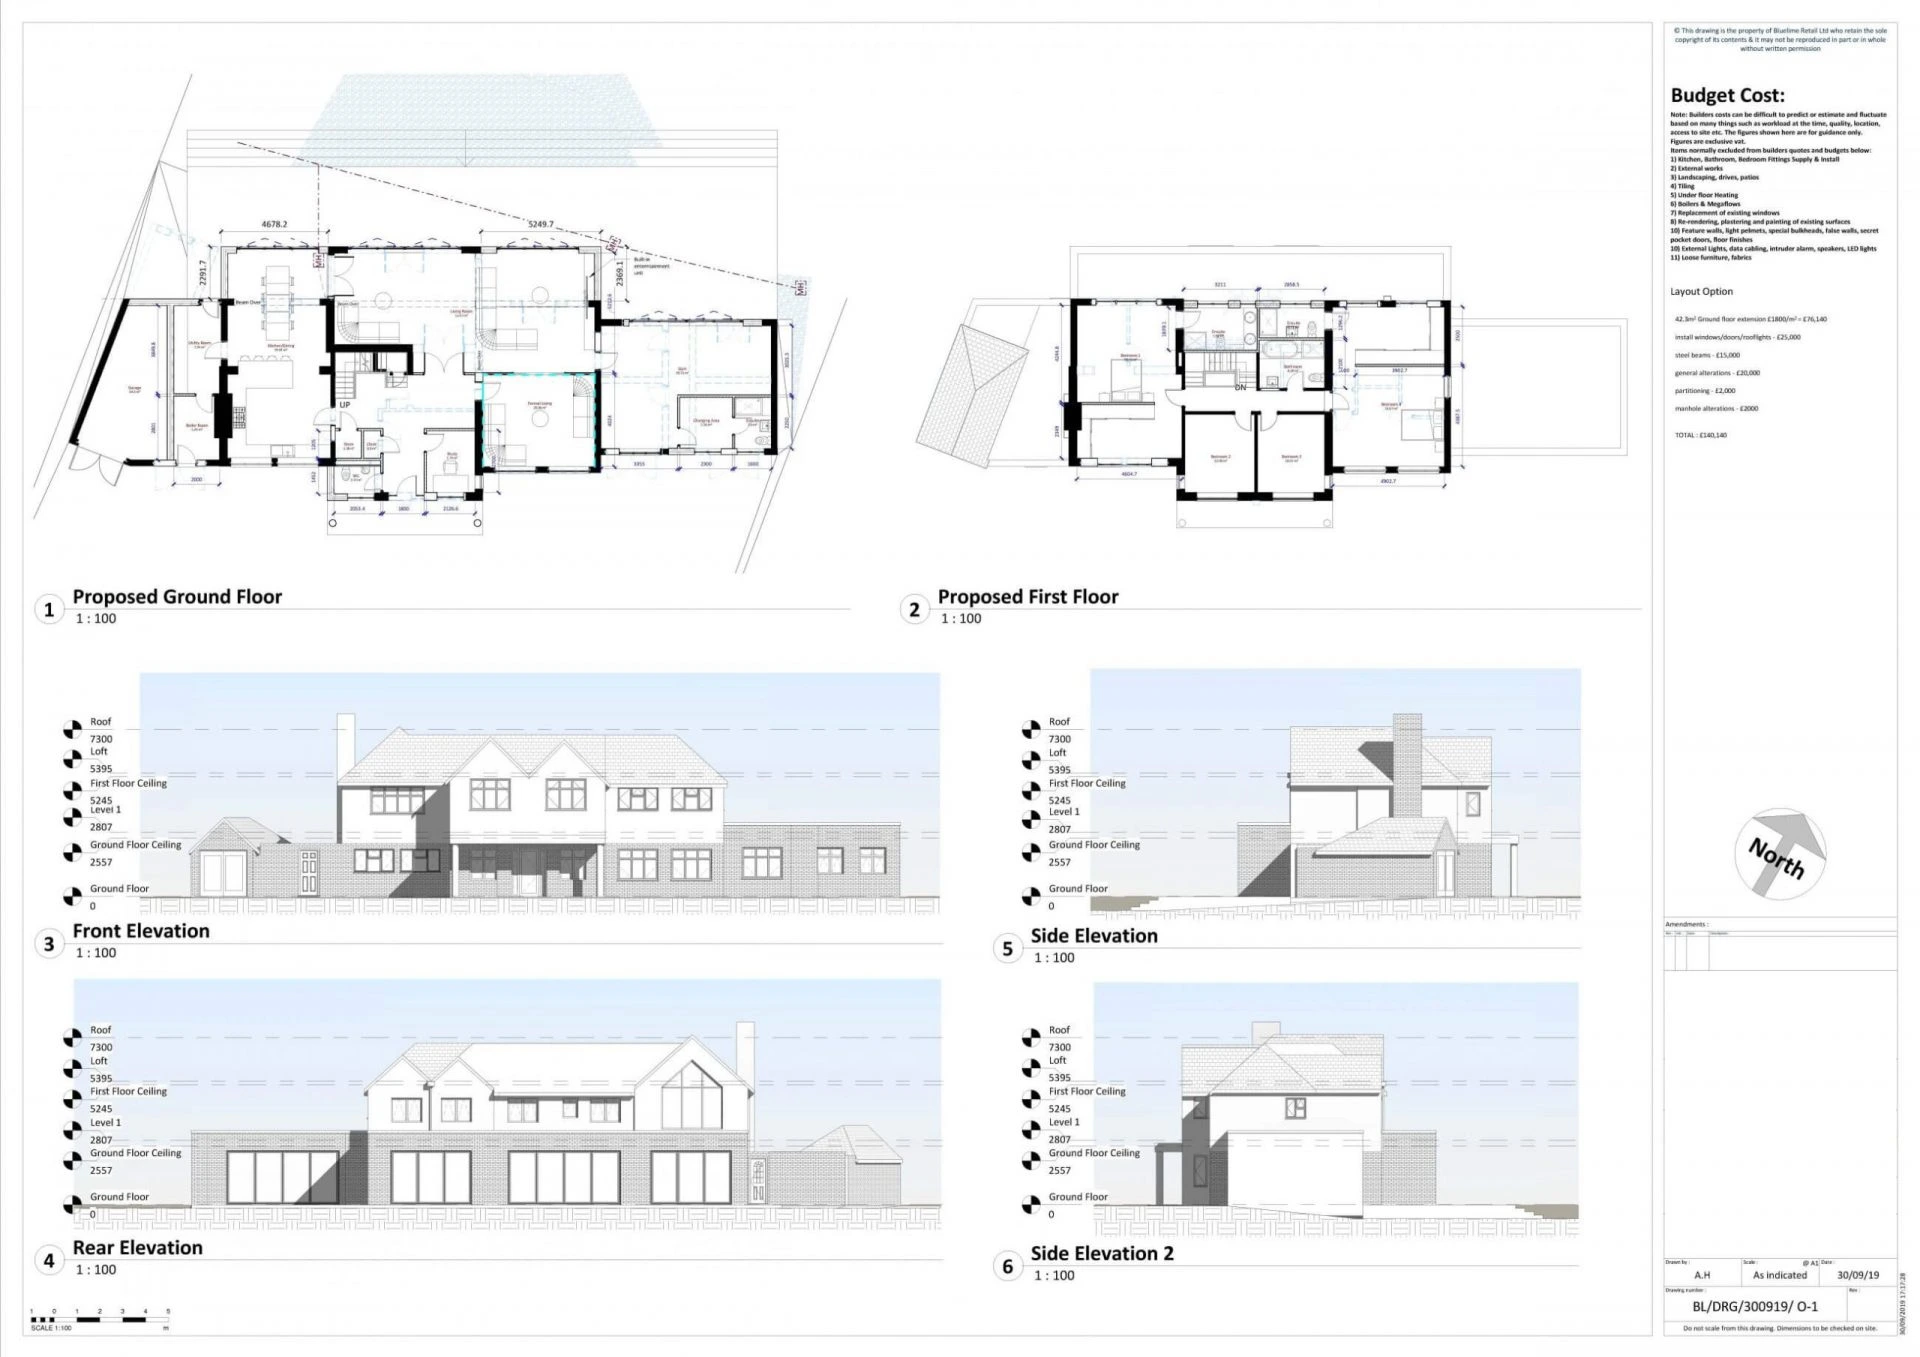
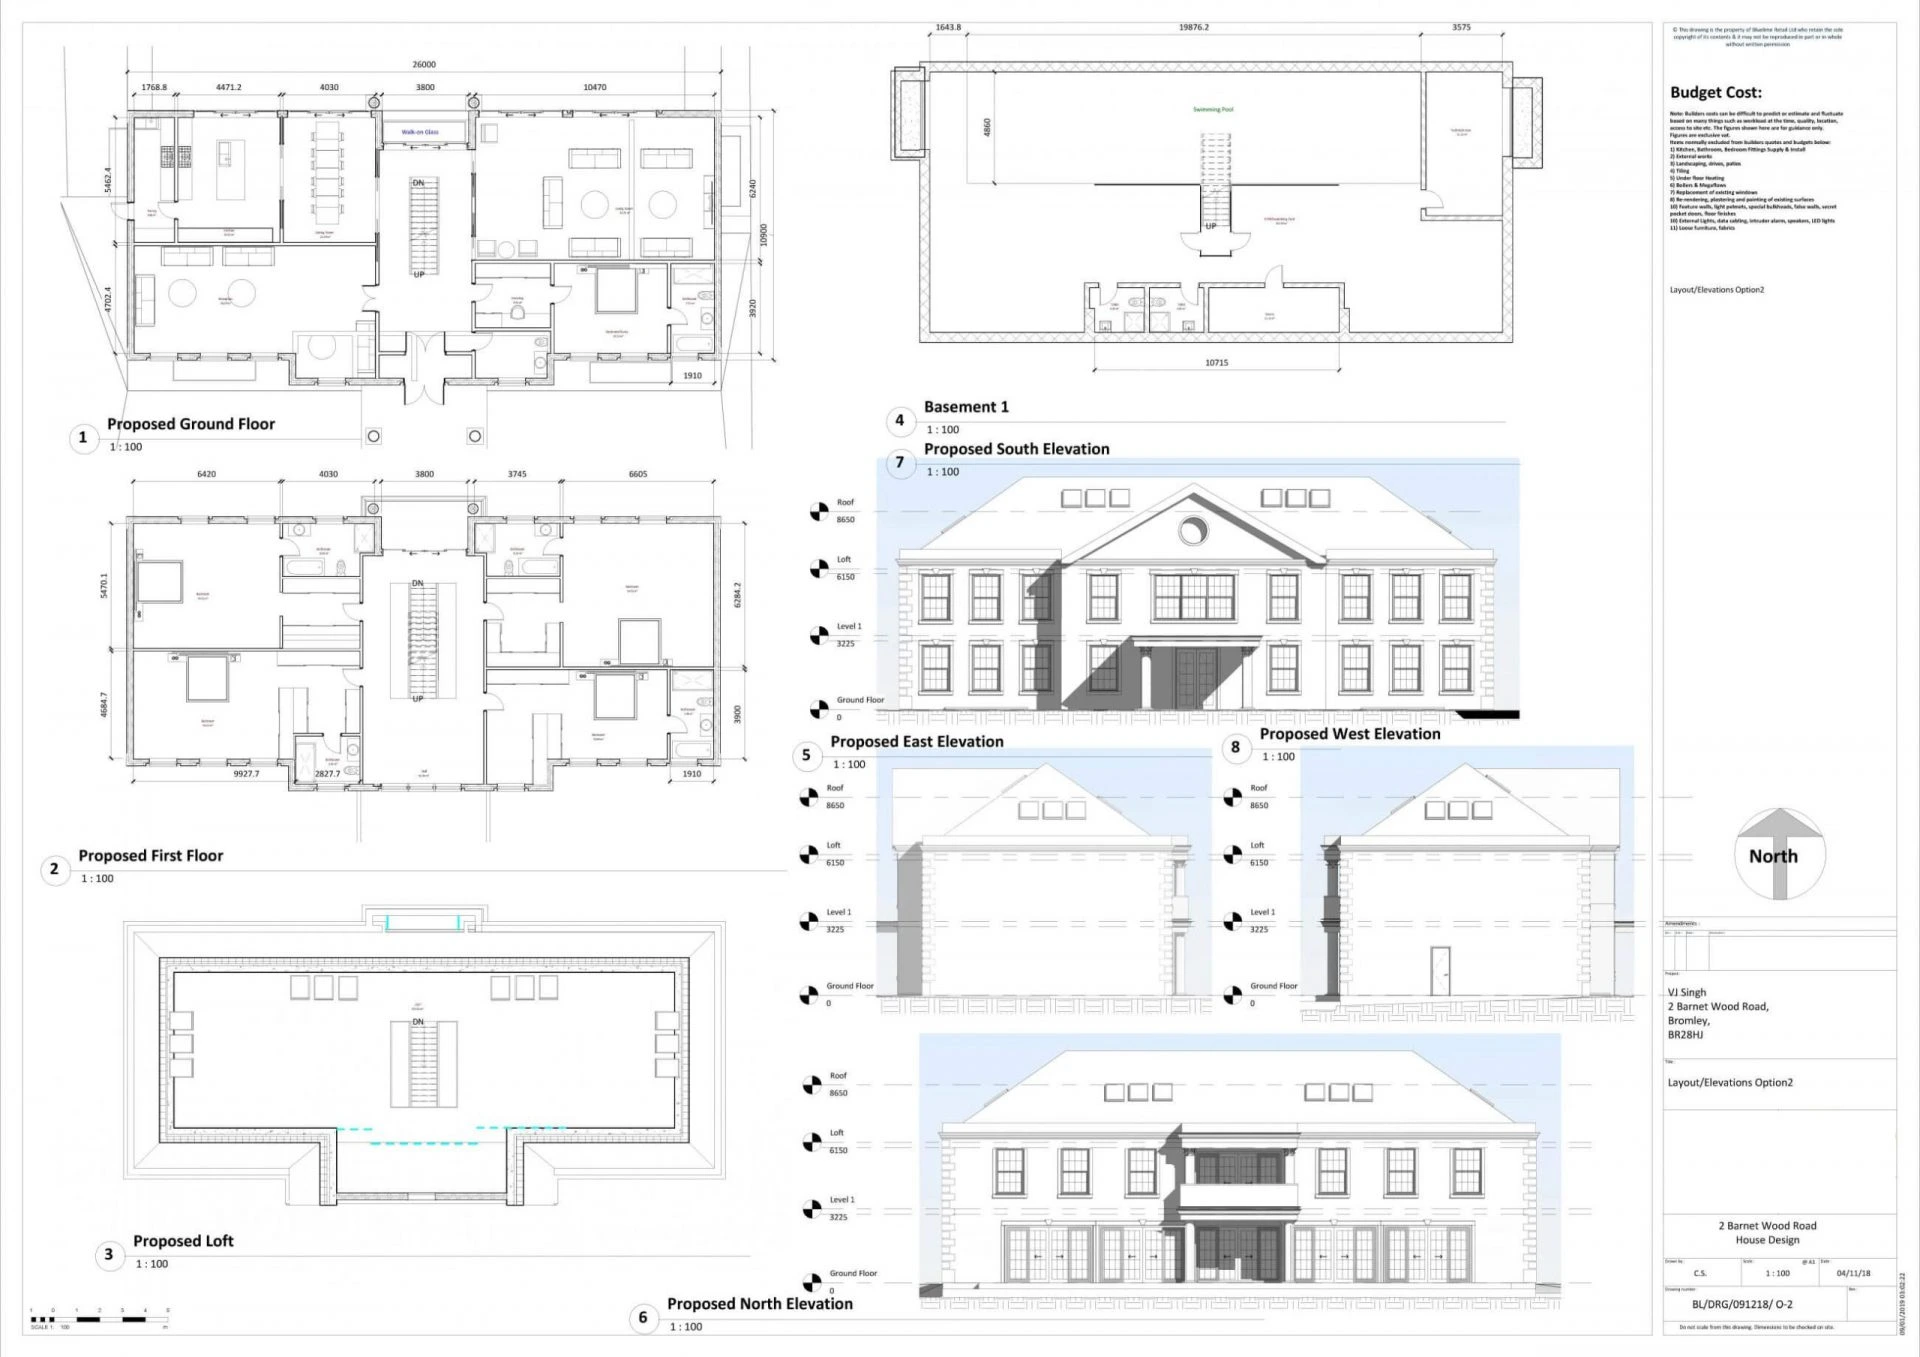
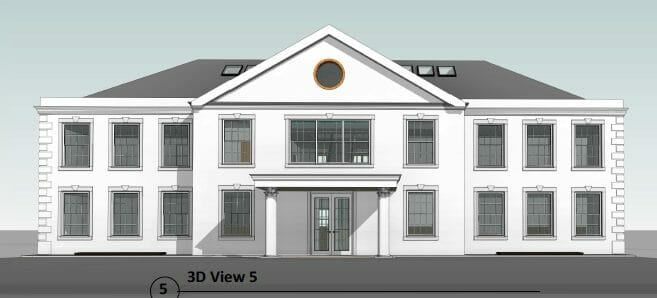
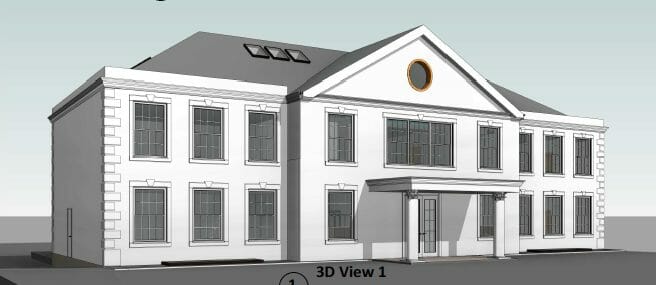
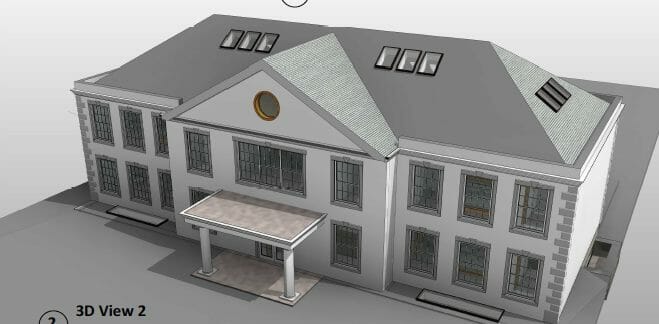
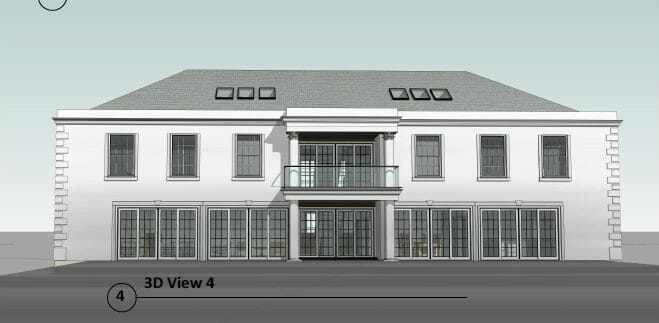
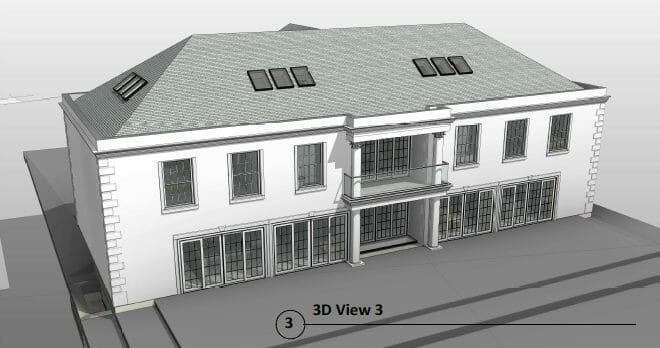
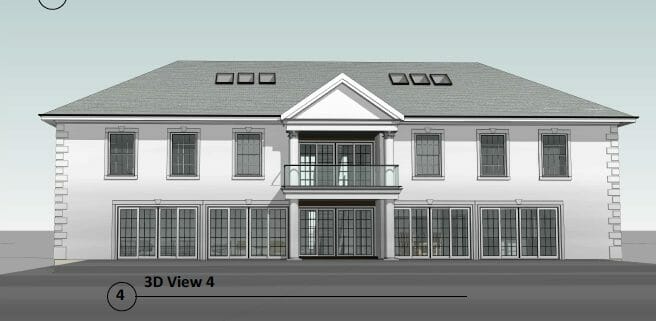
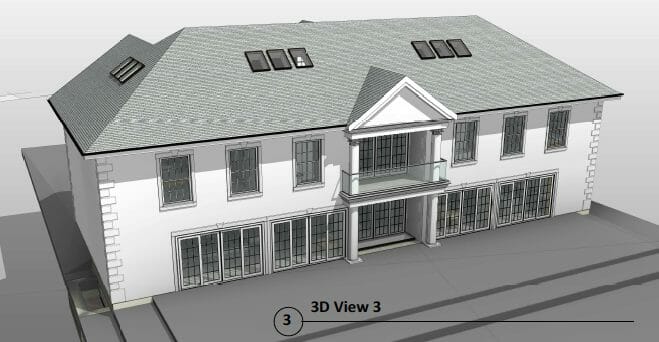
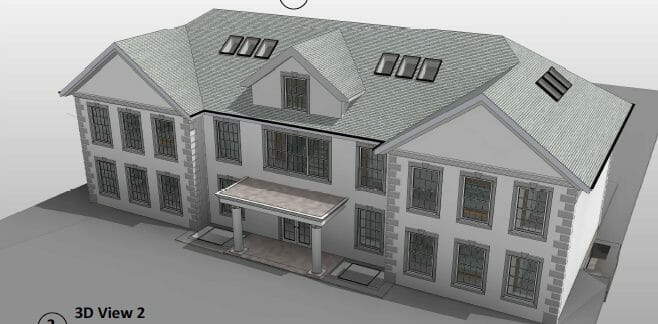
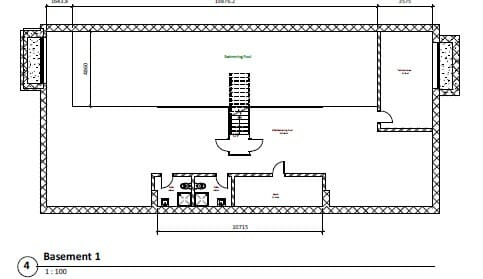
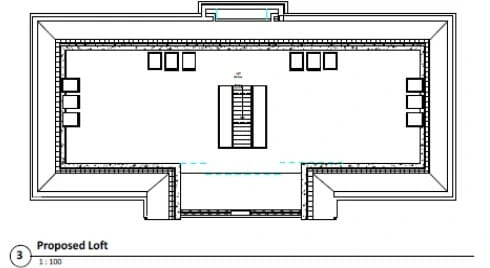
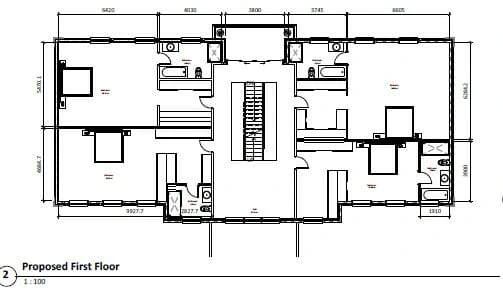
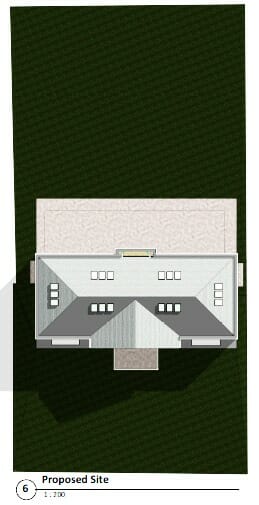
Our Lead Designer Ovi created a bespoke spacious new family home for our client Vino Patel. The existing house will be demolished and replaced by the grand yet elegantly designed proposal which will sit on the same footprint. With a total floor area of 356m2 over two floors, the four bedroom home provides a generous living space for the family. A grand entrance hall with double height stairwell and a bespoke fireplace, creates a warm welcoming feeling upon entering the house. The full height windows maximise natural light and external views throughout the house. The sliding doors in the kitchen help divide the space yet allow continuous flow through to the large living area when fully opened. The bespoke sliding doors to the rear also allow the sense of continuation from inside to the garden outside.
What was included in this home renovation project
- Measured CAD survey
- Concept designs in AutoCAD
- Planning permission application
- Structural Detailing
- Construction drawings including Drainage, Mechanical and Electrical Drawings
- Building Control Application
- Specification
- Budget Costing
- Contractor appointment
Architectural services carried out during this project:
New Build Home Designs
Architects in London
Get in touch with our London architects at The Architects Of London, with offices in Kensington, Chiswick and Hampstead.