Belvedere Road
Single Storey Extension & Kitchen Extension
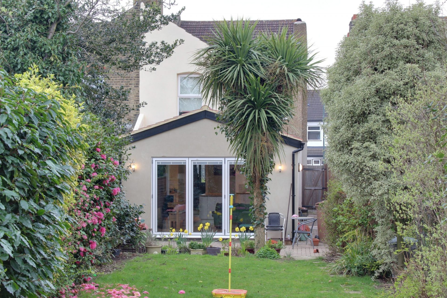
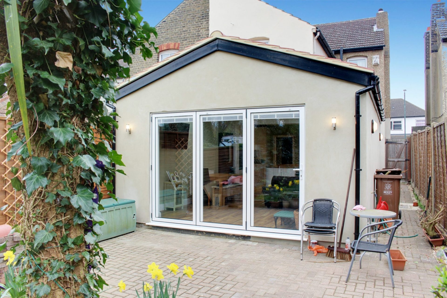
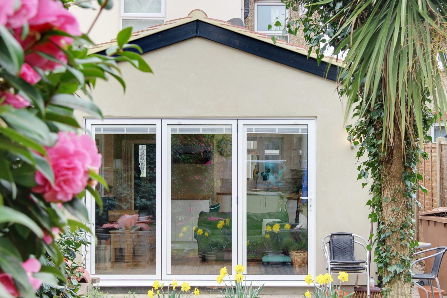
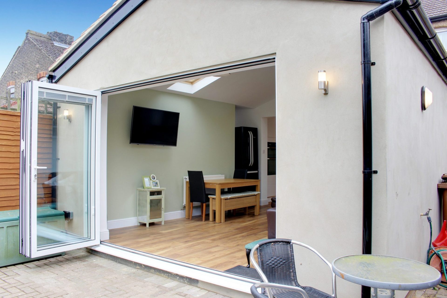
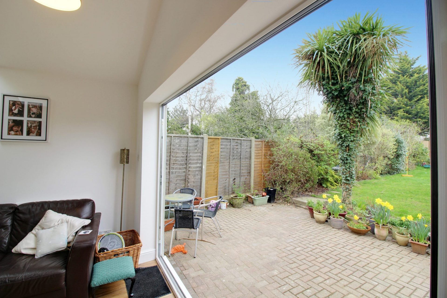
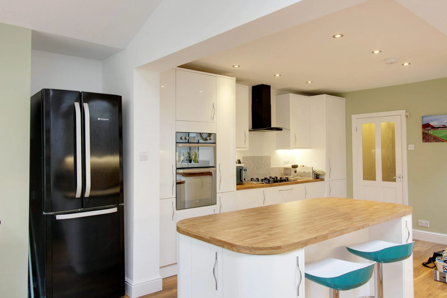
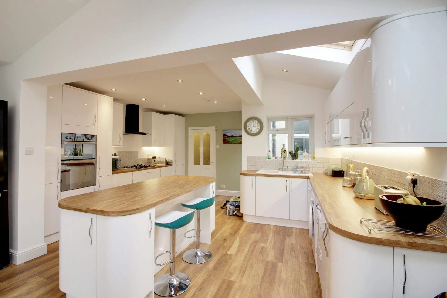
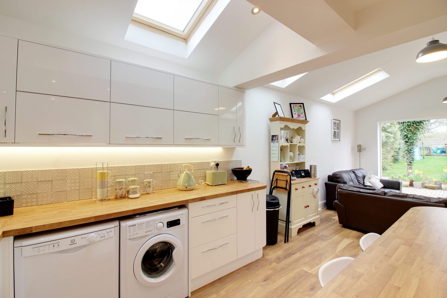
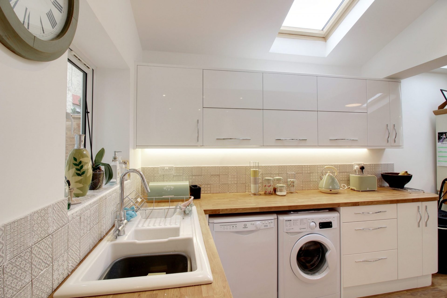
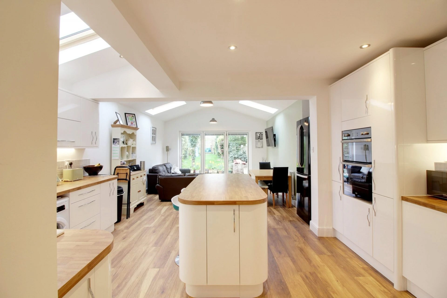
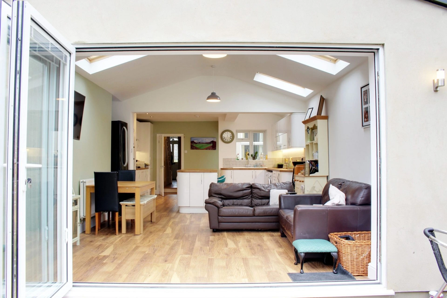
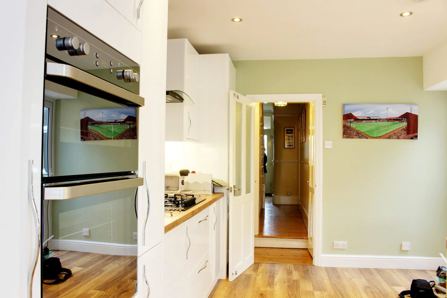
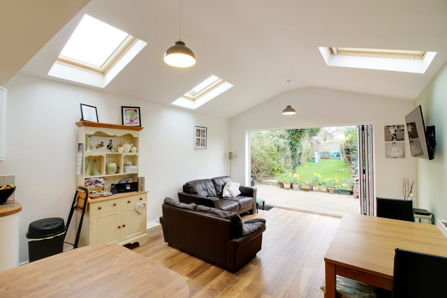
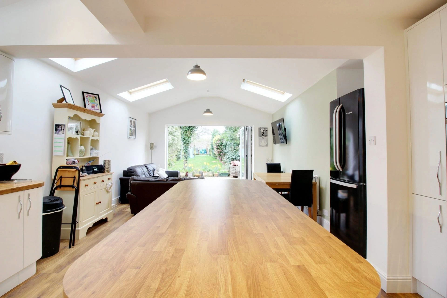
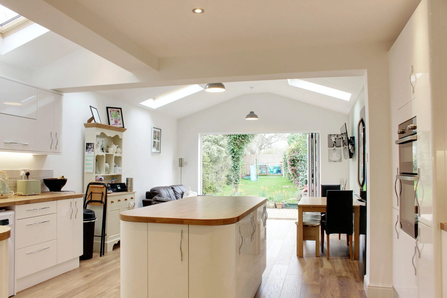
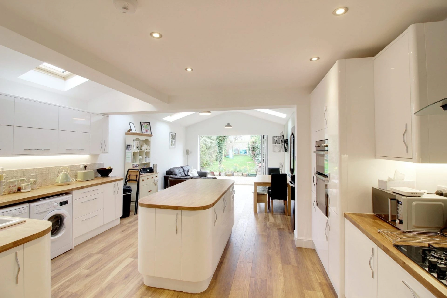
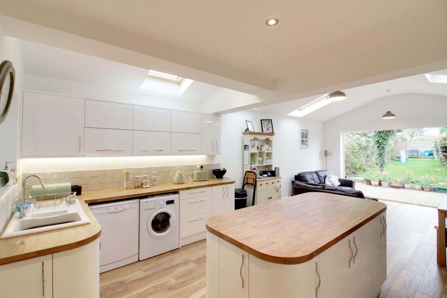
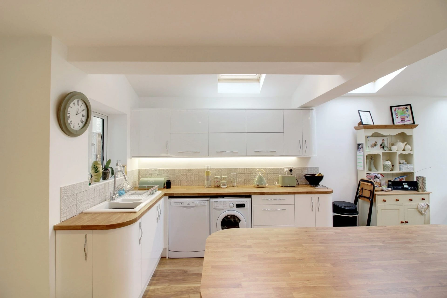
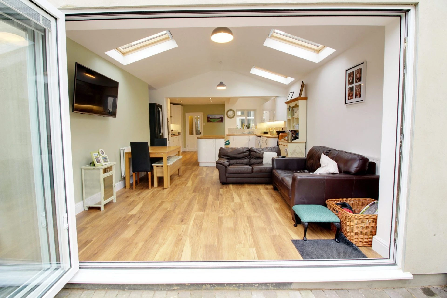
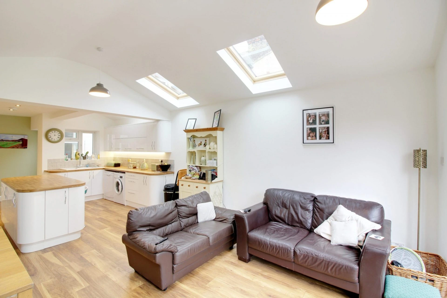
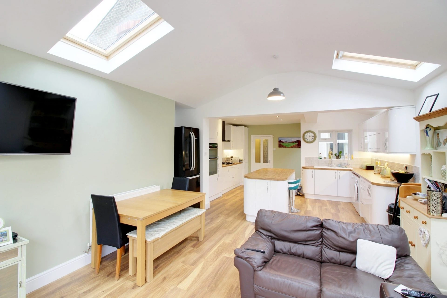
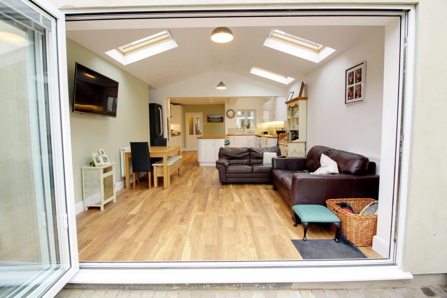
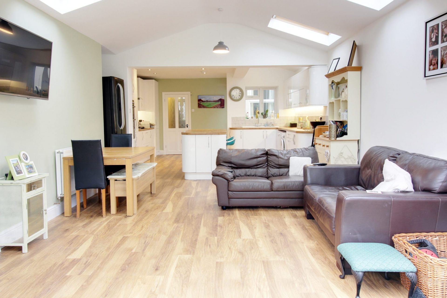
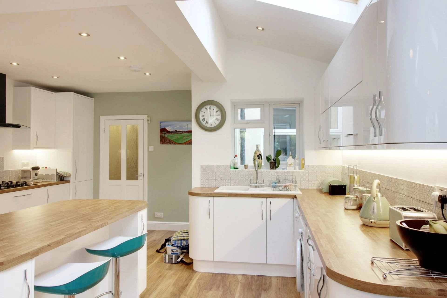
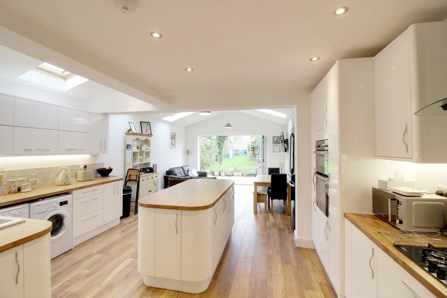
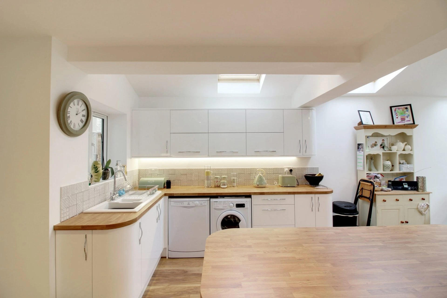
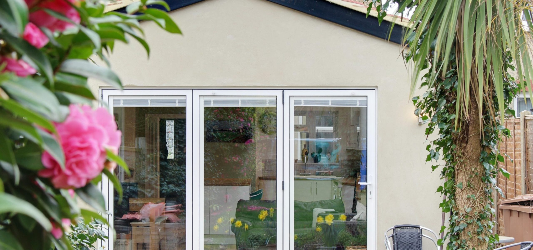
At Belvedere road, we designed a single-story extension to the rear of the property. The additional space was used to create a lavish open plan kitchen including an island unit and utility room. The extension is also fitted with bifold doors to maximize natural light entering the kitchen making it feel even larger than before. In addition, wet underfloor heating was added to the kitchen alongside a new pitched roof for the extension with a skylight integrated within to further maximize light intake.
What was included in this home renovation project
- Measured CAD survey
- Concept designs in AutoCAD
- Planning permission application
- Structural Detailing
- Construction drawings including Drainage, Mechanical, and Electrical Drawings
- Building Control Application
- Specification
- Budget Costing
- Contractor appointment
Architectural services carried out during this project:
- Open plan kitchen/diner renovation
- Extension
- Acquiring planning permission
Architects in London
Get in touch with our London architects at The Architects Of London, with offices in Kensington, Chiswick and Hampstead.