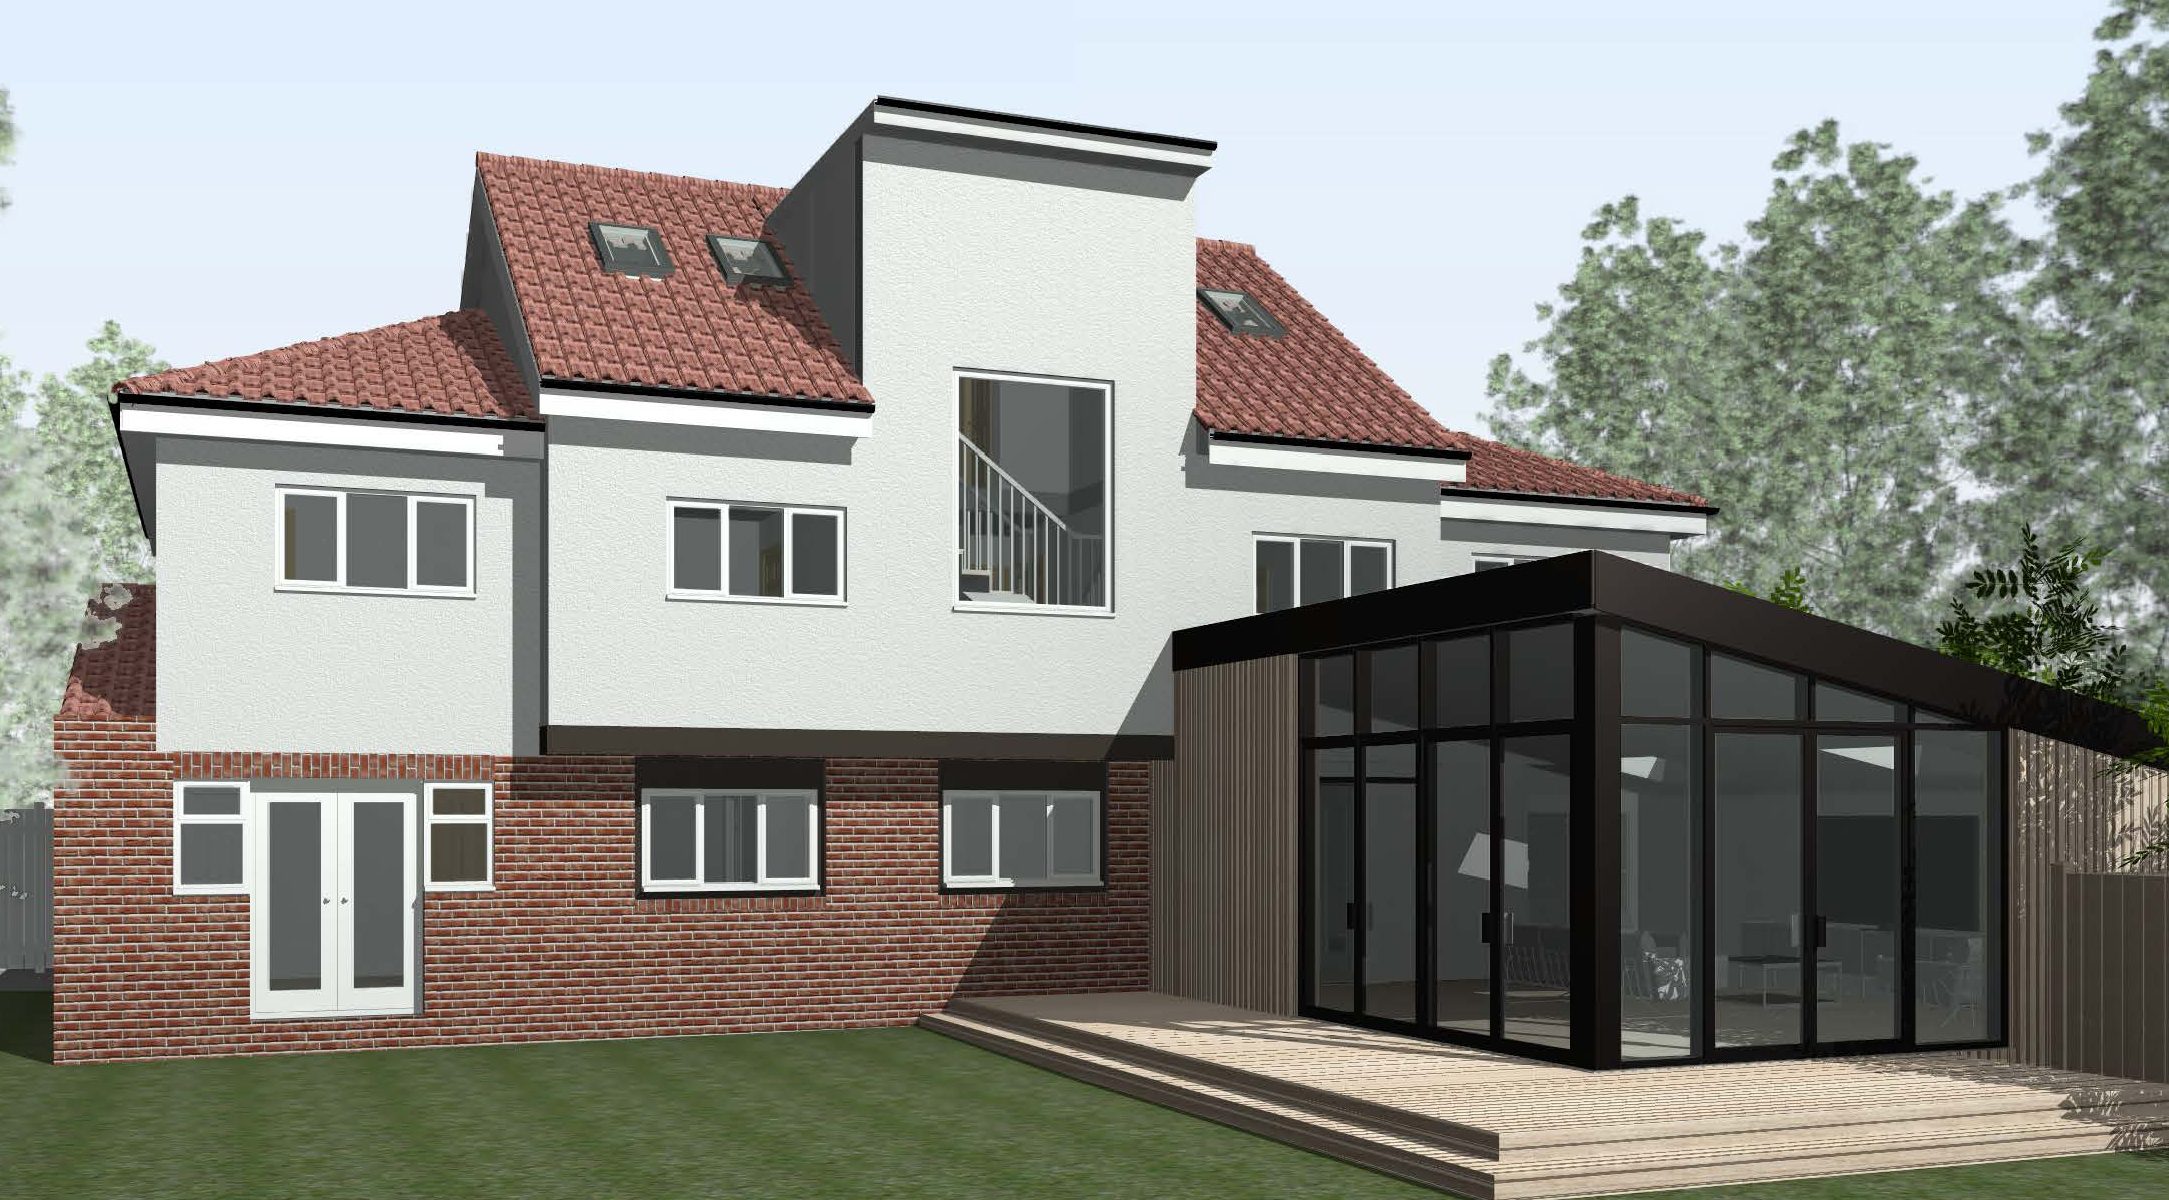
Bushey Way
Single Storey Extension & Porch
Bushey Way
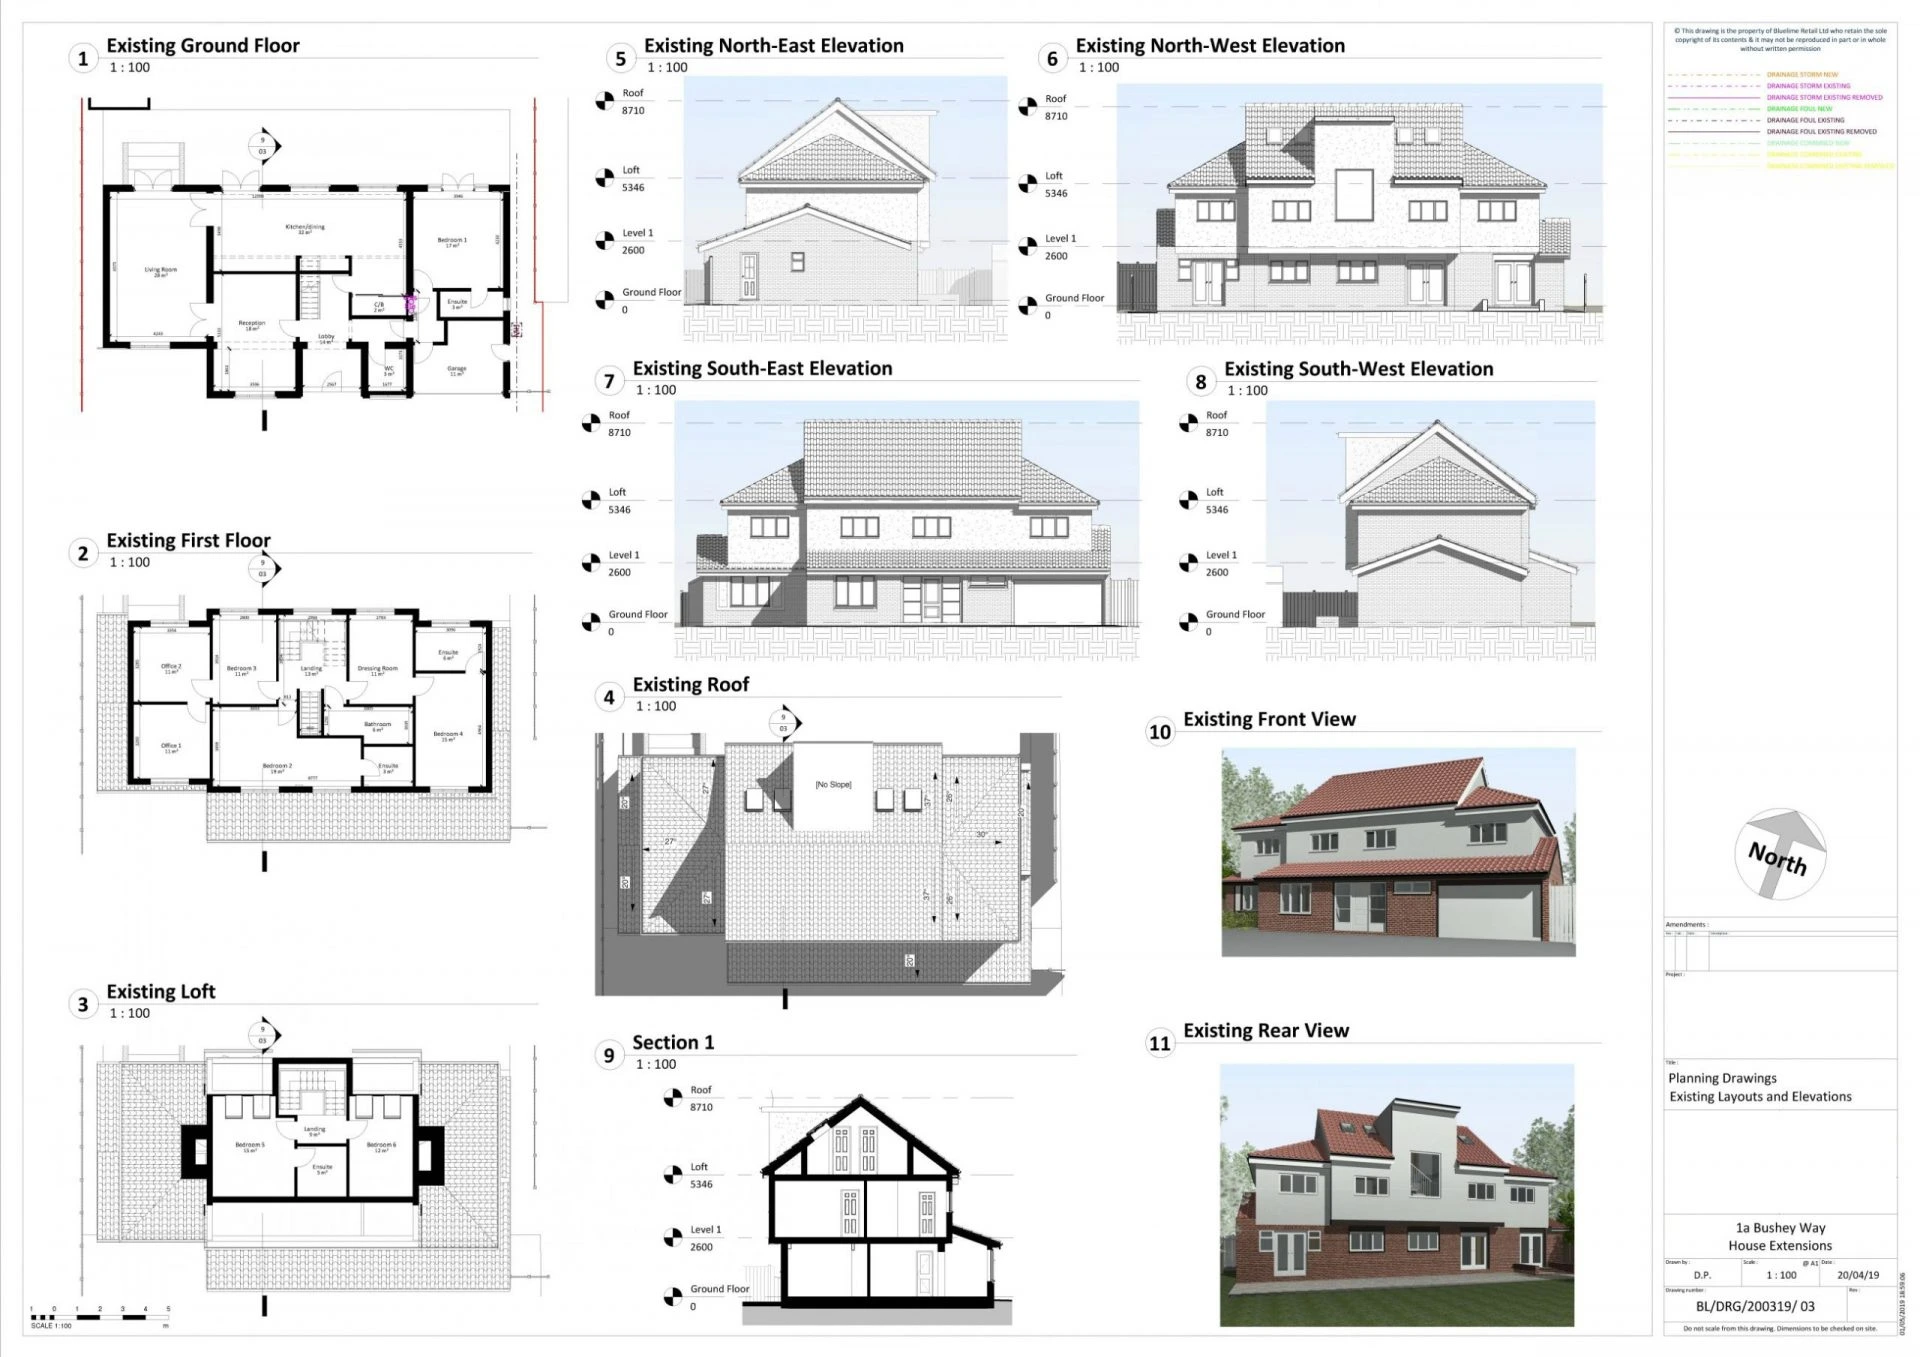
For our clients at Bushey Way, we undertook a complete Architectural Design Service comprising of the following Project Brief:
- Re-locate existing shed to the rear of property making room for new single-story extension.
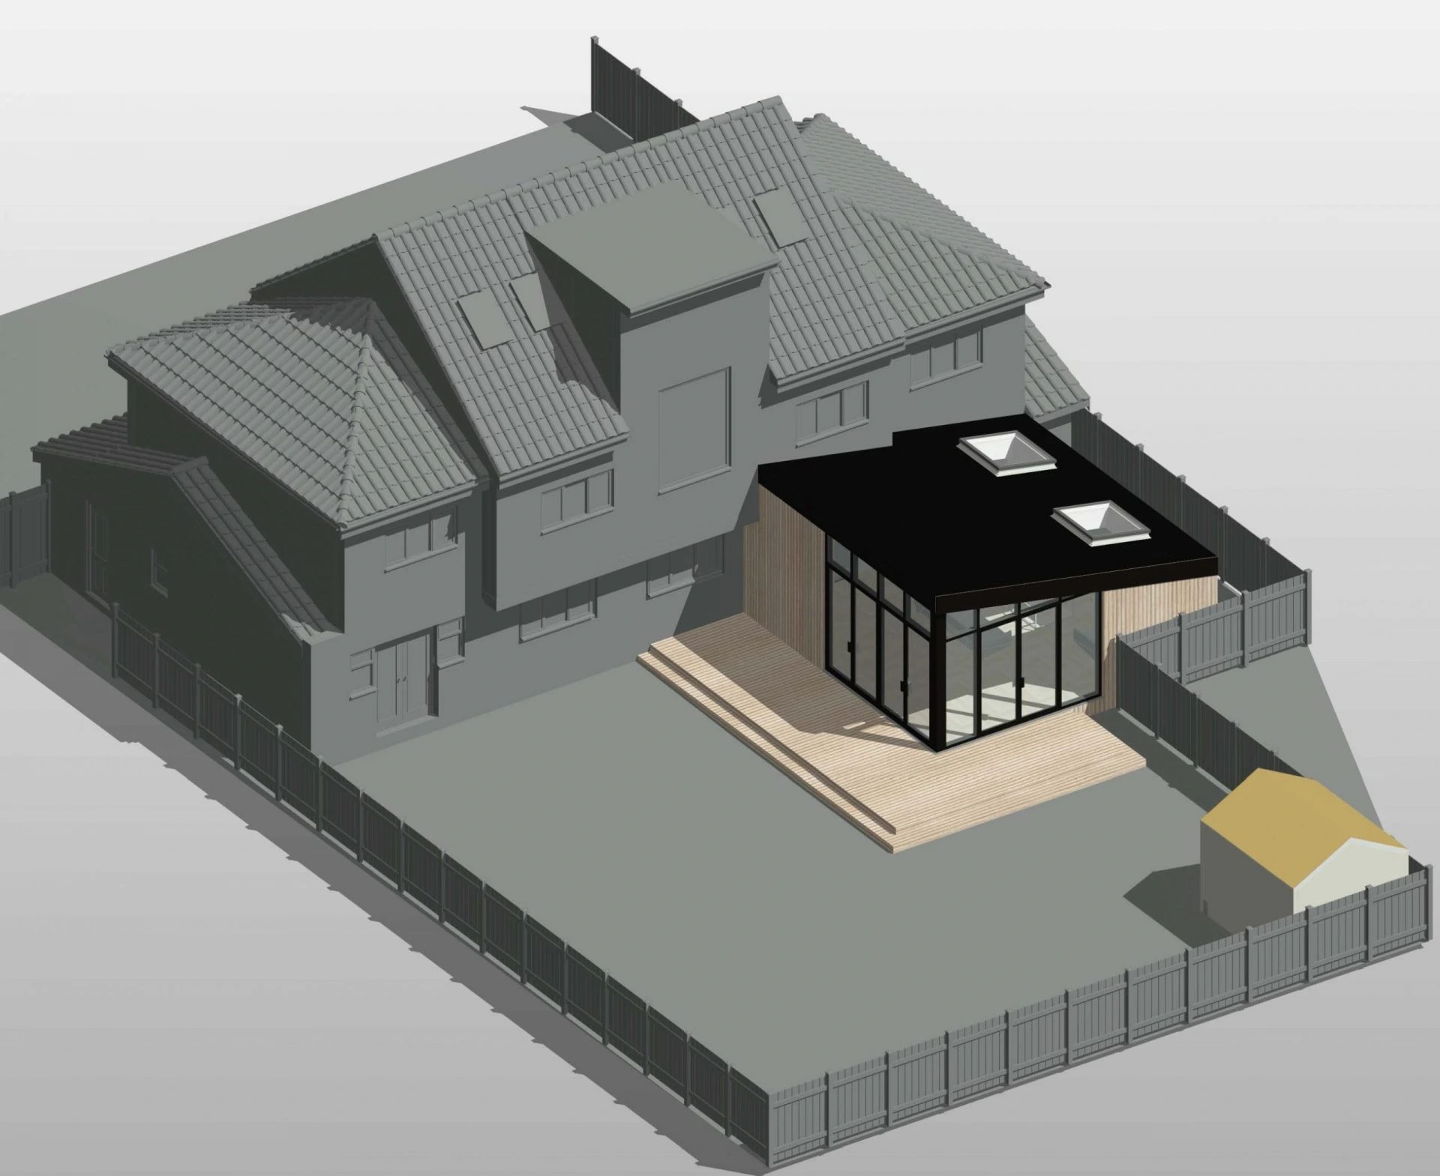
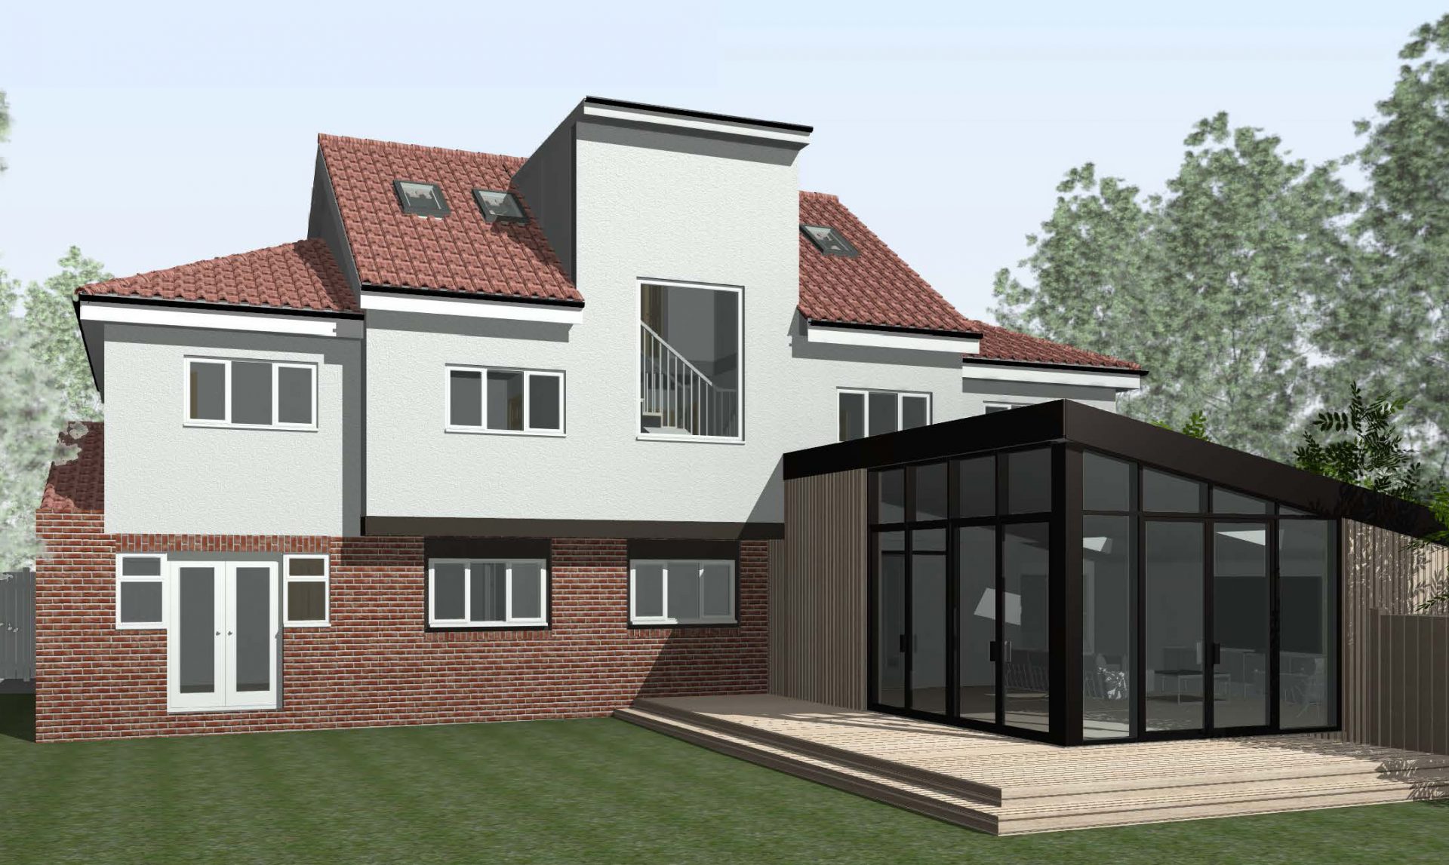
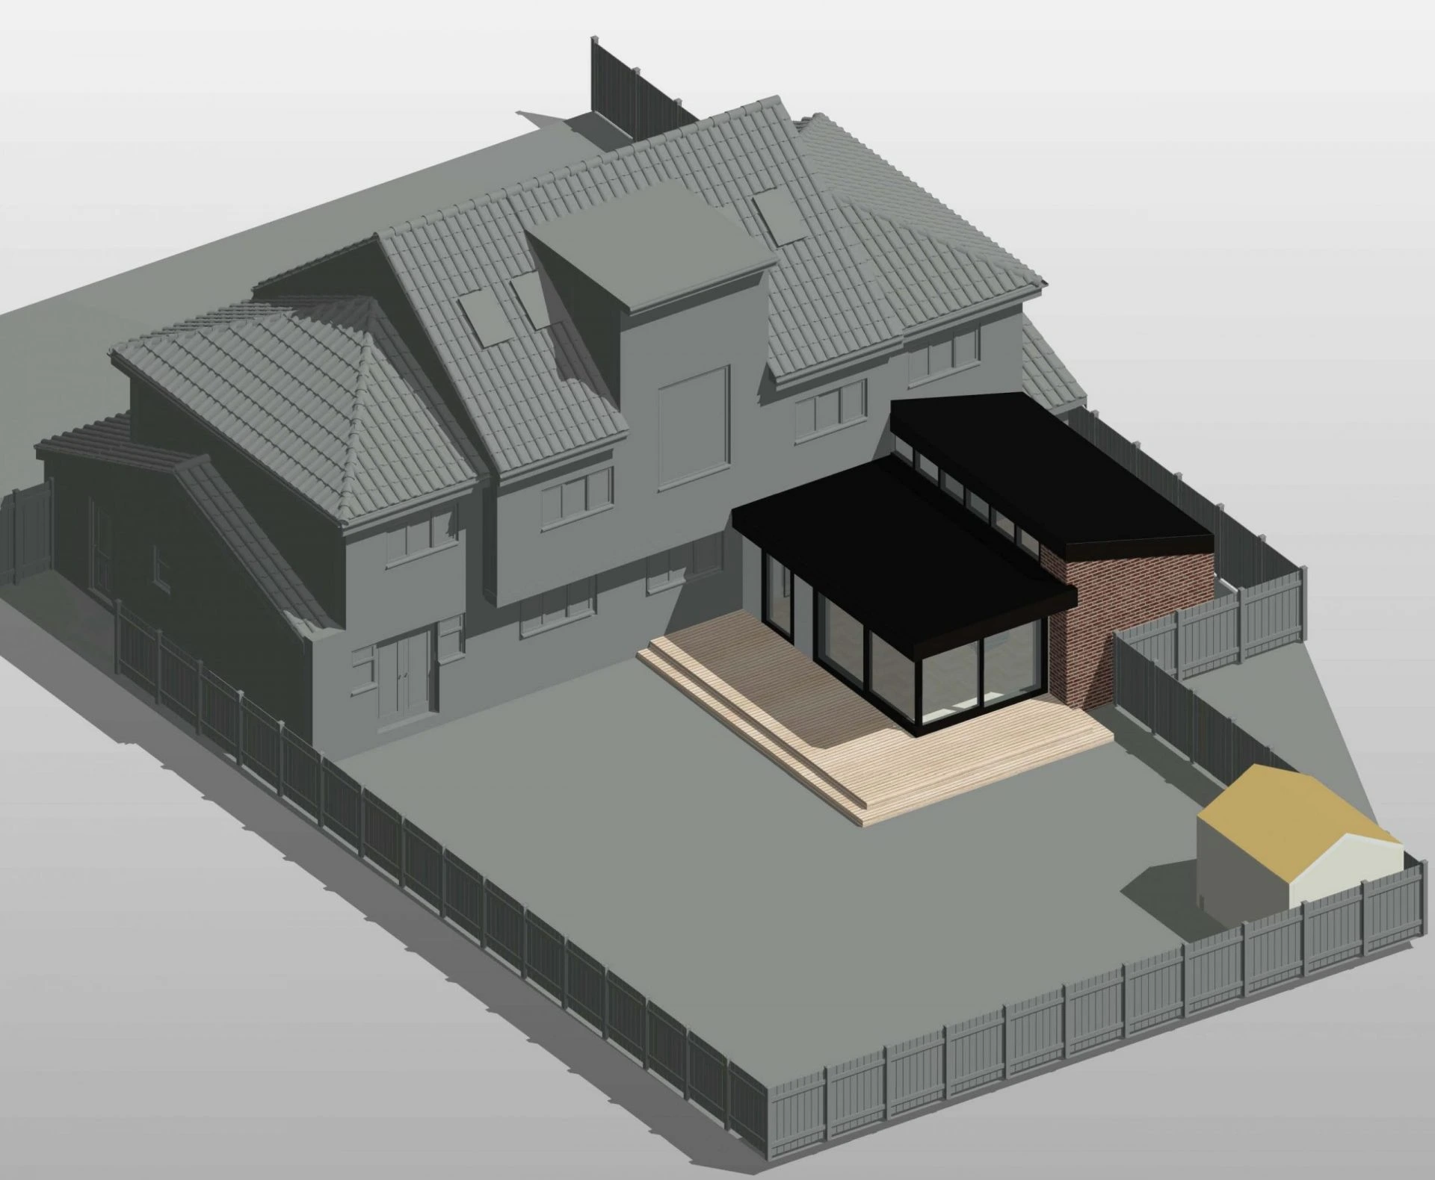
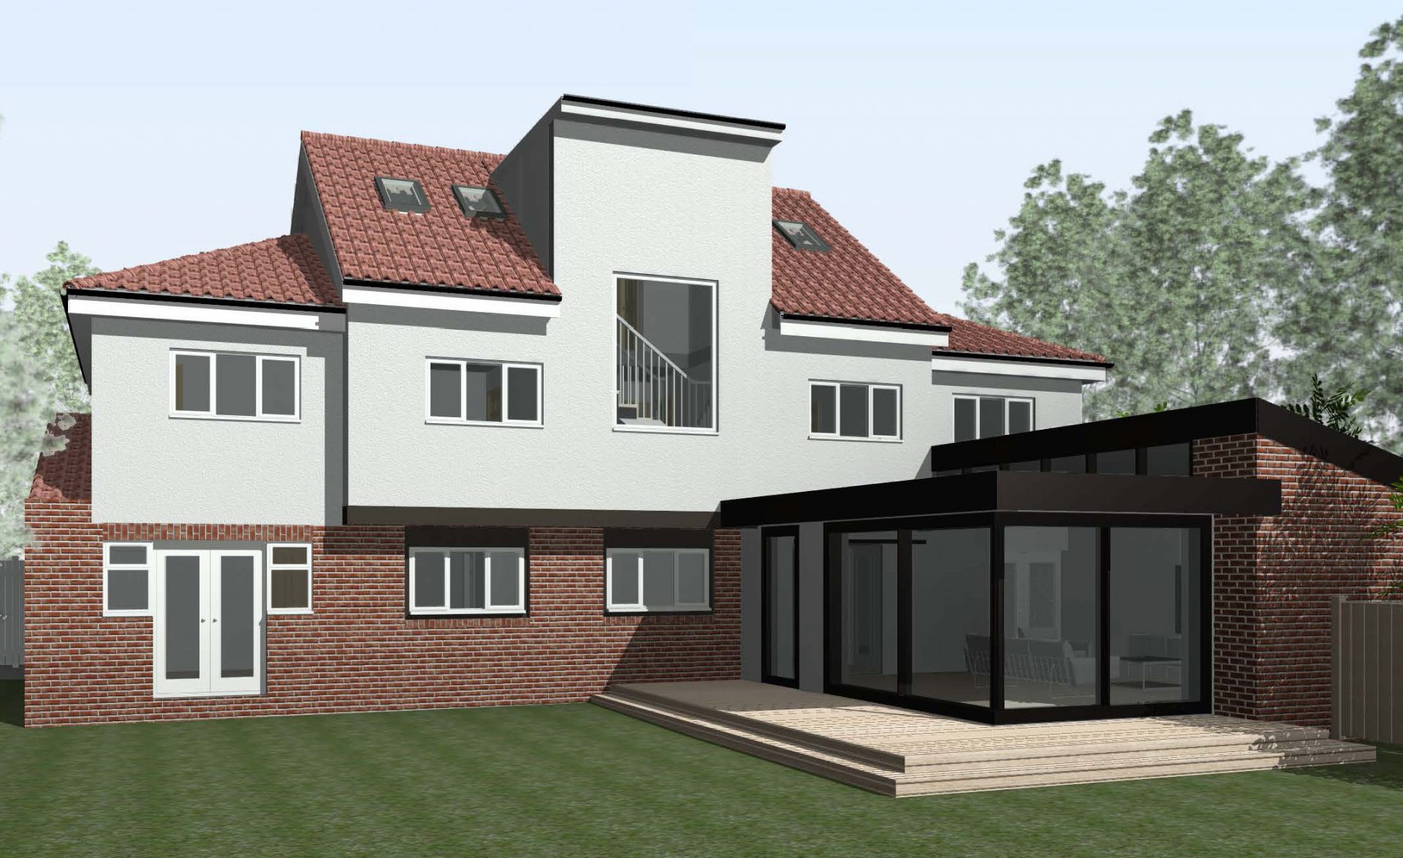
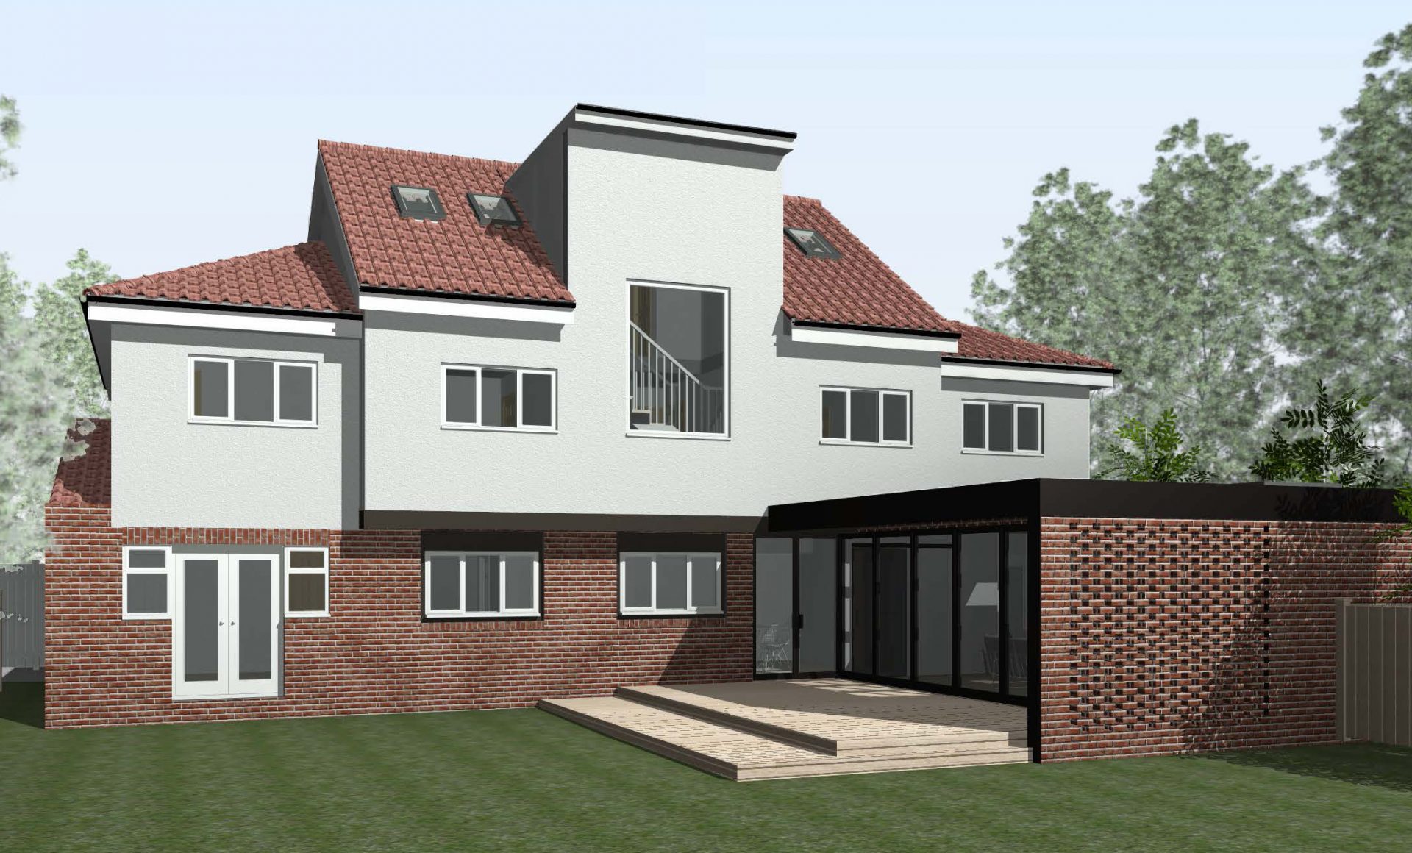
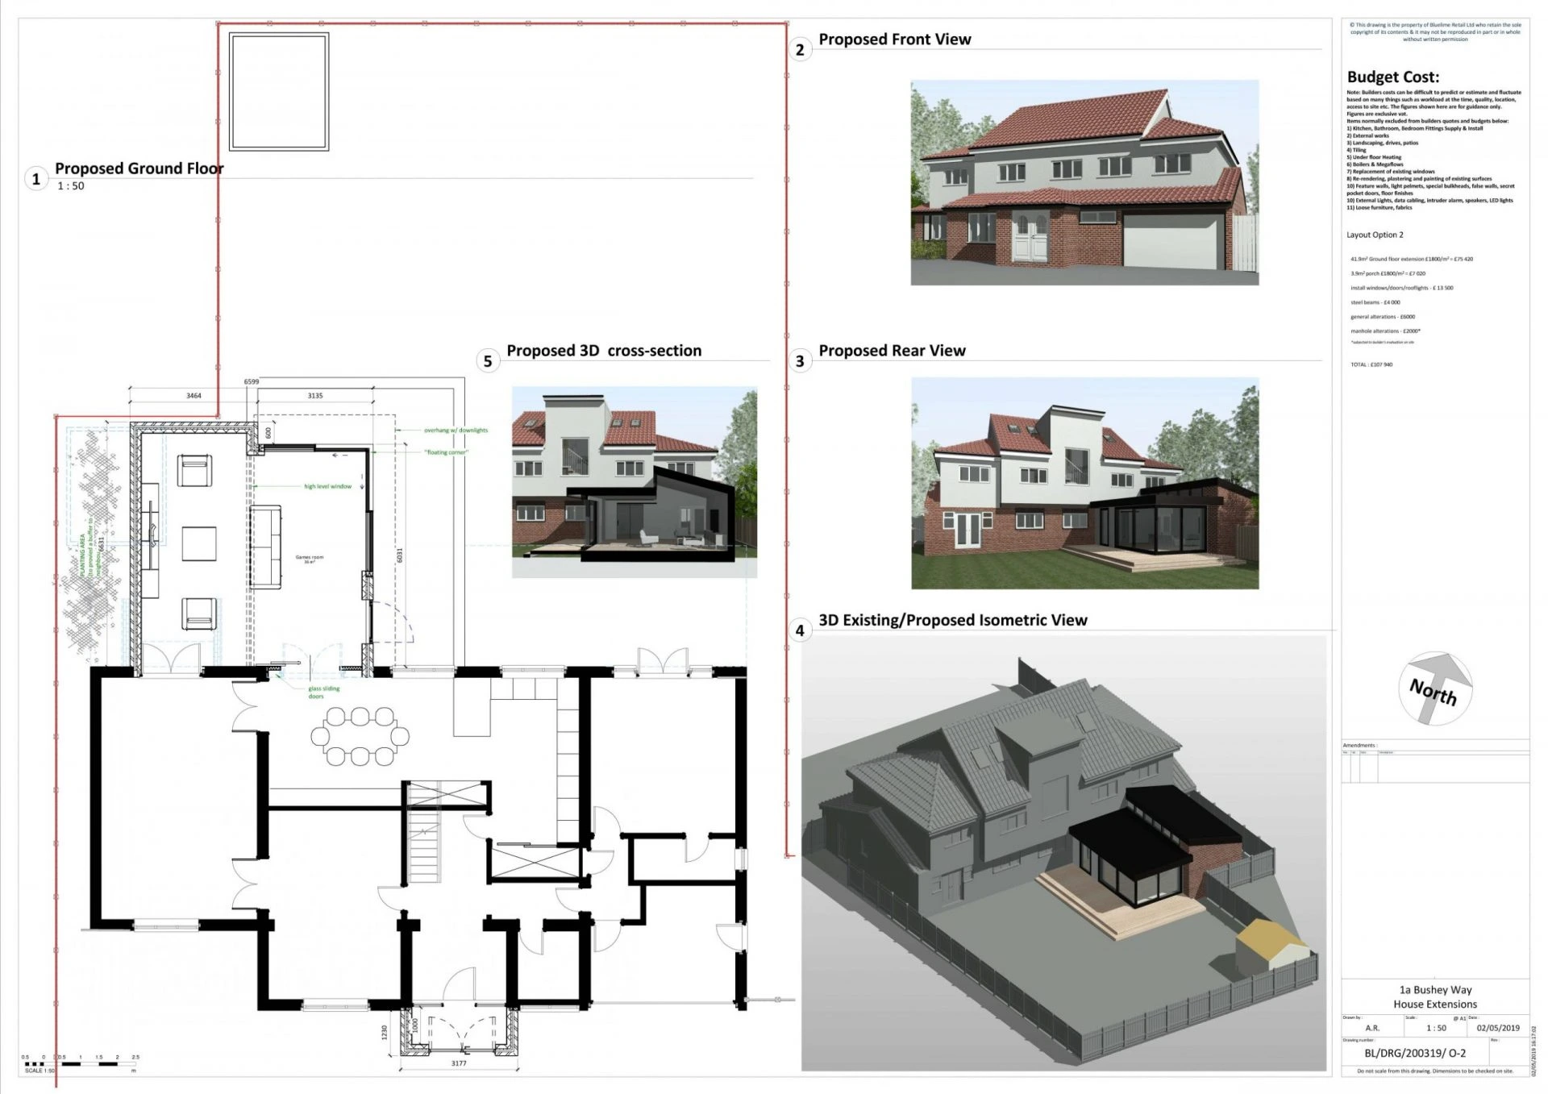
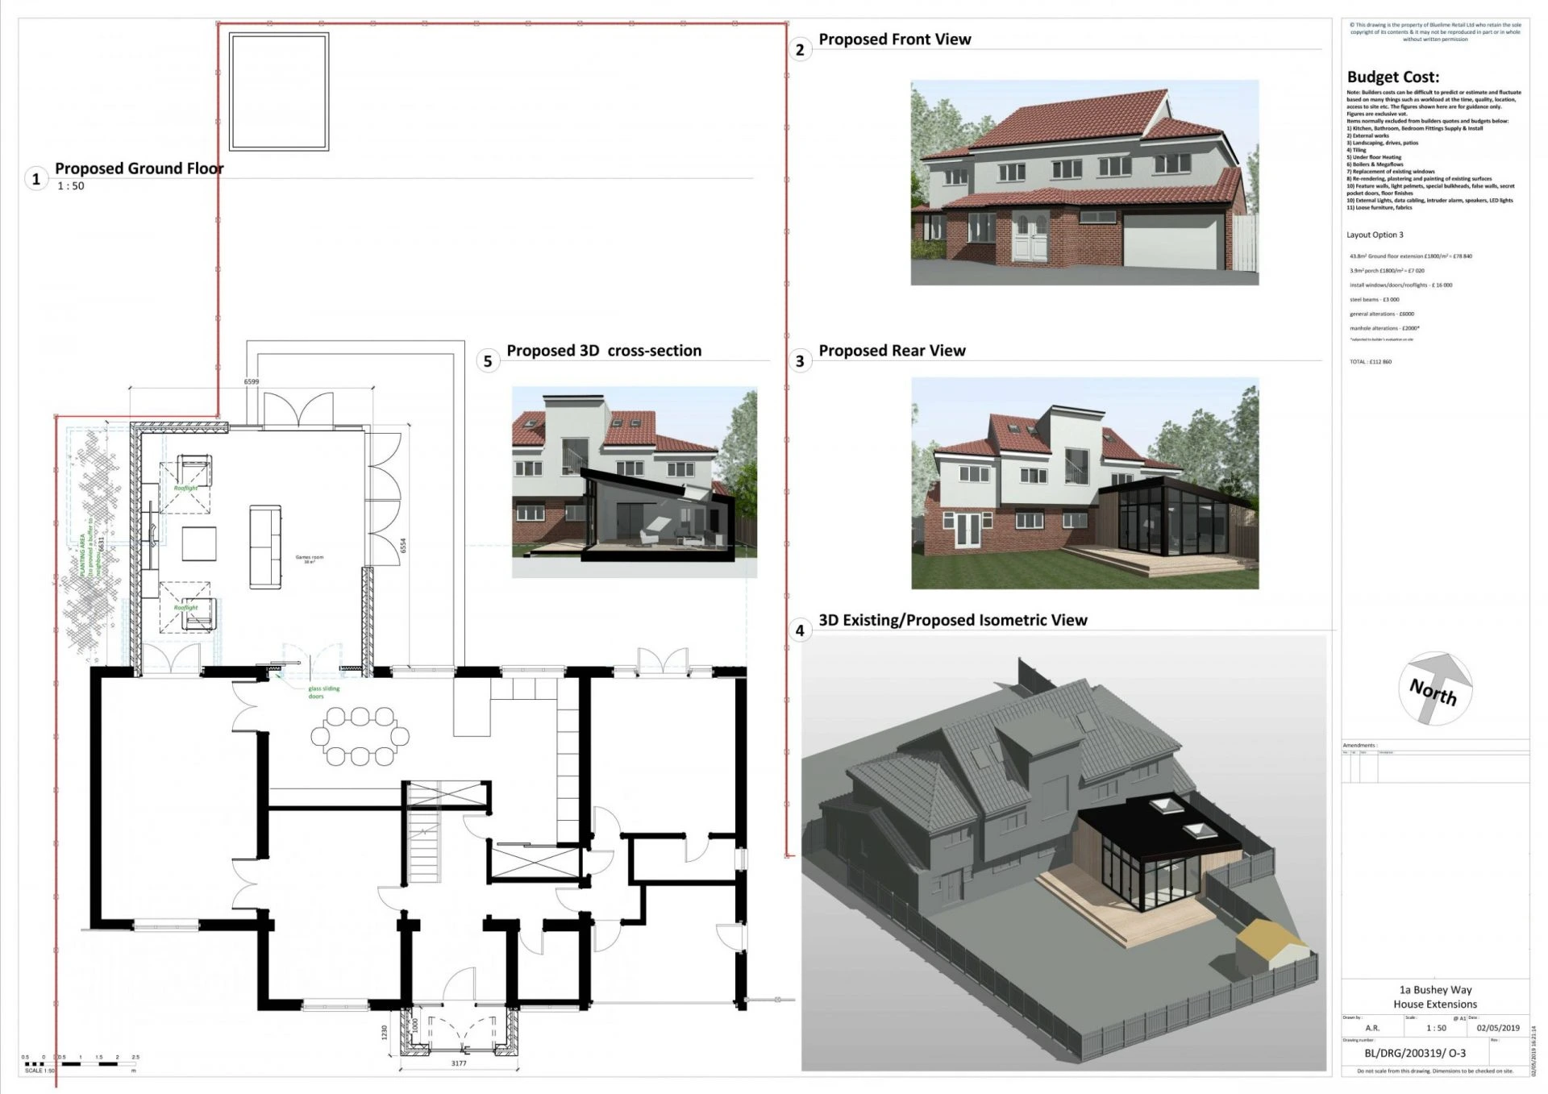
- Build a new single-story extension to the rear.
- Suggest going into the rear garden with extension up to the permitted boundary from the existing main house rear wall and going full width of the lounge.
- Doors from the lounge will open up into the new extension.
- This will provide a fantastic large open plan rectangular space for the Games Room
- Add Bi-folding doors to RH elevation maximizing natural light bringing the outside in.
- Allow for a Sauna in the design that may be installed at a later date.
- Include a small 1m depth extension to the existing Kitchen/Diner with a design option of connecting to the Games Room, this will allow more depth to the Dining area and allow light through if Bi-folding doors are added as well.
- Give design options on an enclosed extended porch to the front offering more security.
- Give design option on a new window to the front elevation of the Master Bedroom En-suite.
- Extension roof options:
- New flat roof – Can incorporate large over-hanging roof incorporating LED lights. Creates a nice modern contrast to a traditional property also easy to incorporate glass skylights maximizing natural light in this area. System flat roofs can create an even more modern roof finish, they are high performing, come with good guarantees, must be installed by approved installers but are more expensive. They create a seamless, slick, smooth modern finish.
- New pitched roof – More in keeping with traditional house designs and tend to cost more than flat roofs, again can introduce remote controlled roof windows maximizing natural light into this area. The ceiling can be vaulted to give a more spacious feel. This is the most popular form of extension roof construction and is pretty much maintenance-free, again you can have a large overhanging section of roof with LED.
- New Infill Roofs – These can be pitched glass, flat glass, or tiled with Velux roof windows. All configurations work really well when filling inside alleys to rear annexes on terrace properties. A pitched roof (glass or tiled) will give the impression of more space. A flat roof with a glass slot gives a real modern feel to the whole area and can look amazing. A tiled roof infill with Velux roof windows also works well. Just remember that whilst the pitched and flat glass roofs are self-cleaning in reality, they still do need a clean occasionally which is much easier on the full rotating Velux roof windows used on the tiled roof. For all these side infill options often parapet walls are necessary due to the close proximity with boundary wall/fence. This means the drainage needs to be carefully designed with no overhanging gutters into your neighbor’s property. This option often requires a party wall survey as the footings will need to go under and beyond the hypothetical boundary line, alternatively, the wall can be set in from the boundary so there is a gap occasionally negating the need for a party wall survey. For all these options you must consider privacy. Often on mid-terrace properties, your neighbor has a bedroom window looking directly down through the glass roof into the new infill side extension. Fitting blinds can help with privacy.
- With a well-designed and properly planned out single story extension a property would increase in value considerably with there now being an extra Reception/Games Room including an extended Dining area.
- Estimated construction budget £50,000 – £60,000
What was included in this home renovation project Bushey Way
- Measured CAD survey
- Concept designs in AutoCAD
- Planning permission application
- Structural Detailing
- Construction drawings including Drainage, Mechanical, and Electrical Drawings
- Building Control Application
- Specification
- Budget Costing
- Contractor appointment
Architects in London
Get in touch with our London architects at The Architects Of London, with offices in Kensington, Chiswick and Hampstead.