Dallin Road
Hip to Gable Loft Conversion
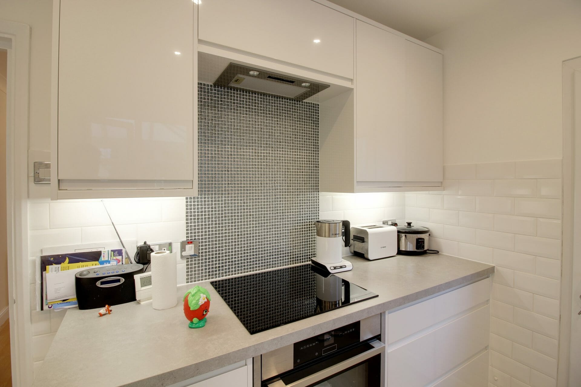
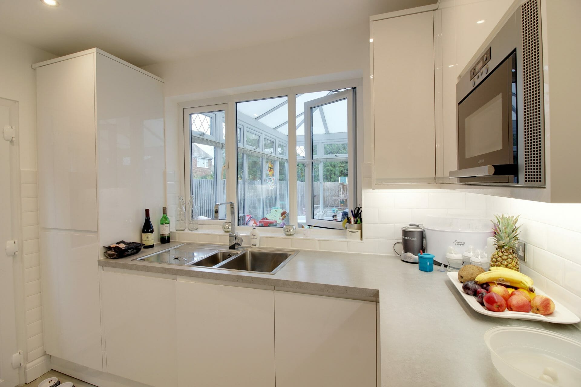
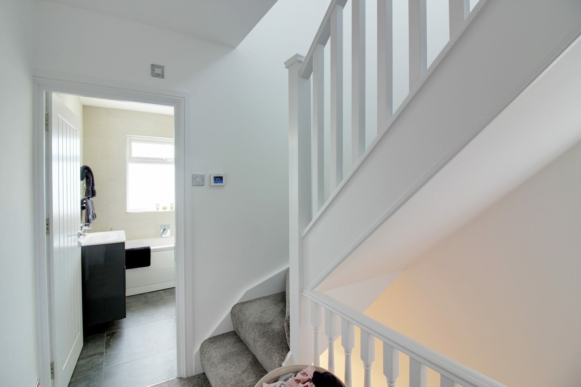
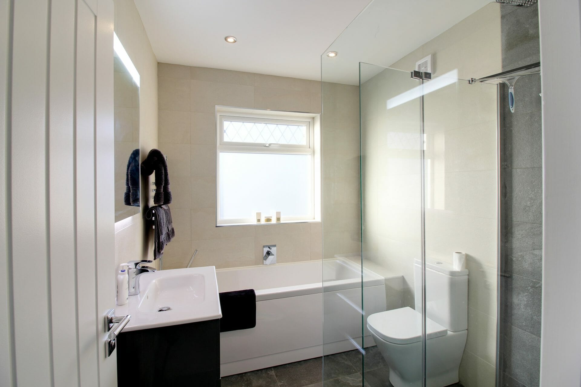
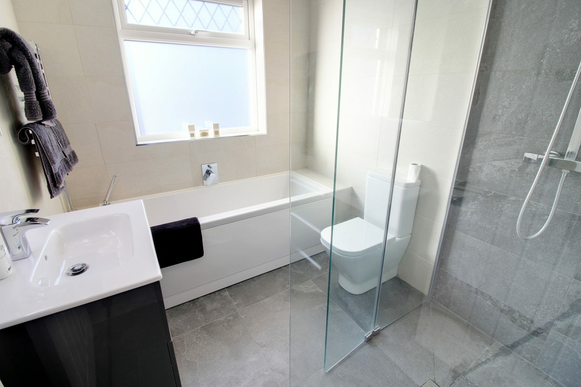
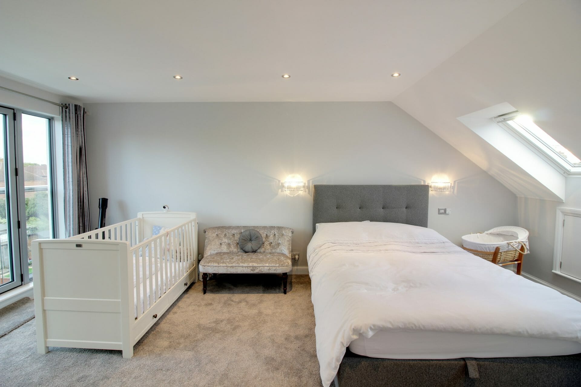
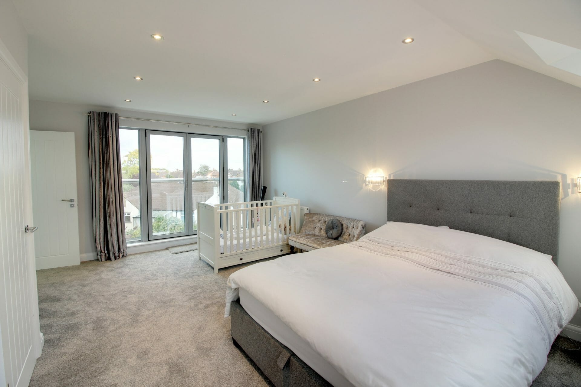
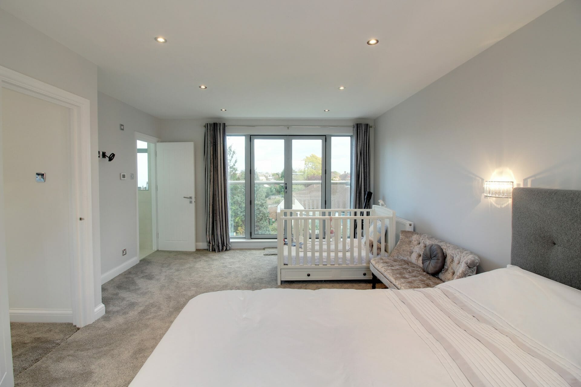
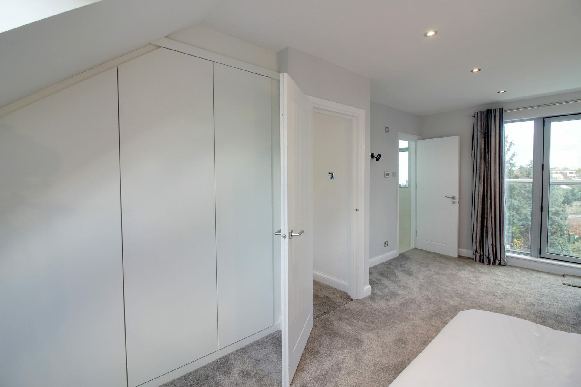
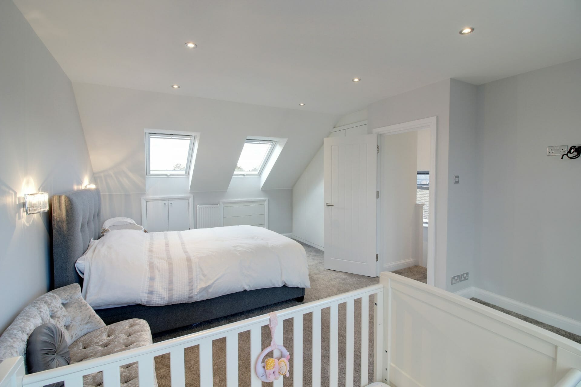
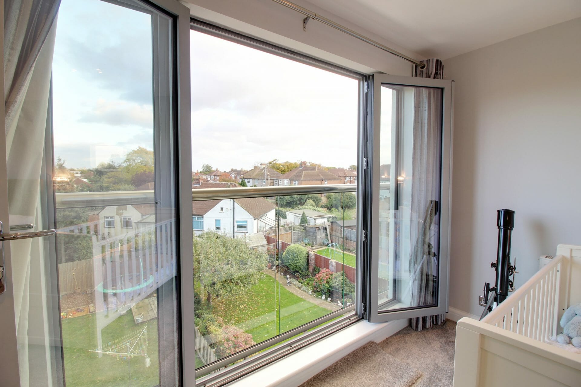
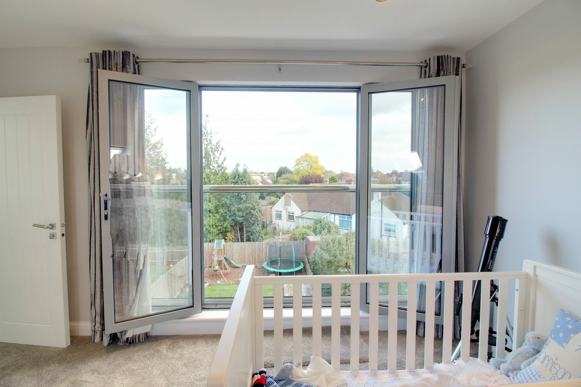
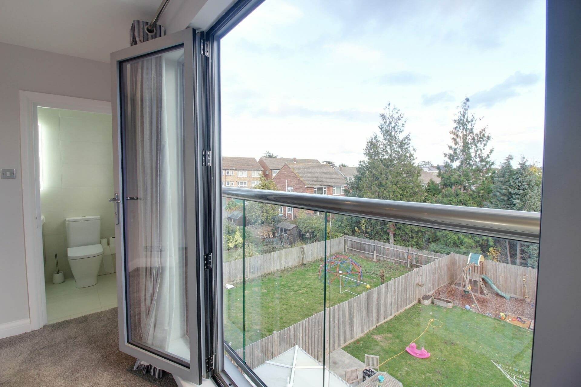
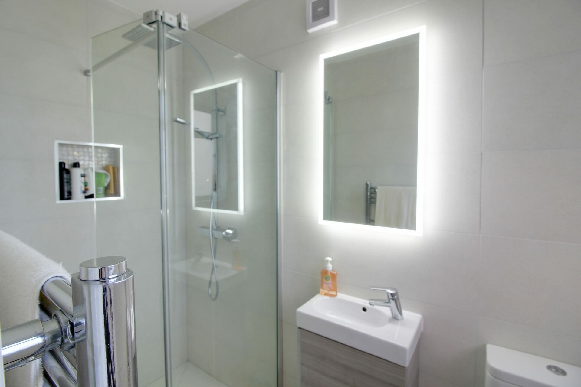
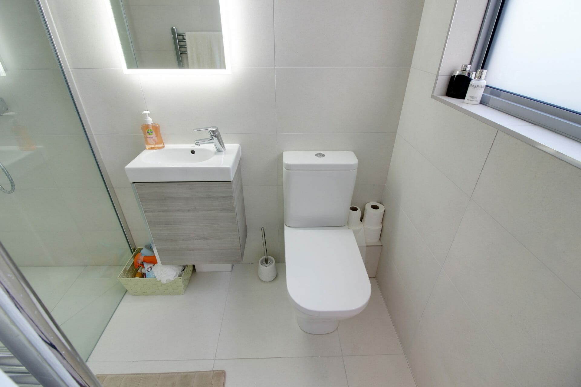
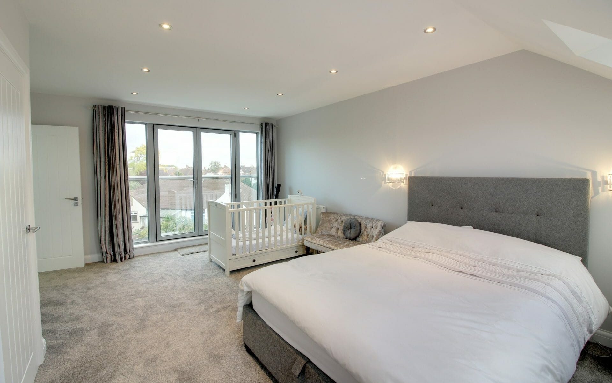
Design of a hip to gable loft conversion for a semi detached house. Involved a complete new roof, rendered box dormer on rear with Double glass French doors and glass Juliet balcony creating an amazing outlook for the new Master Bedroom and Ensuite.
- Measured CAD survey
- Concept designs in AutoCAD
- Permitted Development application
- Structural Detailing
- Construction drawings including Drainage, Mechanical and Electrical Drawings
- Building Control Application
- Specification
- Budget Costing
- Contractor appointment
Architectural services carried out during this project:
- Hip to gable loft conversion
- Rear dormer extension
- Acquiring planning permission
Architects in London
Get in touch with our London architects at The Architects Of London, with offices in Kensington, Chiswick and Hampstead.