Downs Avenue
Double Storey Wrap Around Extension
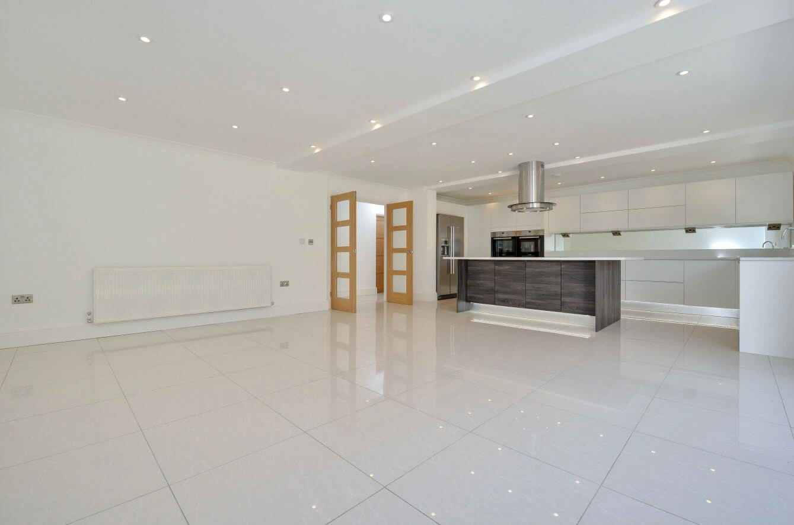
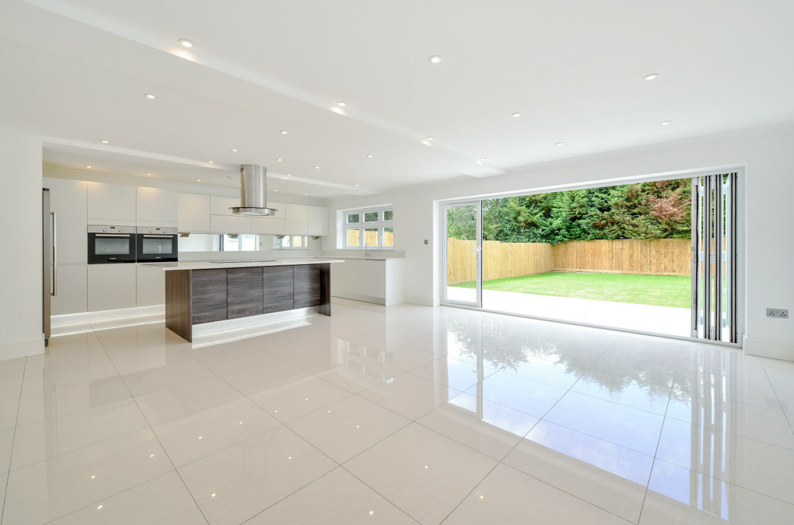
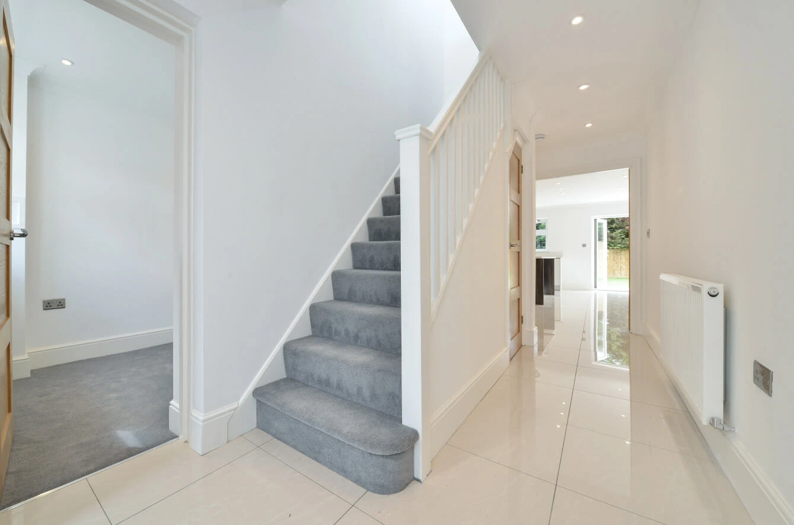
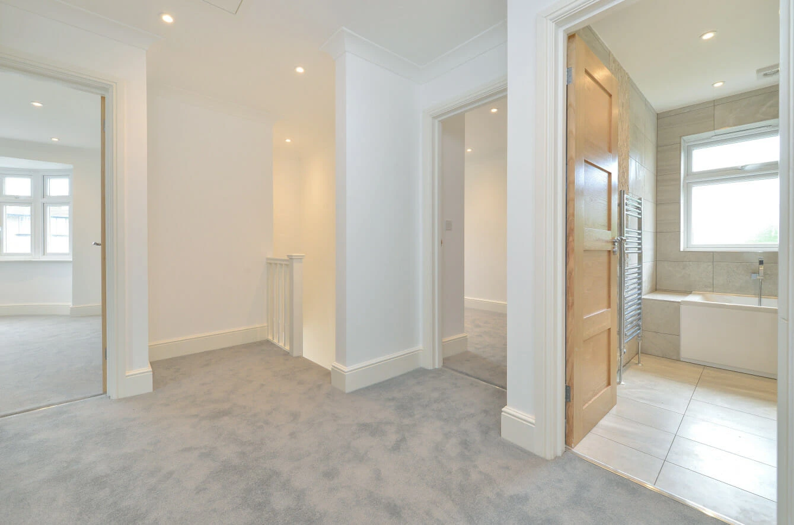
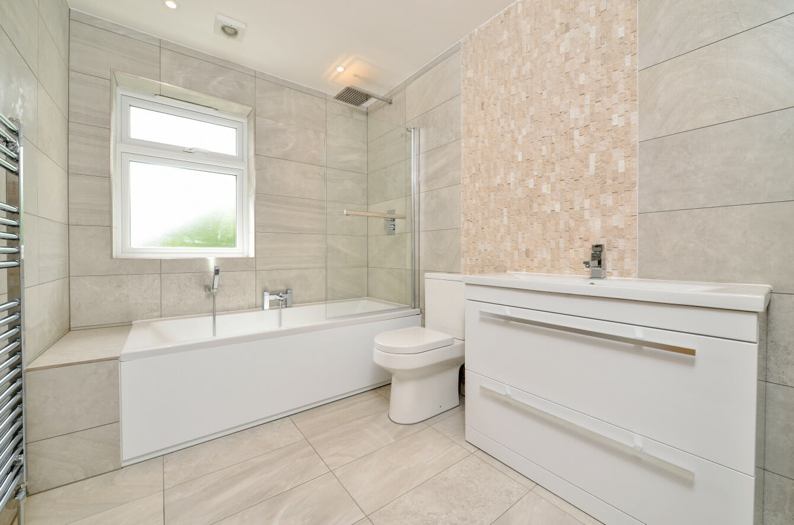
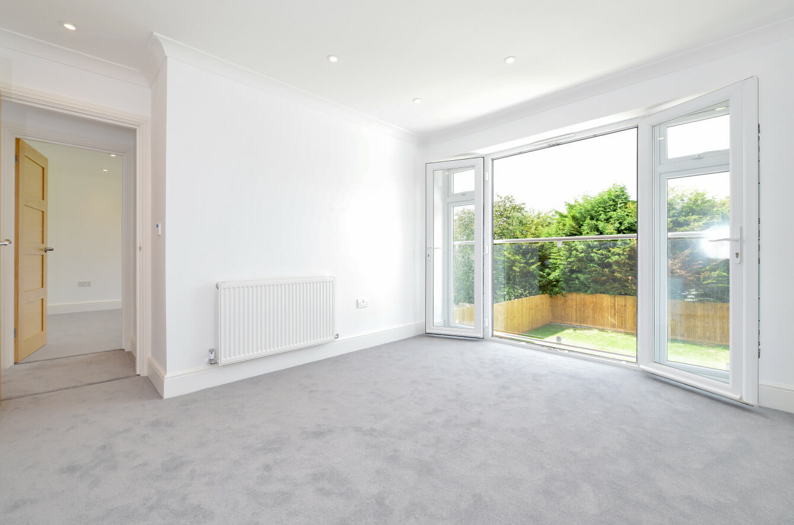
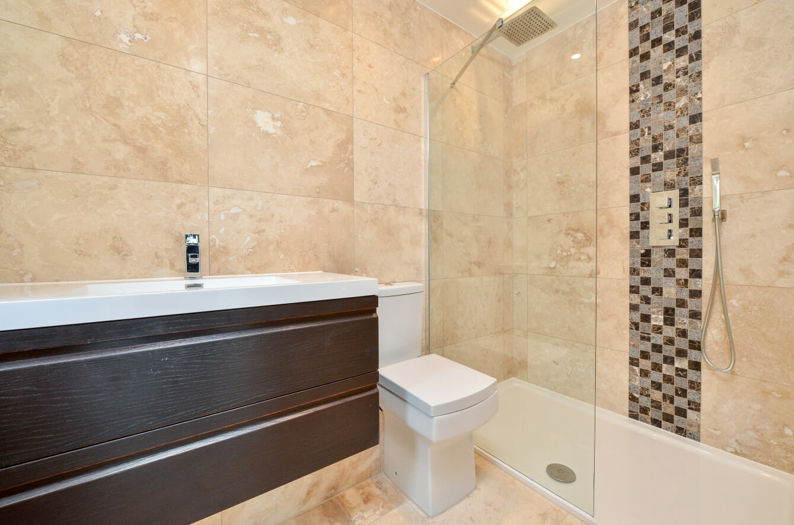
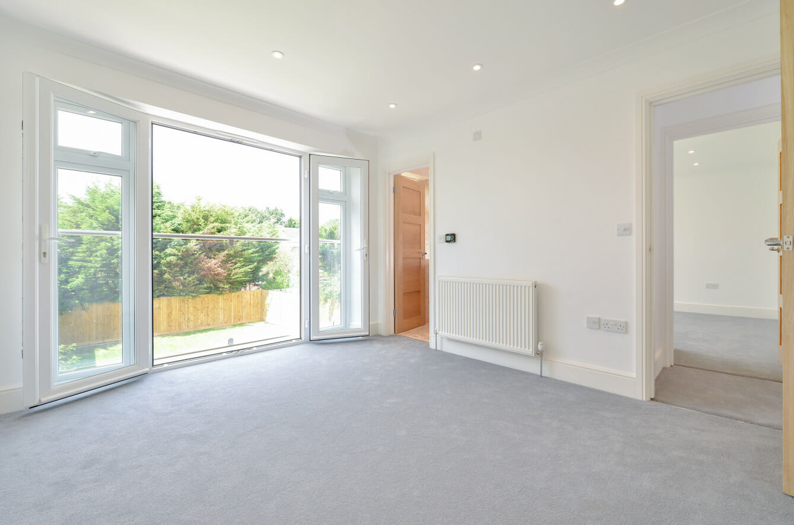
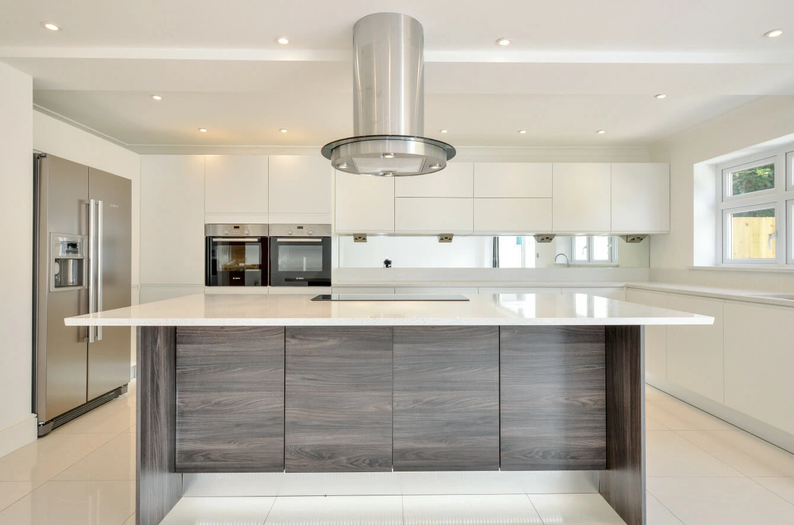
The Architects of London completed the design of a two storey house extension creating an open plan luxury Kitchen/Diner, Bedrooms and Ensuites. The rear bedrooms were fitted with double french doors, full height glass side panels and glass juliet balconies providing an amazing view over the spacious rear garden.
What was included in this home renovation project
- Measured CAD Survey
- House Design in AutoCAD
- Planning Permission
- Building Control Approval
- Specification
- Complete On Time
Architectural services carried out during this project:
- Open plan kitchen/diner renovation
- Extension
- Adding a new bedroom
- Adding Ensuites
- Acquiring planning permission
Architects in London
Get in touch with our London architects at The Architects Of London, with offices in Kensington, Chiswick and Hampstead.