Duggan Drive
Garage Conversion
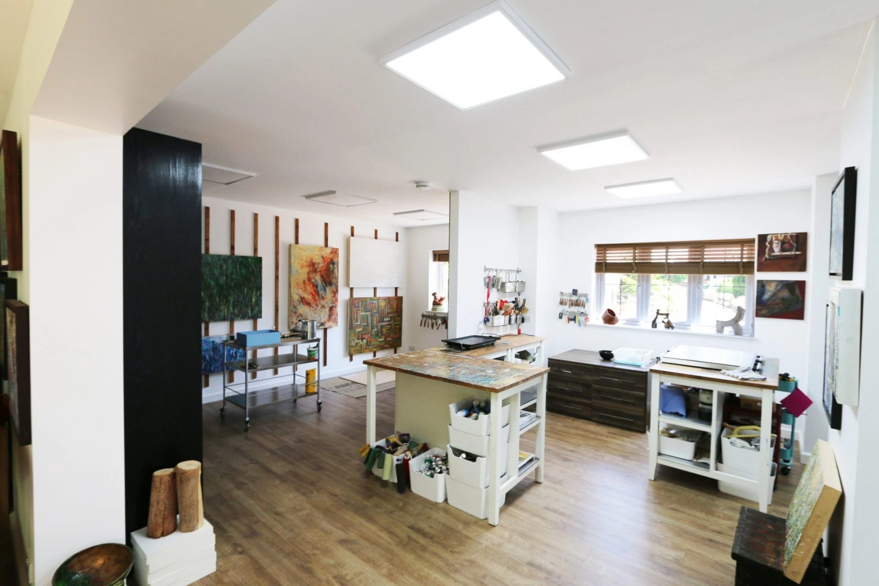
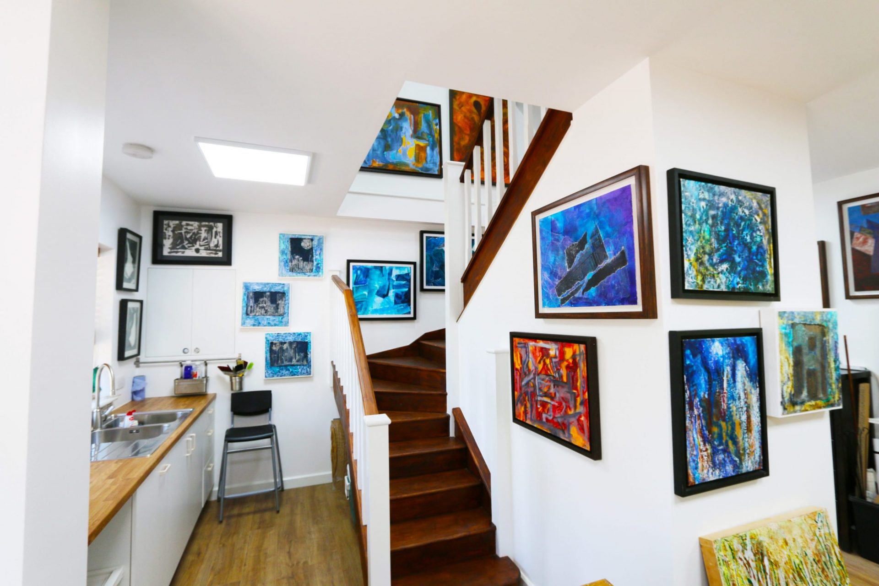
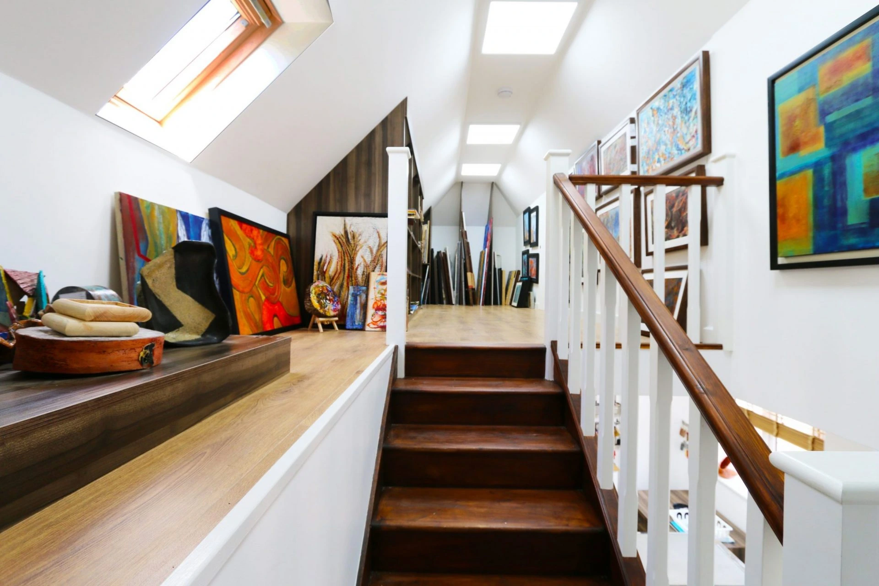
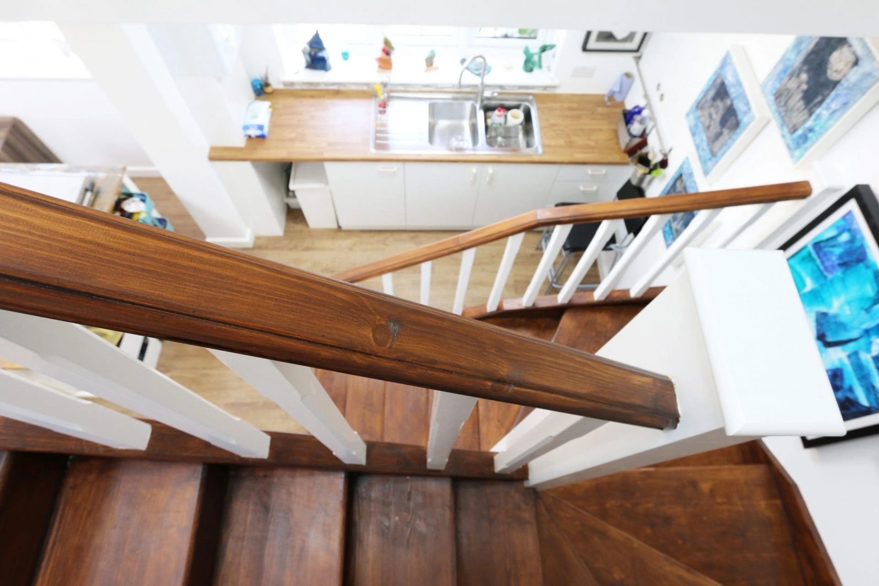
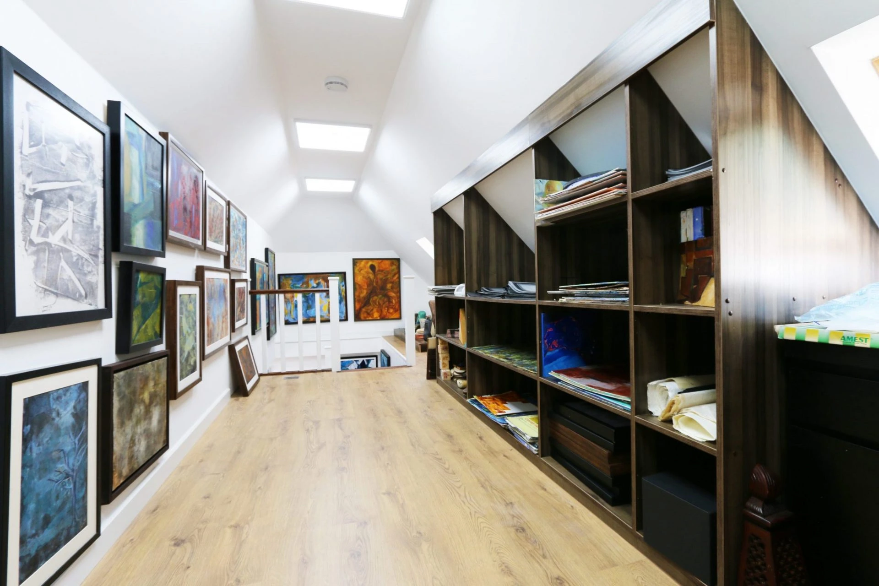
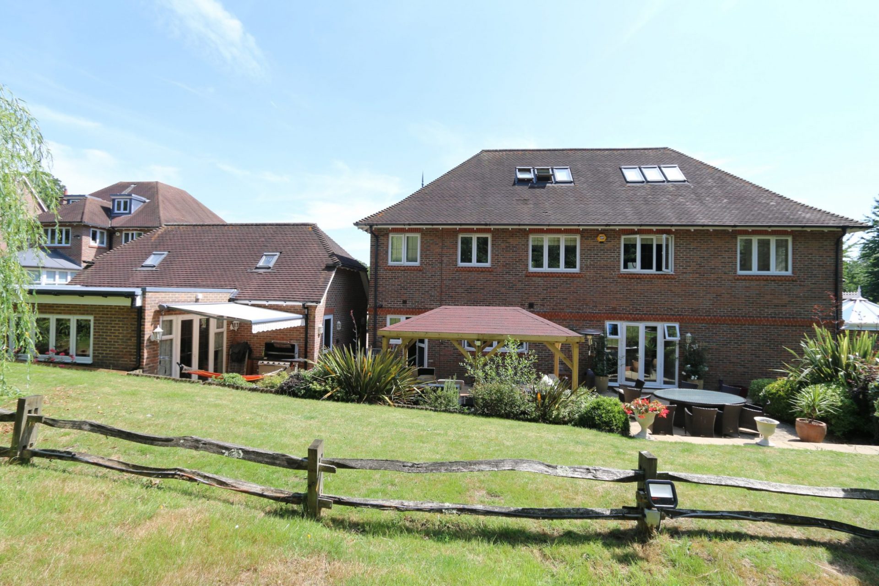
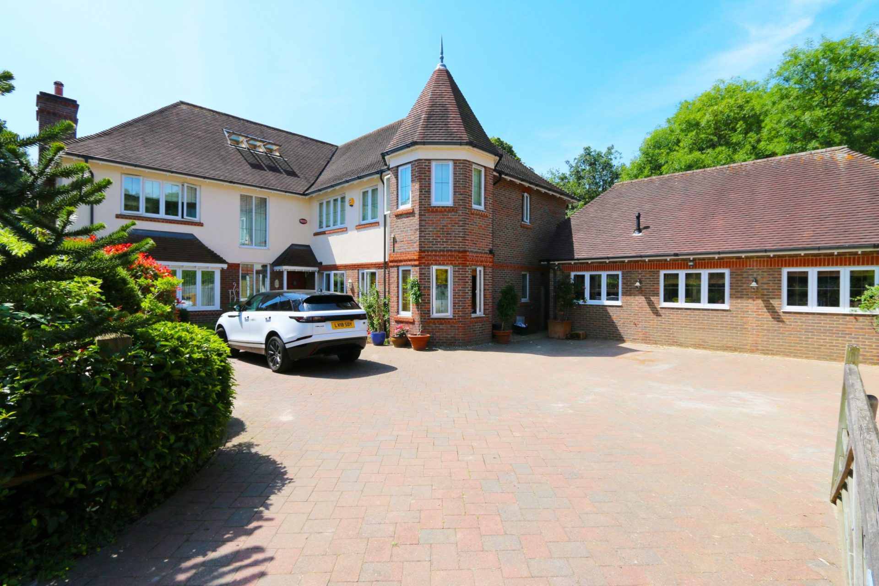
Our Lead Designer Aga worked with our client at Duggan Drive to design a bespoke artist’s studio space in the existing garage. The design included an airy and spacious rear extension with a fully glazed roof and rear wall looking out into the garden, to create an ambient and light working space. The additional first floor extension, provides further space for the artist to work. Using Revit software, we created 3D visualisations to help us ensure we captured the client’s vision. We added unique features to the design such as a green wall system, a bespoke exposed staircase and an external storage system to provide our client with their ideal working environment.
What was included in this home renovation project
- Measured CAD survey
- Concept designs in AutoCAD
- Planning permission application
- Structural Detailing
- Construction drawings including Drainage, Mechanical and Electrical Drawings
- Building Control Application
- Specification
- Budget Costing
- Contractor appointment
Architectural services carried out during this project:
- Acquiring planning permission
Architects in London
Get in touch with our London architects at The Architects Of London, with offices in Kensington, Chiswick and Hampstead.