Fawkham Avenue
New Build/Bungalow Conversion Designed By The Architects of London
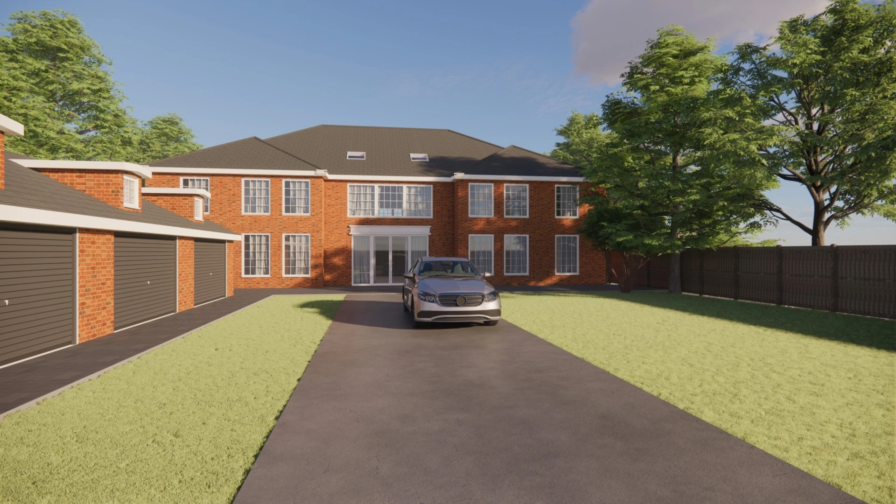
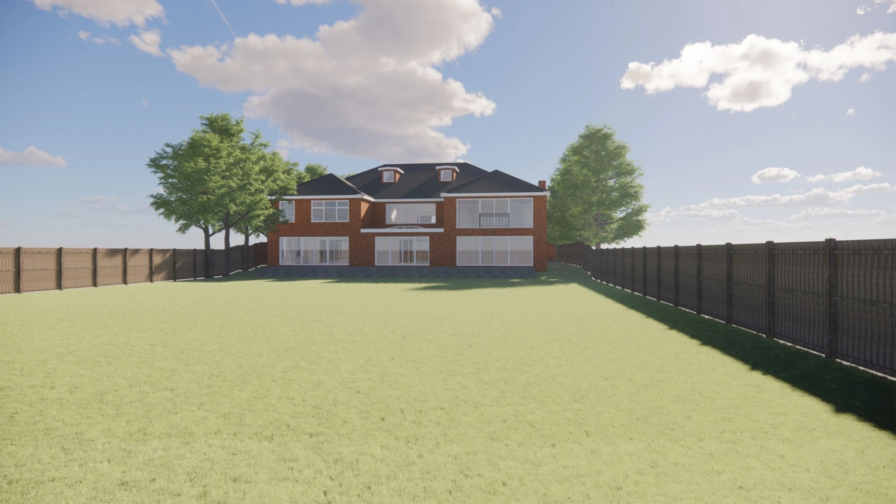
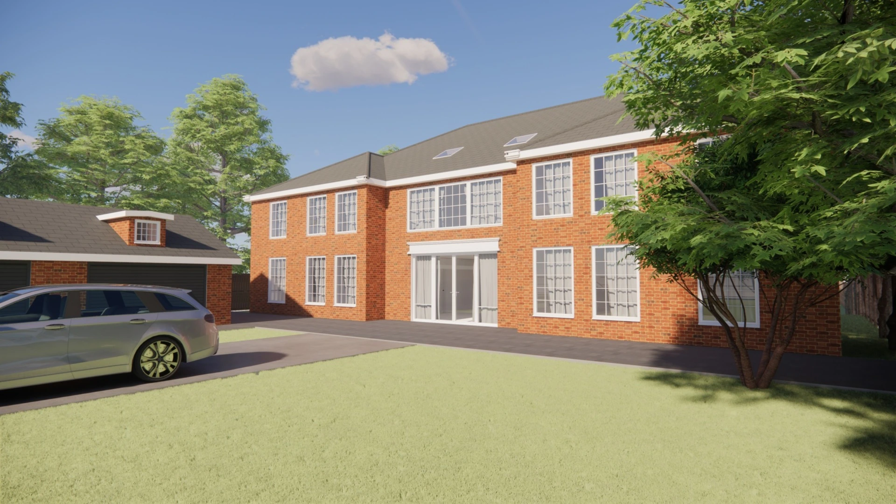
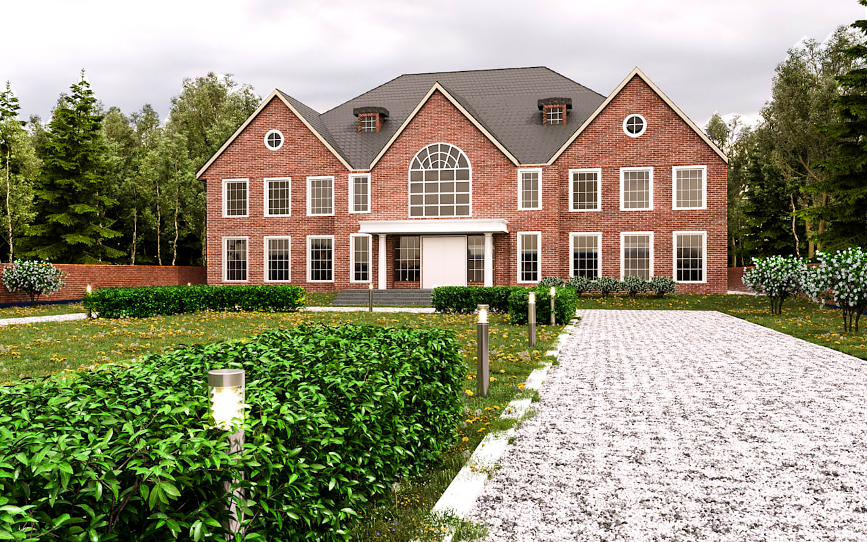
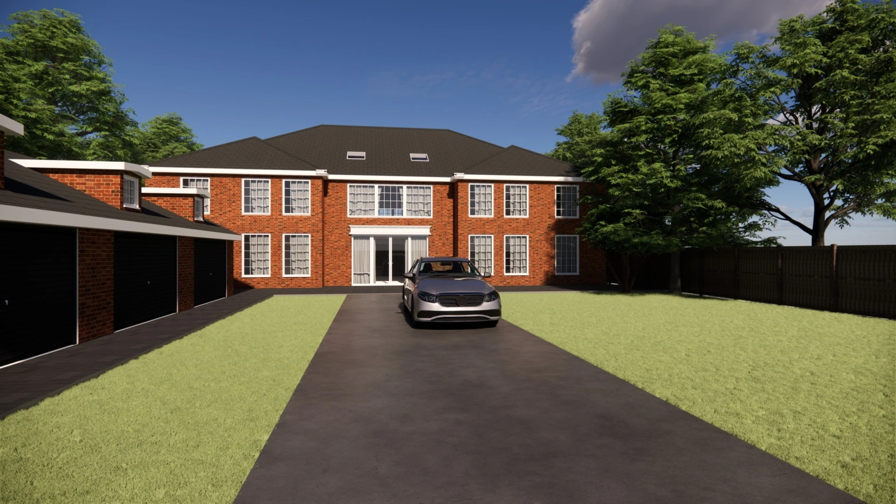
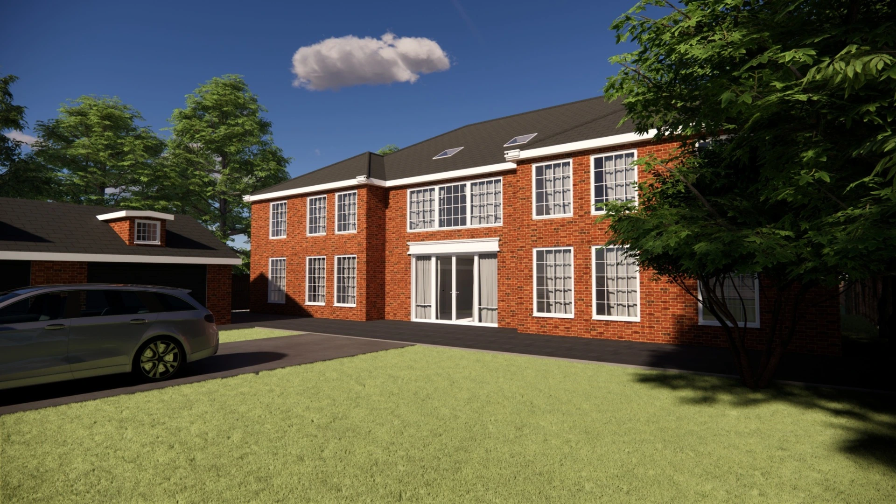
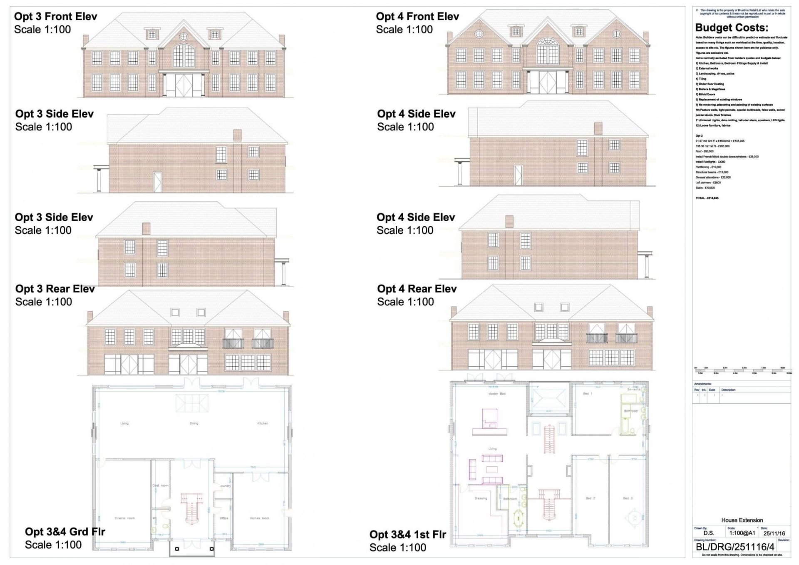
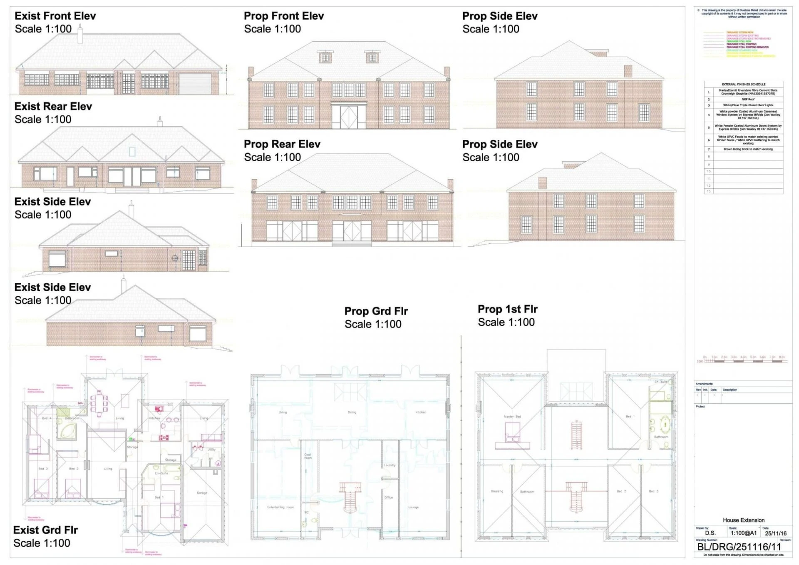
This ambitious new build Victorian home was designed by our Architect Dana Schrenck. The scale of the project was certainly large in comparison to the modest bungalow currently in place and when comparing to other properties on the road. All rooms were generous in size with the extensive use of glass on the rear providing amazing views over the mature trees in the rear garden and forest beyond. The design also involved the creation of a detached double garage. The planning strategy went between whether the project would be considered a new build or an extension to the original bungalow with the former being the most likely.
What was included in this home renovation project
- Measured CAD survey
- Concept designs in AutoCAD
- Planning permission application
- Specification
- Budget Costing
Architectural services carried out during this project:
Extension and Conversion or Commercial property Designed and by The Architects of London
Architects in London
Get in touch with our London architects at The Architects Of London, with offices in Kensington, Chiswick and Hampstead.
Our other projects



Find out how you can create your ideal room
Arrange your design consultation now by clicking on the Arrange my Consultation Button below and we will send round one of our in-house experts to your home and show you exactly how we can create an amazing new home for you and your family.
Alternatively if you just want a copy of our guide explaining everything you need to know simply hit the send my guide button now