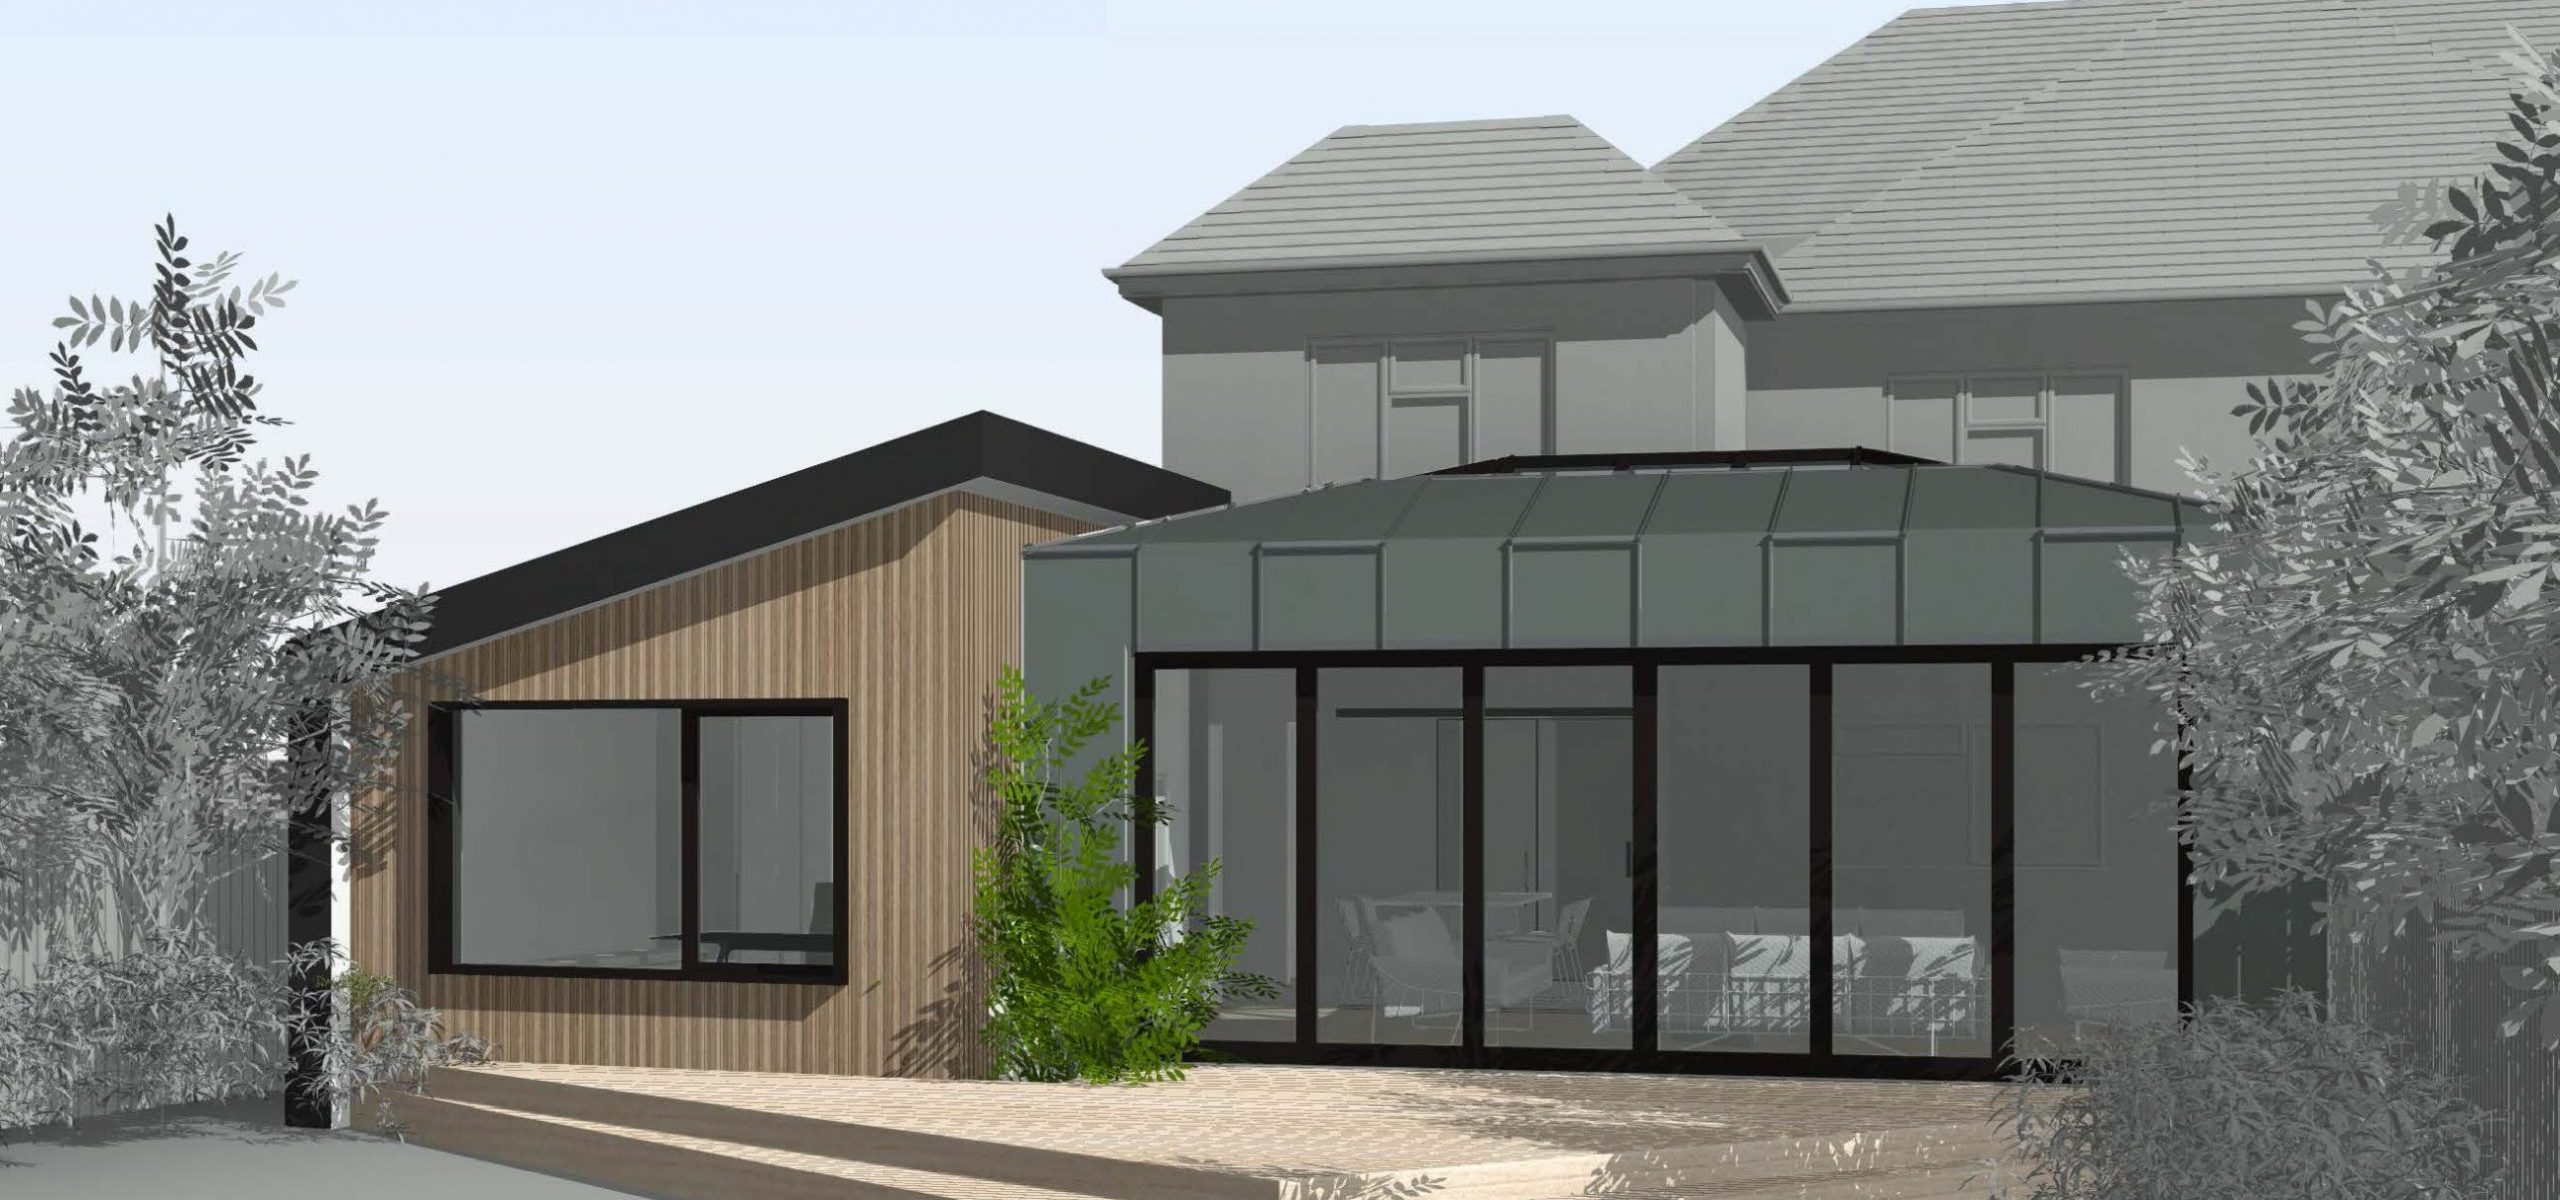
Felstead Road
Single Storey Extension
Felstead Road
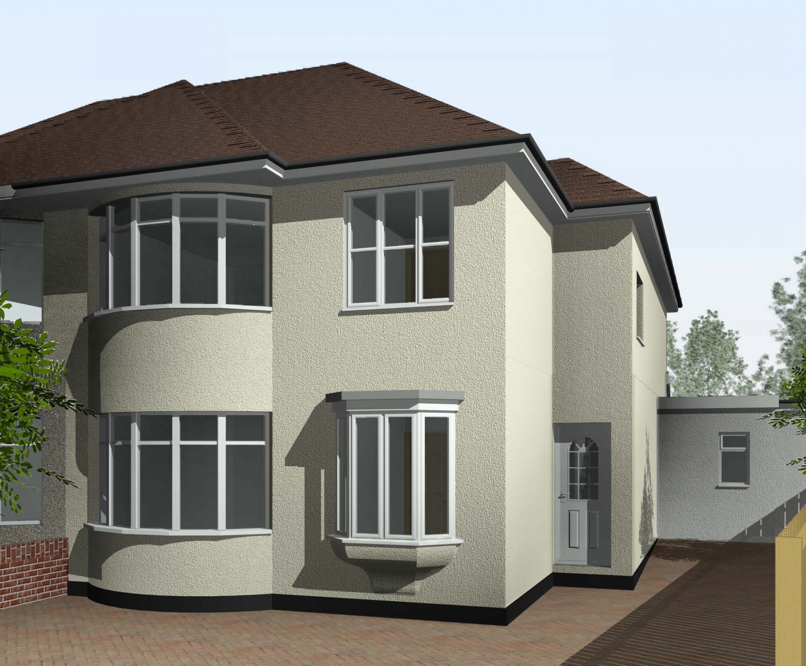
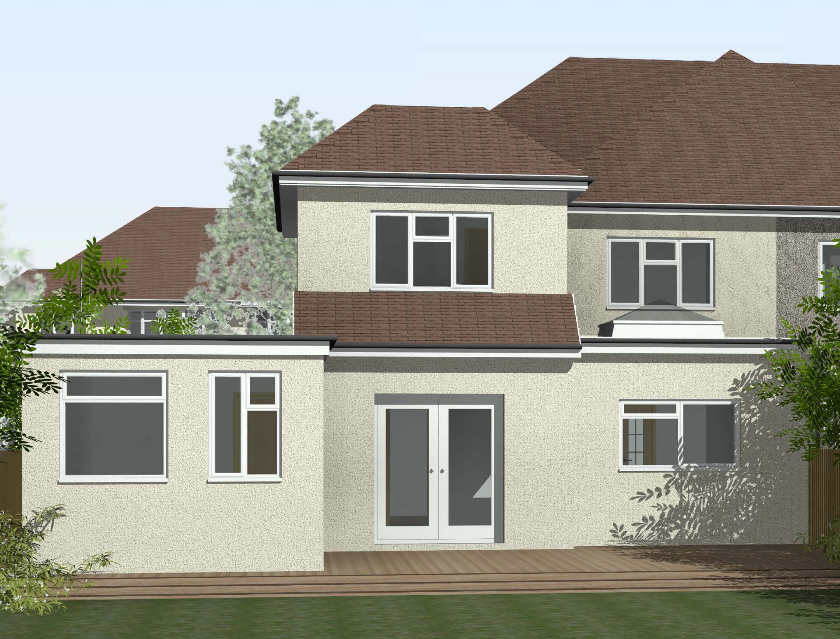
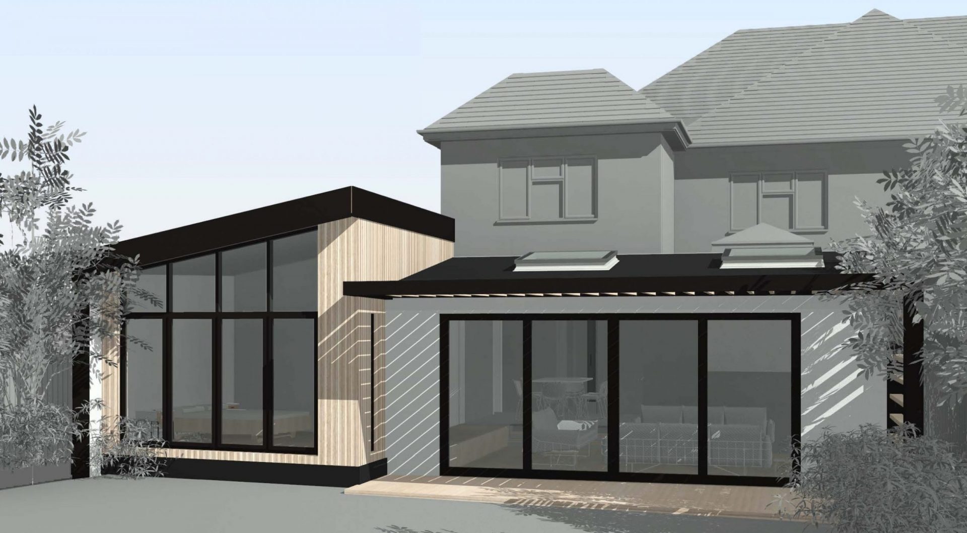
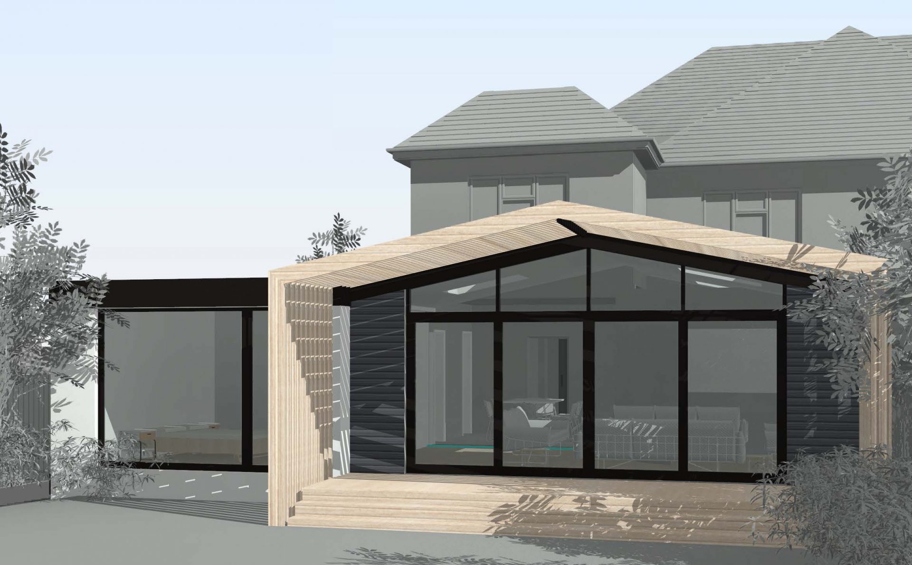
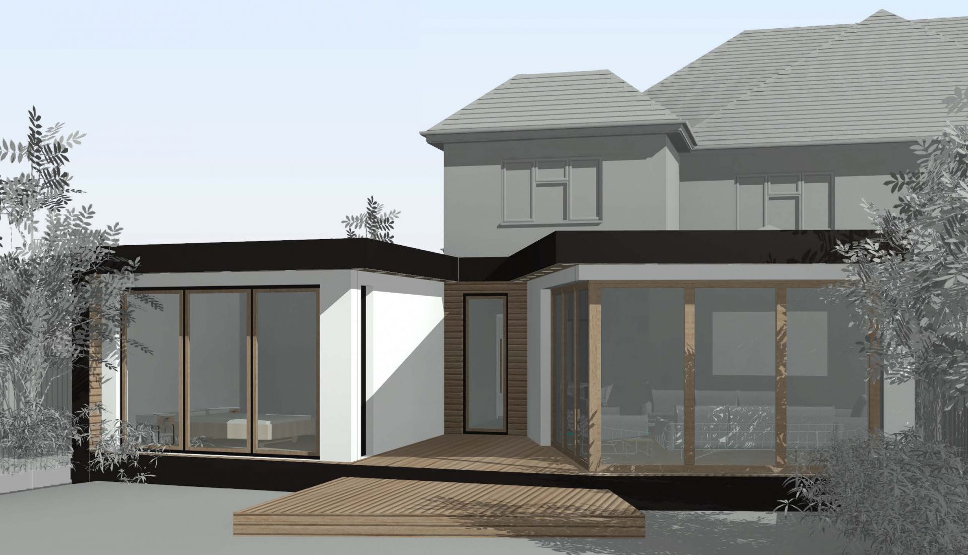
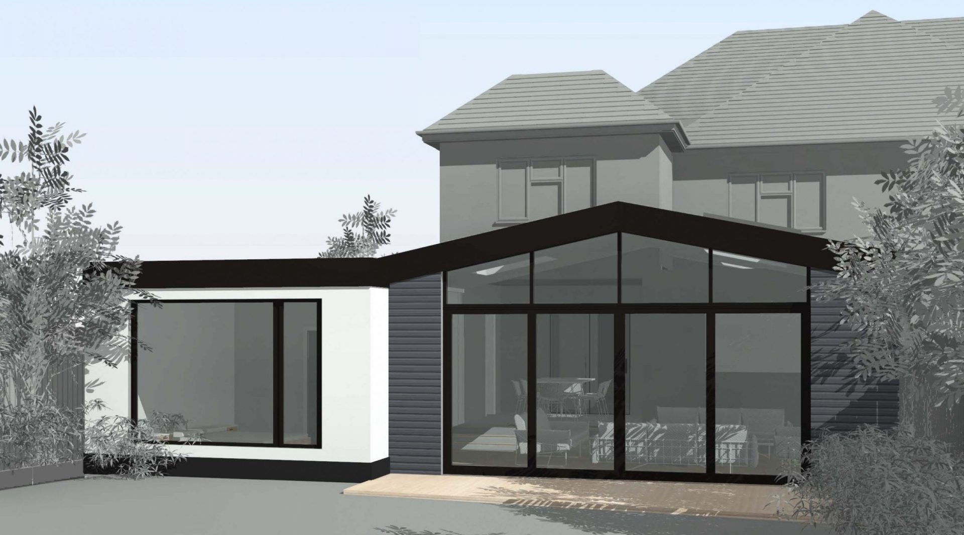
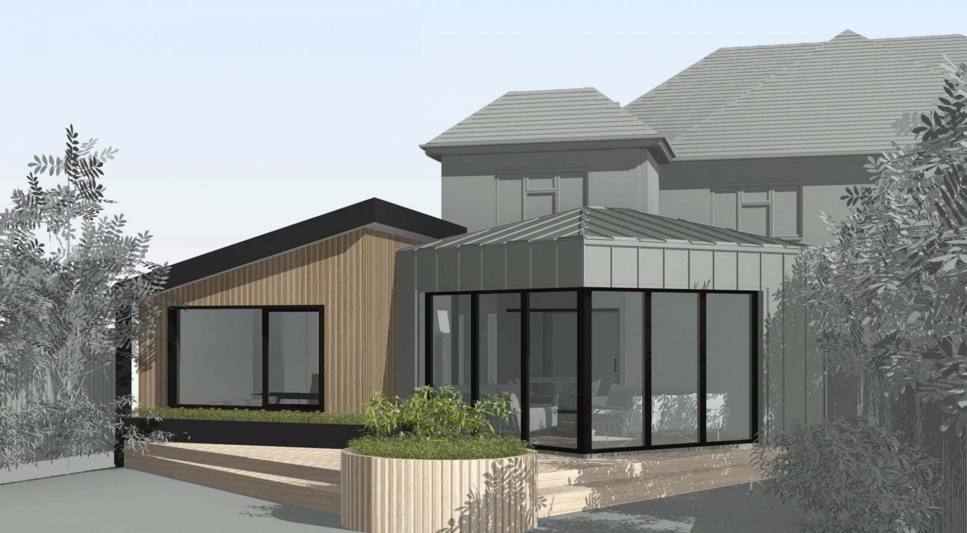
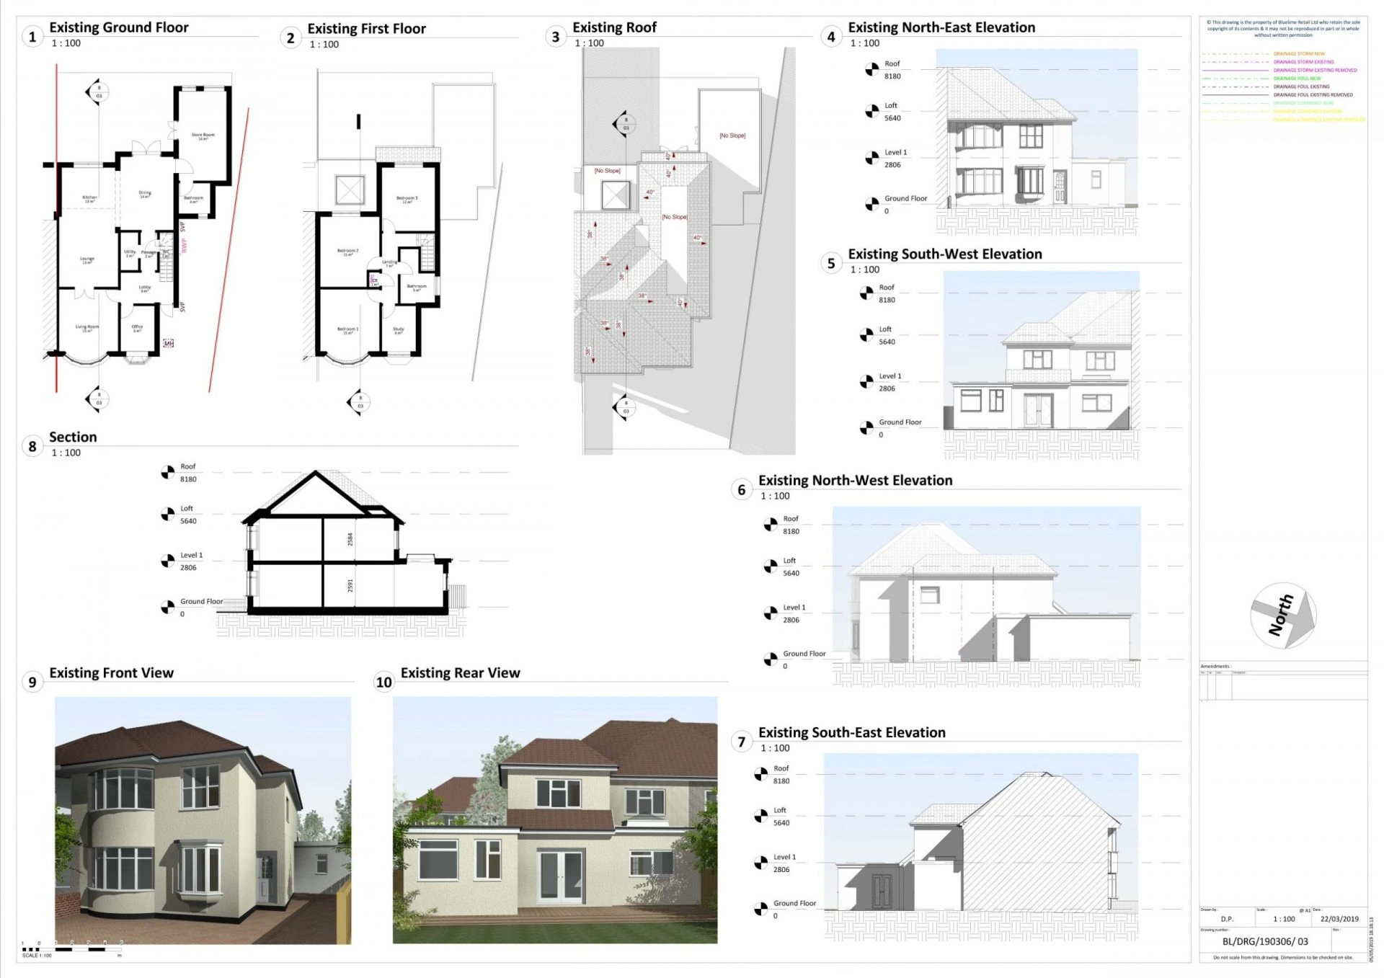
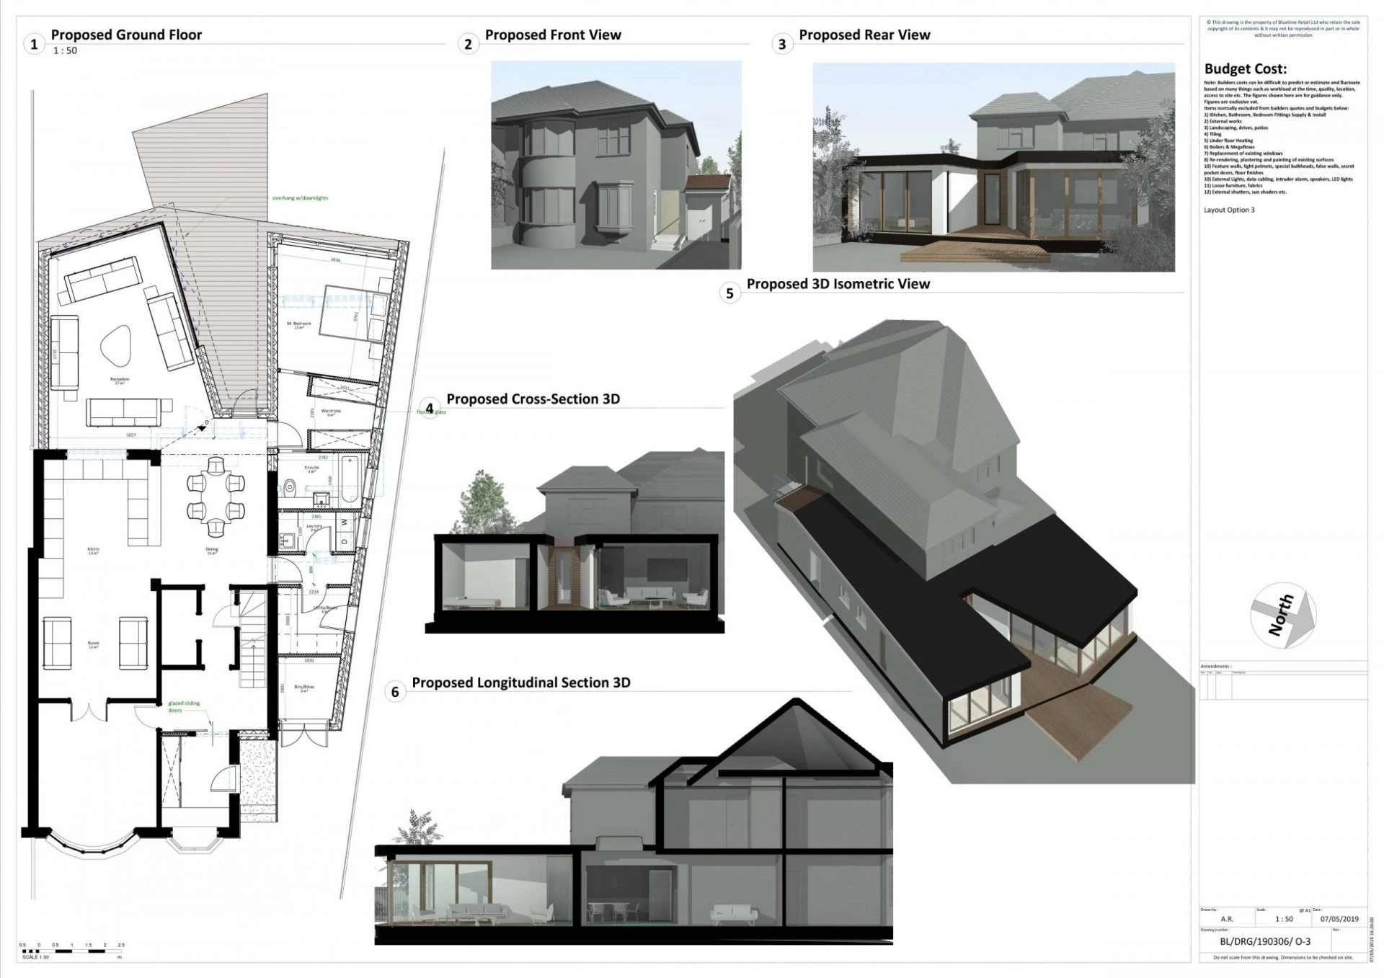
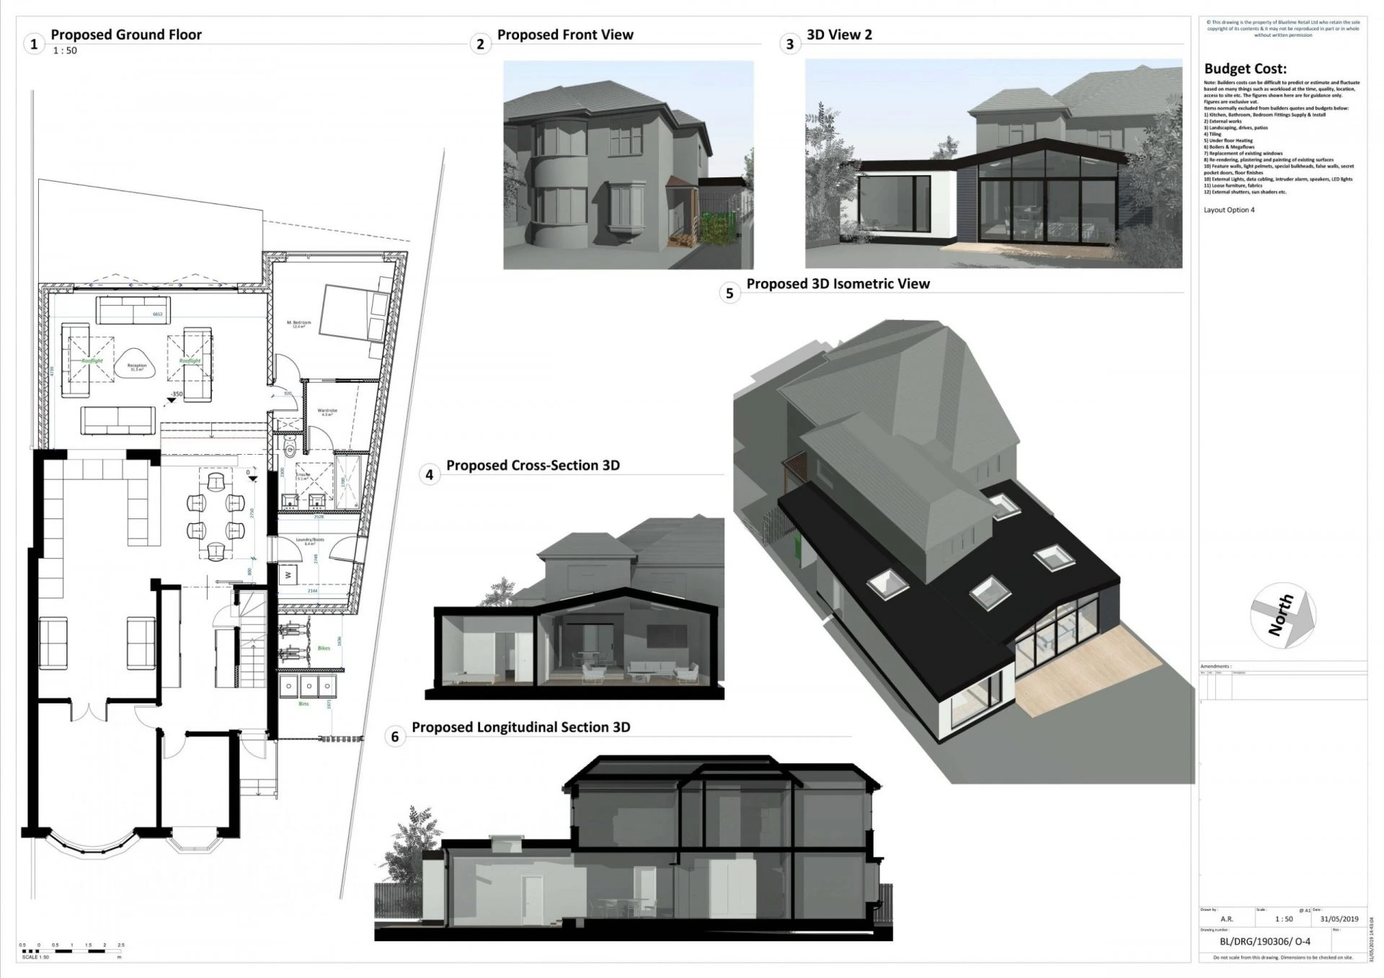
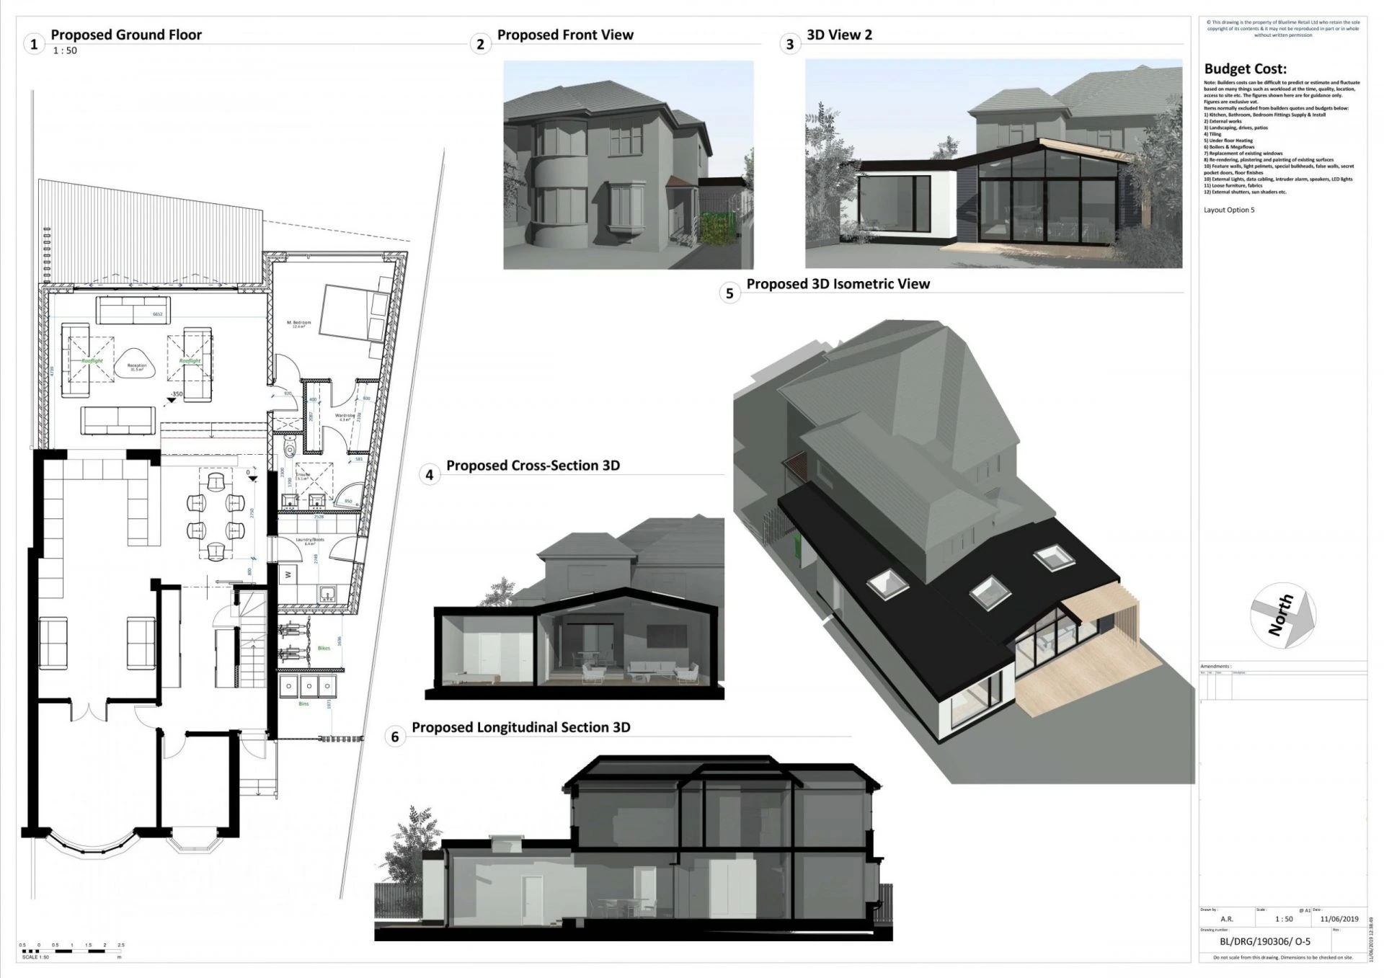
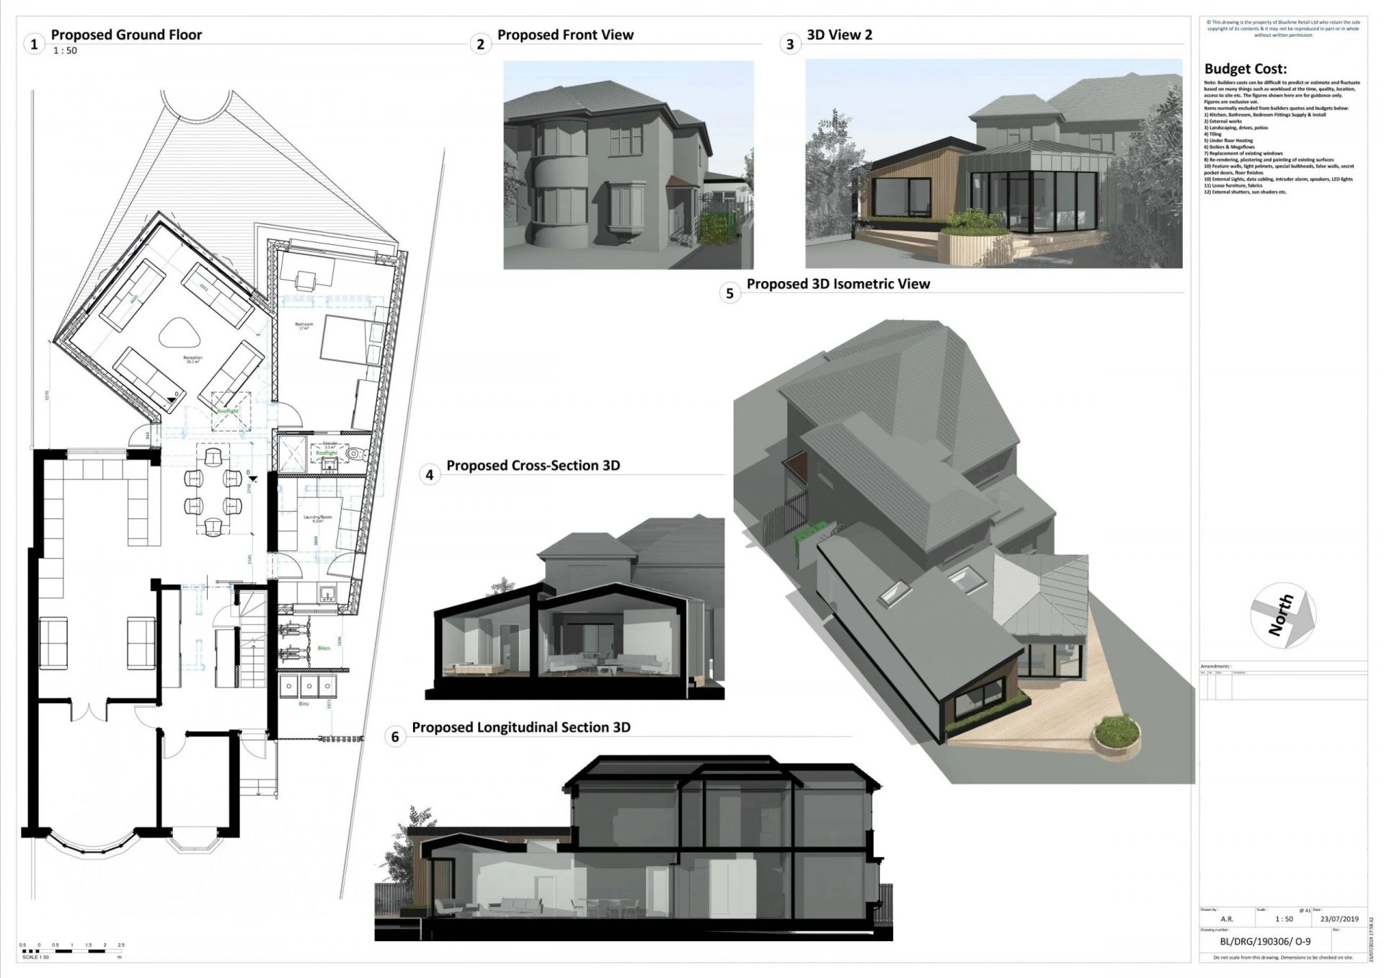
For our clients at Felstead Road, we designed a single storey wrap around extension. Removing the old external rear wall between the extension and the main house connected this new living area with the kitchen and dining area making it more open and spacious. We also formed a utility room with external door creating a mud room / transitional area for cleaning and storage of shoes and muddy boots etc.
What was included in this home renovation project
- Measured CAD survey
- Concept designs in AutoCAD
- Planning permission application
- Structural Detailing
- Construction drawings including Drainage, Mechanical and Electrical Drawings
- Building Control Application
- Specification
- Budget Costing
Architects in London
Get in touch with our London architects at The Architects Of London, with offices in Kensington, Chiswick and Hampstead.