Goodrich Road
Single Storey Extension
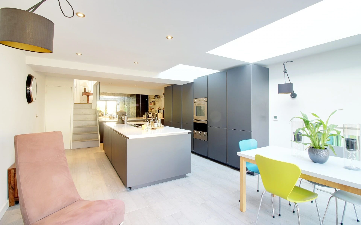
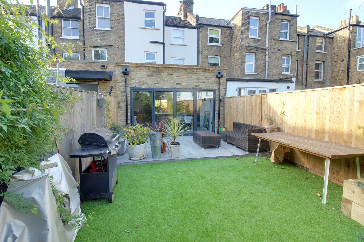
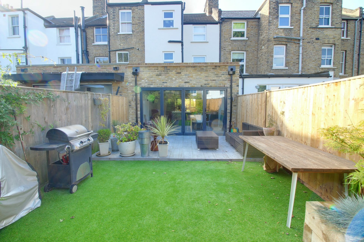
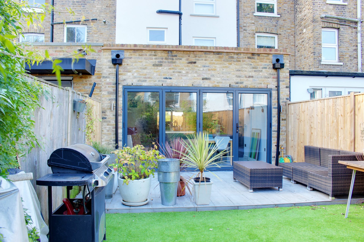
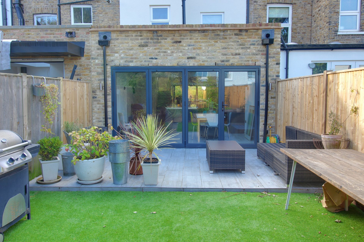
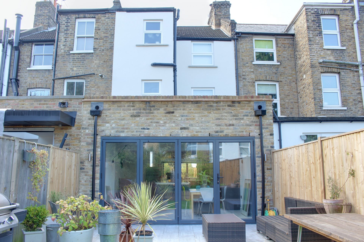
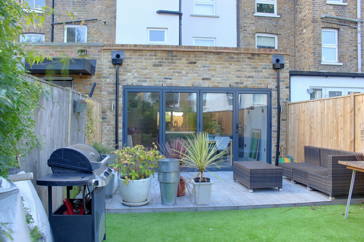
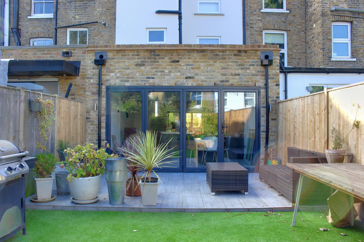
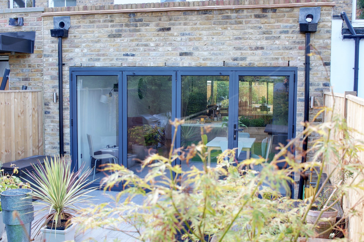
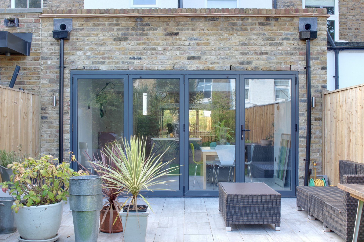
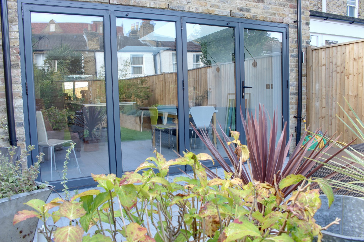
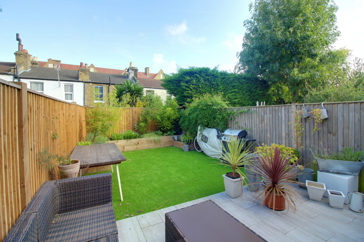
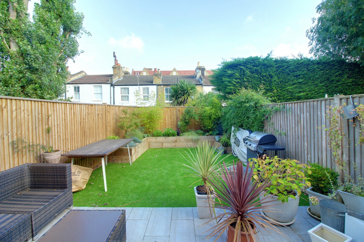
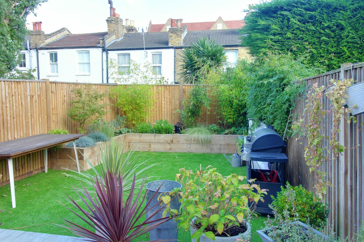
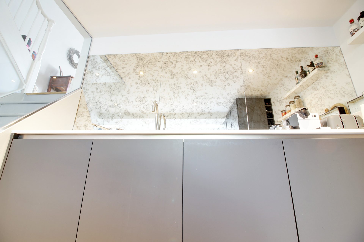
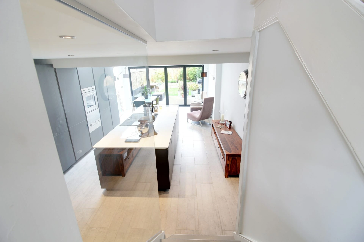
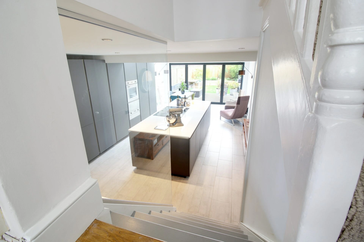
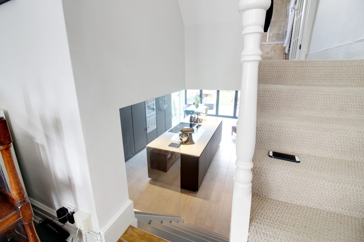
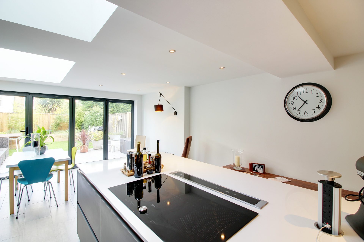
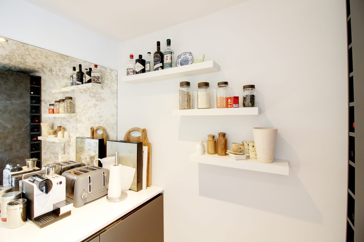
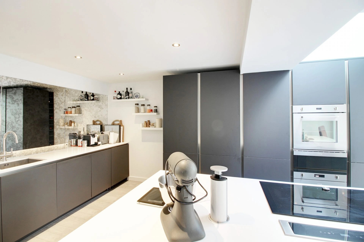
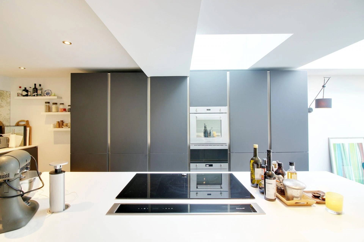
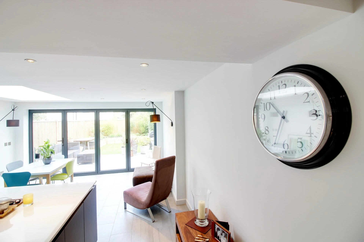
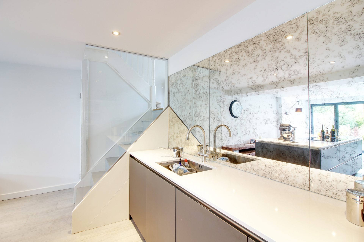
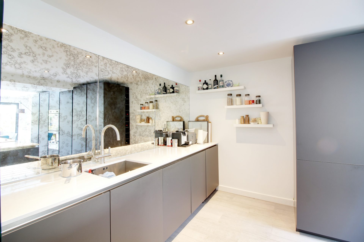
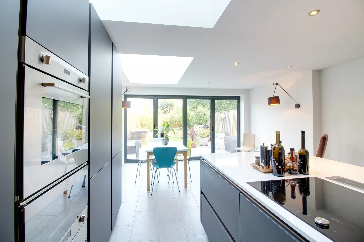
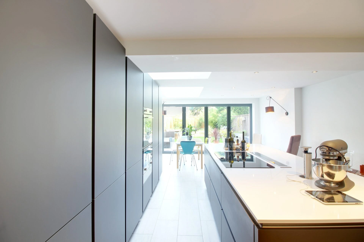
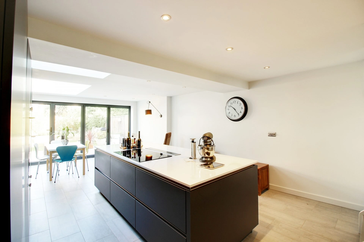
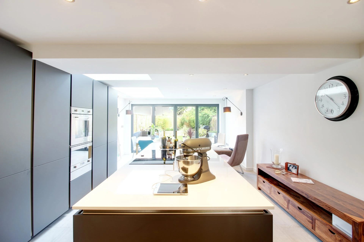
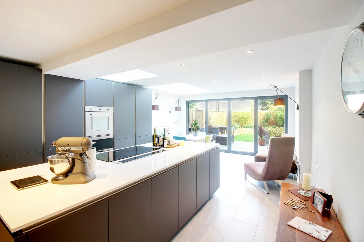
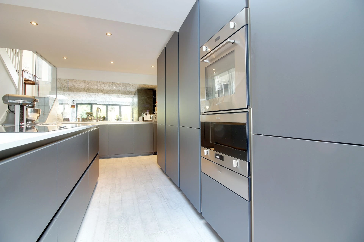
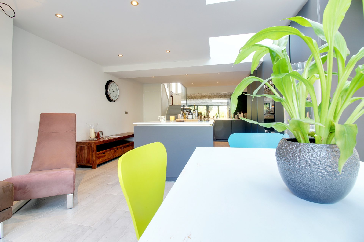
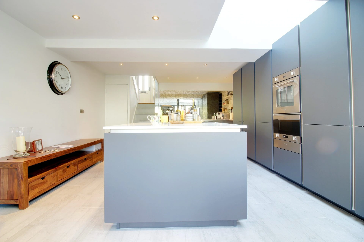
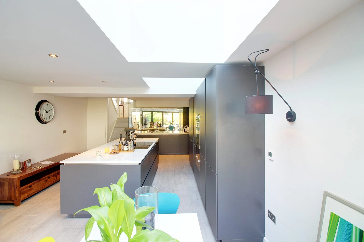
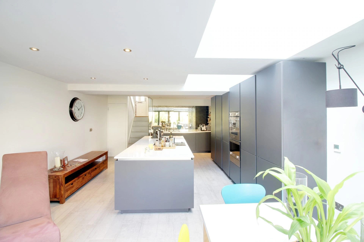
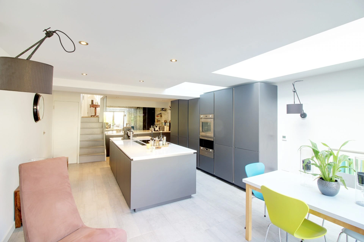
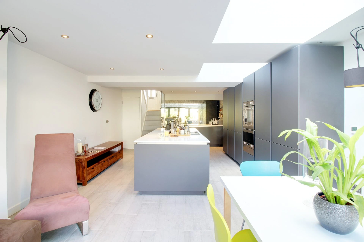
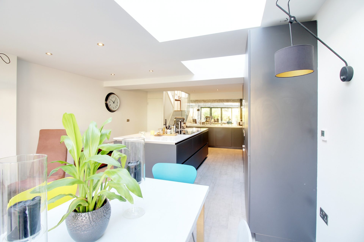
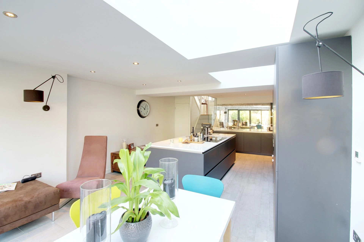
Design of a single storey extension to a mid terrace Victorian property converting the lower ground existing galley style Kitchen to open plan Kitchen/Diner with island unit and bifold doors
- Measured CAD survey
- Concept designs in AutoCAD
- Full Planning Permission application
- Design and Access Statement
- Structural Detailing
- Construction drawings including Drainage, Mechanical and Electrical Drawings
- Building Control Application
- Specification
Client Testimonial
‘Glenn is both professional and friendly, follows up on any changes that need doing and answers problems during the build. I didn’t go for full project management but that didn’t mean he didn’t help me when structural changes needed doing during the initial stages.’
– Emma Power, Goodrich Road
Architectural services carried out during this project:
- Open plan kitchen/diner renovation
- Extension
- Acquiring planning permission
Architects in London
Get in touch with our London architects at The Architects Of London, with offices in Kensington, Chiswick and Hampstead.


Our other projects



Find out how you can create your ideal room
Arrange your design consultation now by clicking on the Arrange my Consultation Button below and we will send round one of our in-house experts to your home and show you exactly how we can create an amazing new home for you and your family.
Alternatively if you just want a copy of our guide explaining everything you need to know simply hit the send my guide button now