Hayes Lane
Double Storey Side Extension & Loft Conversion
Hayes Lane
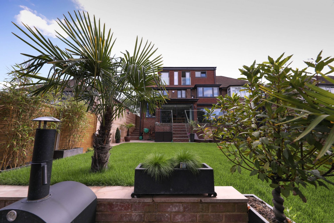
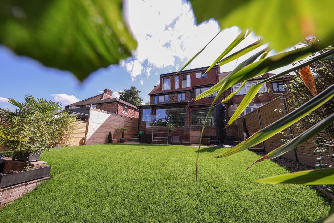
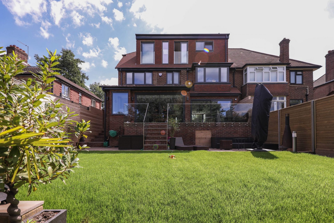
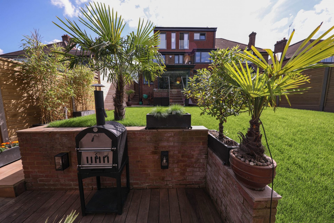
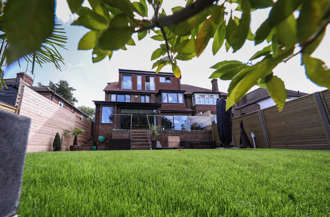
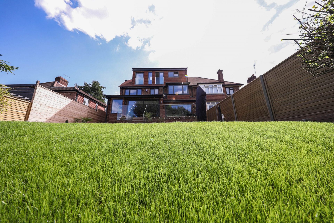
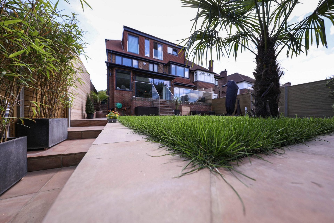
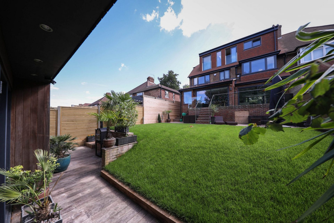
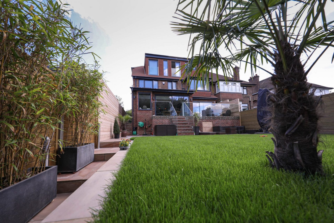
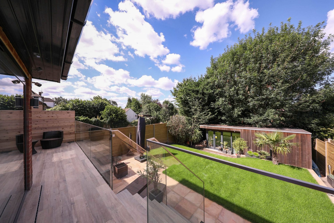
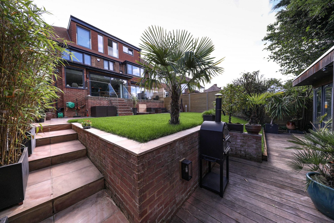
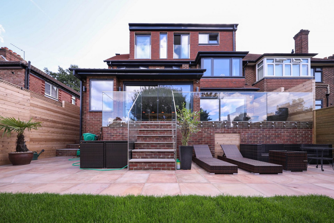
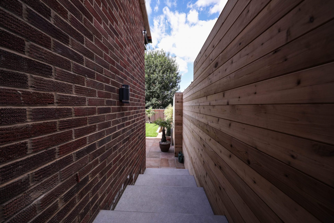
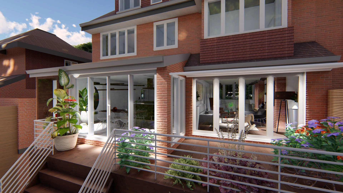
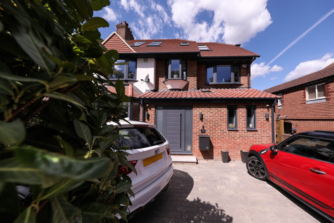
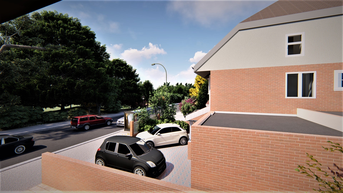
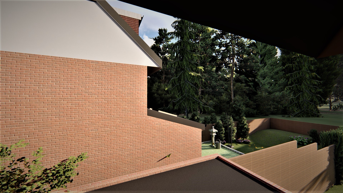
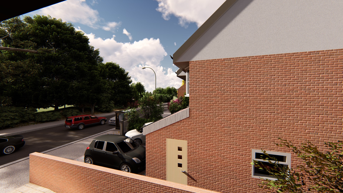
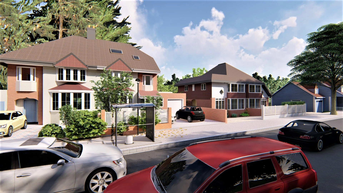
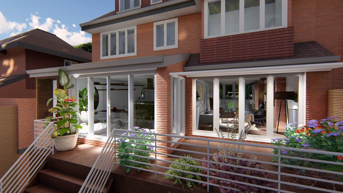
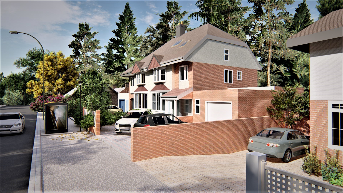
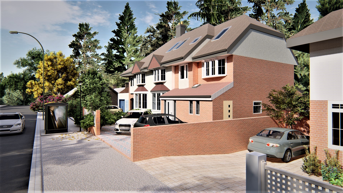
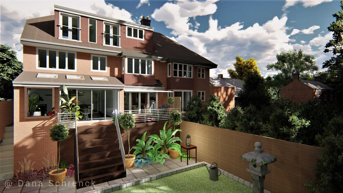
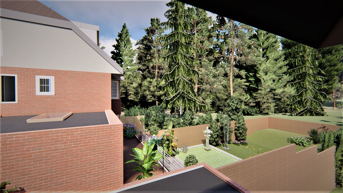
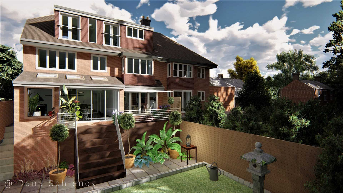
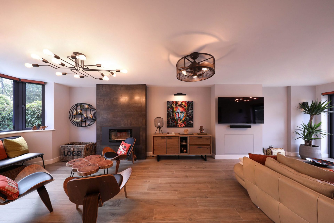
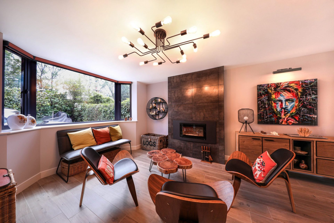
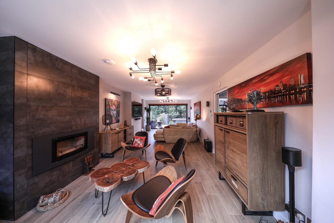
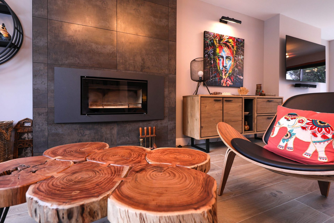
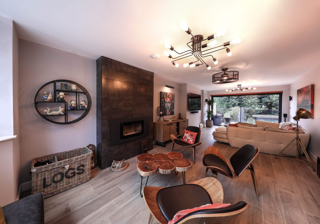
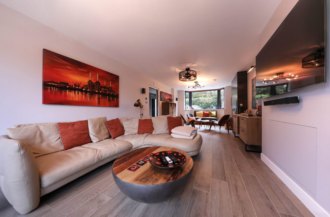
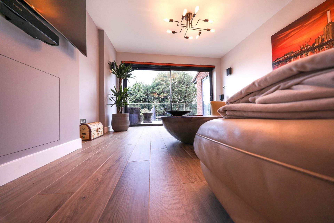
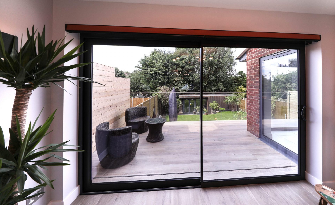
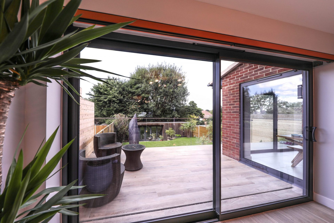
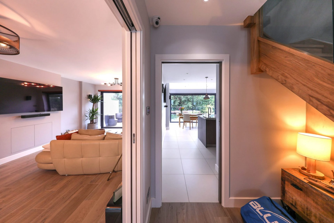
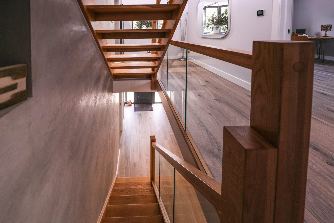
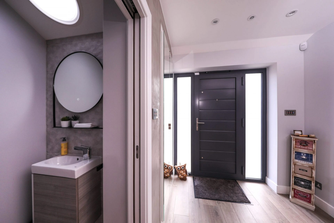
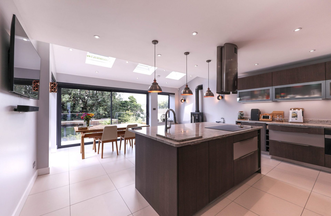
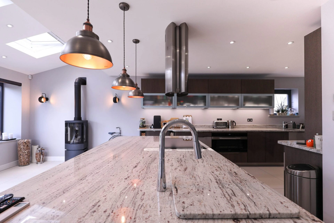
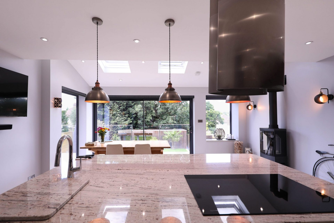
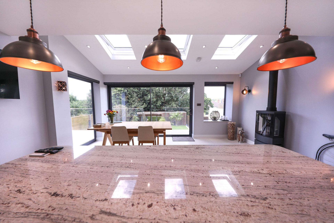
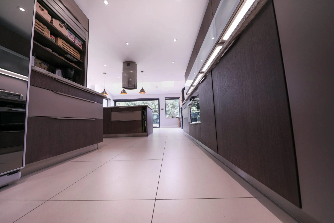
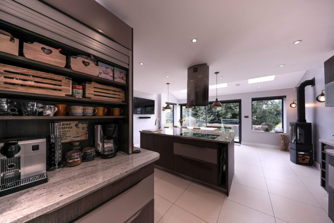
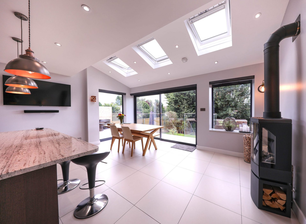
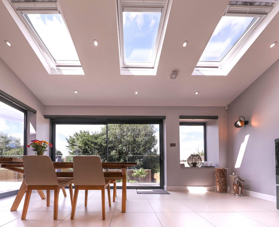
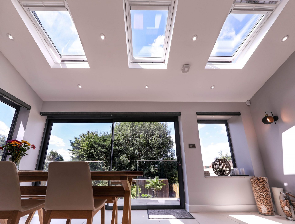
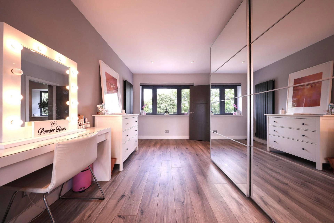
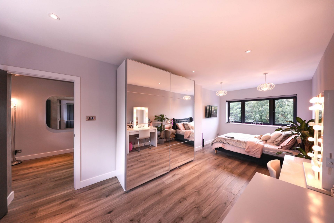
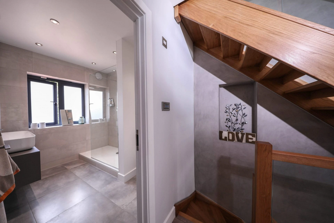
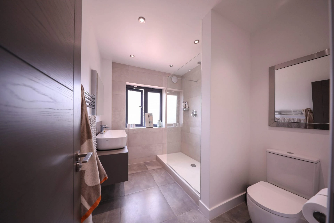
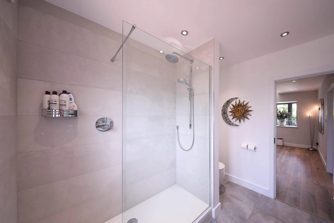
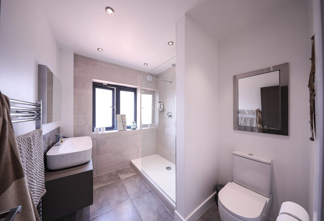
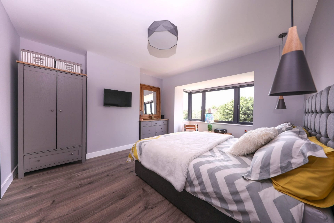
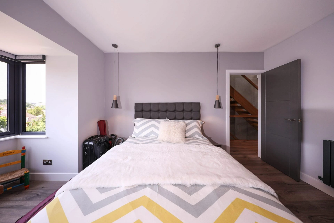
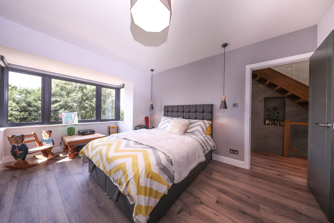
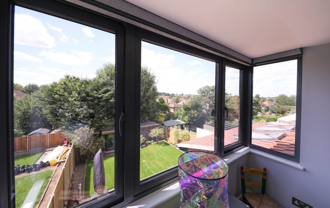
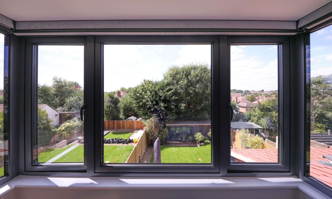
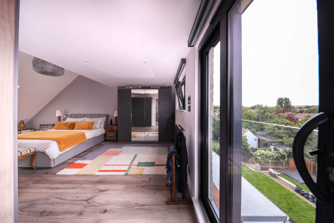
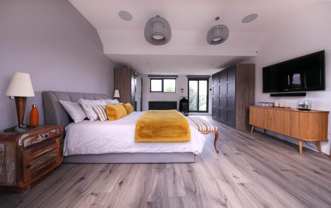
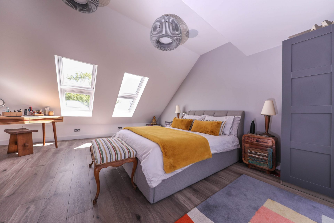
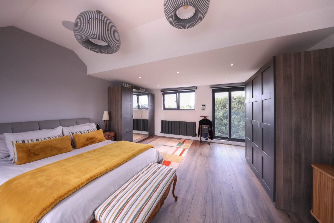
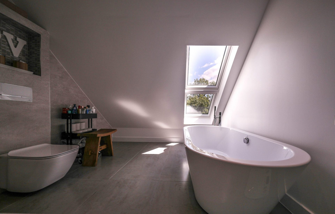
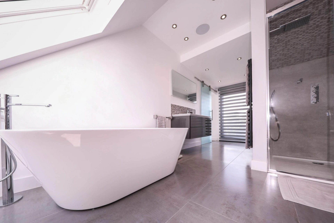
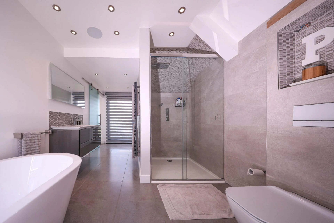
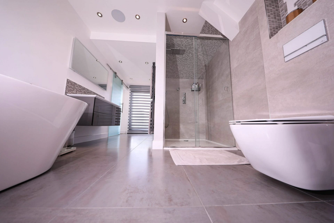
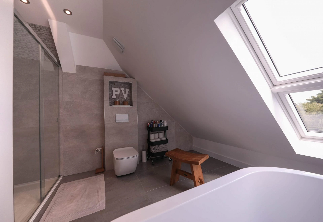
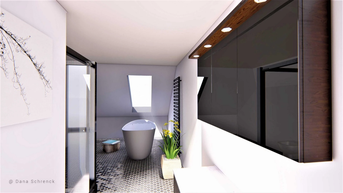
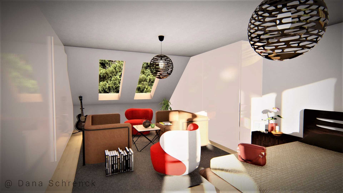
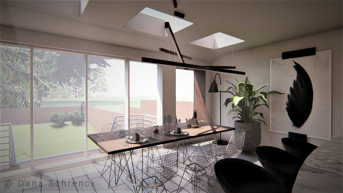
Here at Hayes Lane, a modern exterior design comprising of an expanse of glass to the rear of the property whilst maintaining a more traditional look and feel at the front. The double storey side extension designed by Dana also included a Garage Conversion and loft/dormer extension. The modern open plan Kitchen/Diner incorporates the latest technology and extends into the Garage conversion. We also completely transformed the internal layout and refurbished most of the existing rooms. The project was built by one of our recommended builders Home Republic.
What was included in this home renovation project Hayes Lane
- Measured CAD survey
- Concept designs in AutoCAD
- Planning permission application
- Structural Detailing
- Construction drawings including Drainage, Mechanical and Electrical Drawings
- Building Control Application
- Specification
- Budget Costing
- Contractor appointment
Architectural services carried out during this project:
- Open plan kitchen/diner renovation
- Extension
- Loft Conversion
- Acquiring planning permission
Architects in London
Get in touch with our London architects at The Architects Of London, with offices in Kensington, Chiswick and Hampstead.