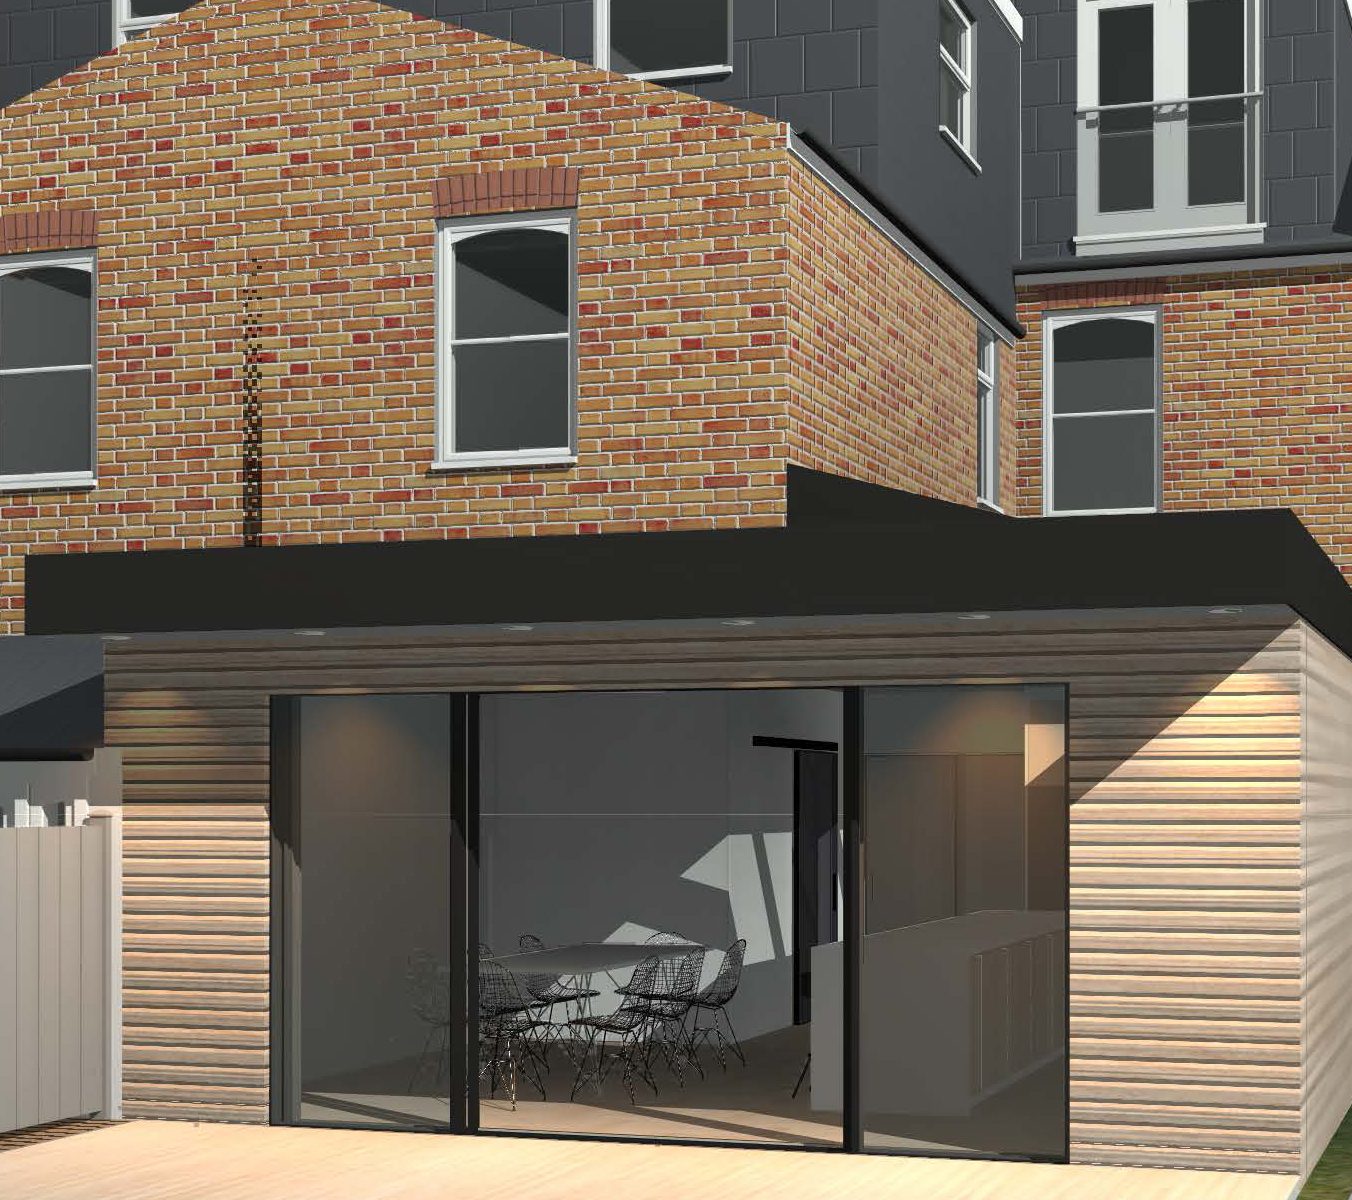
Hopedale Road, London
Wrap Around Single Storey Extension
What was included in this home renovation project
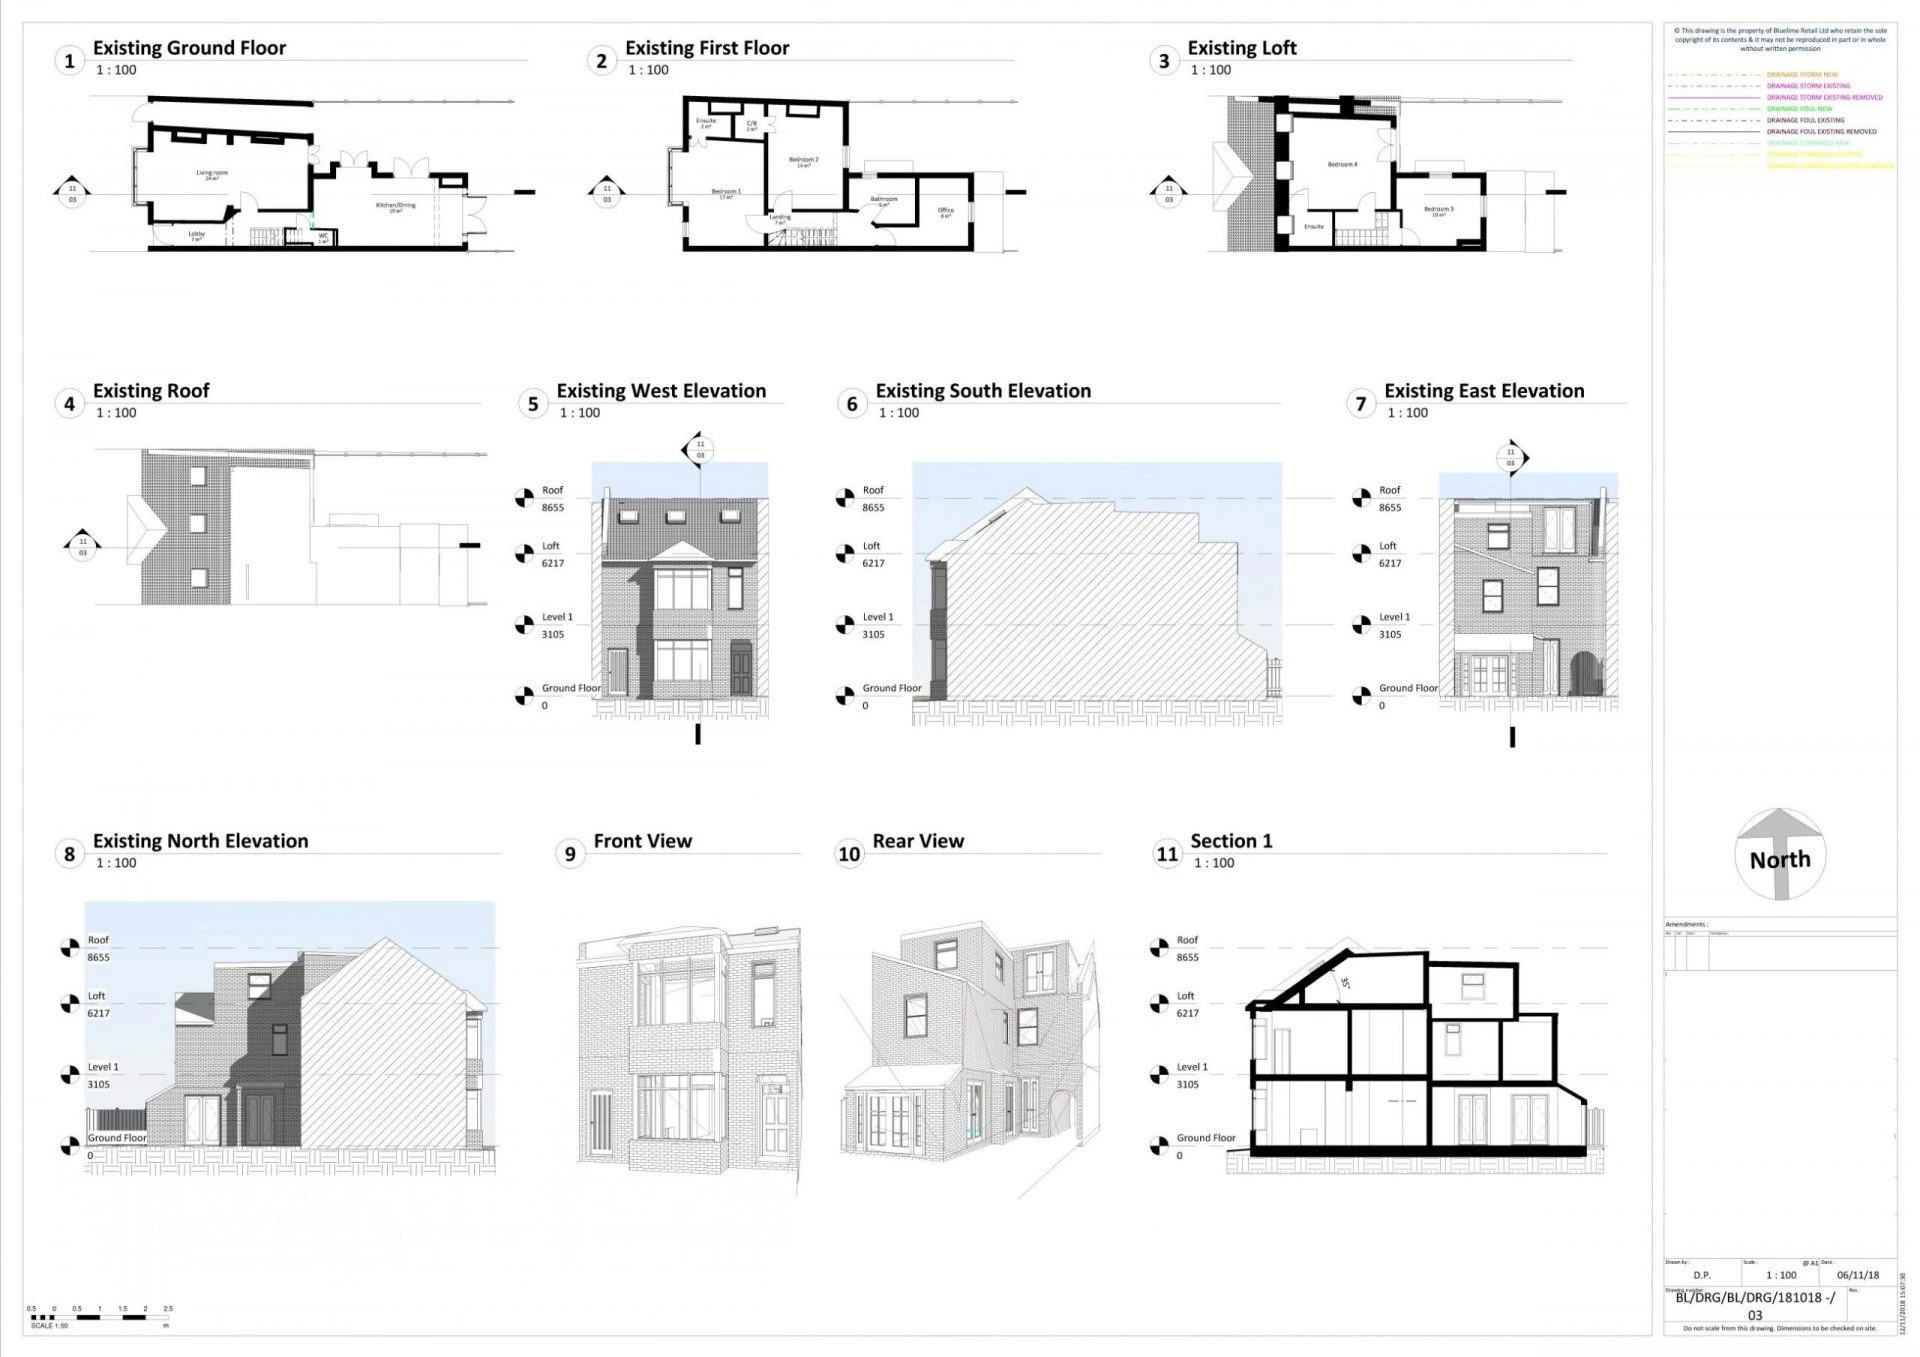
- Measured CAD survey
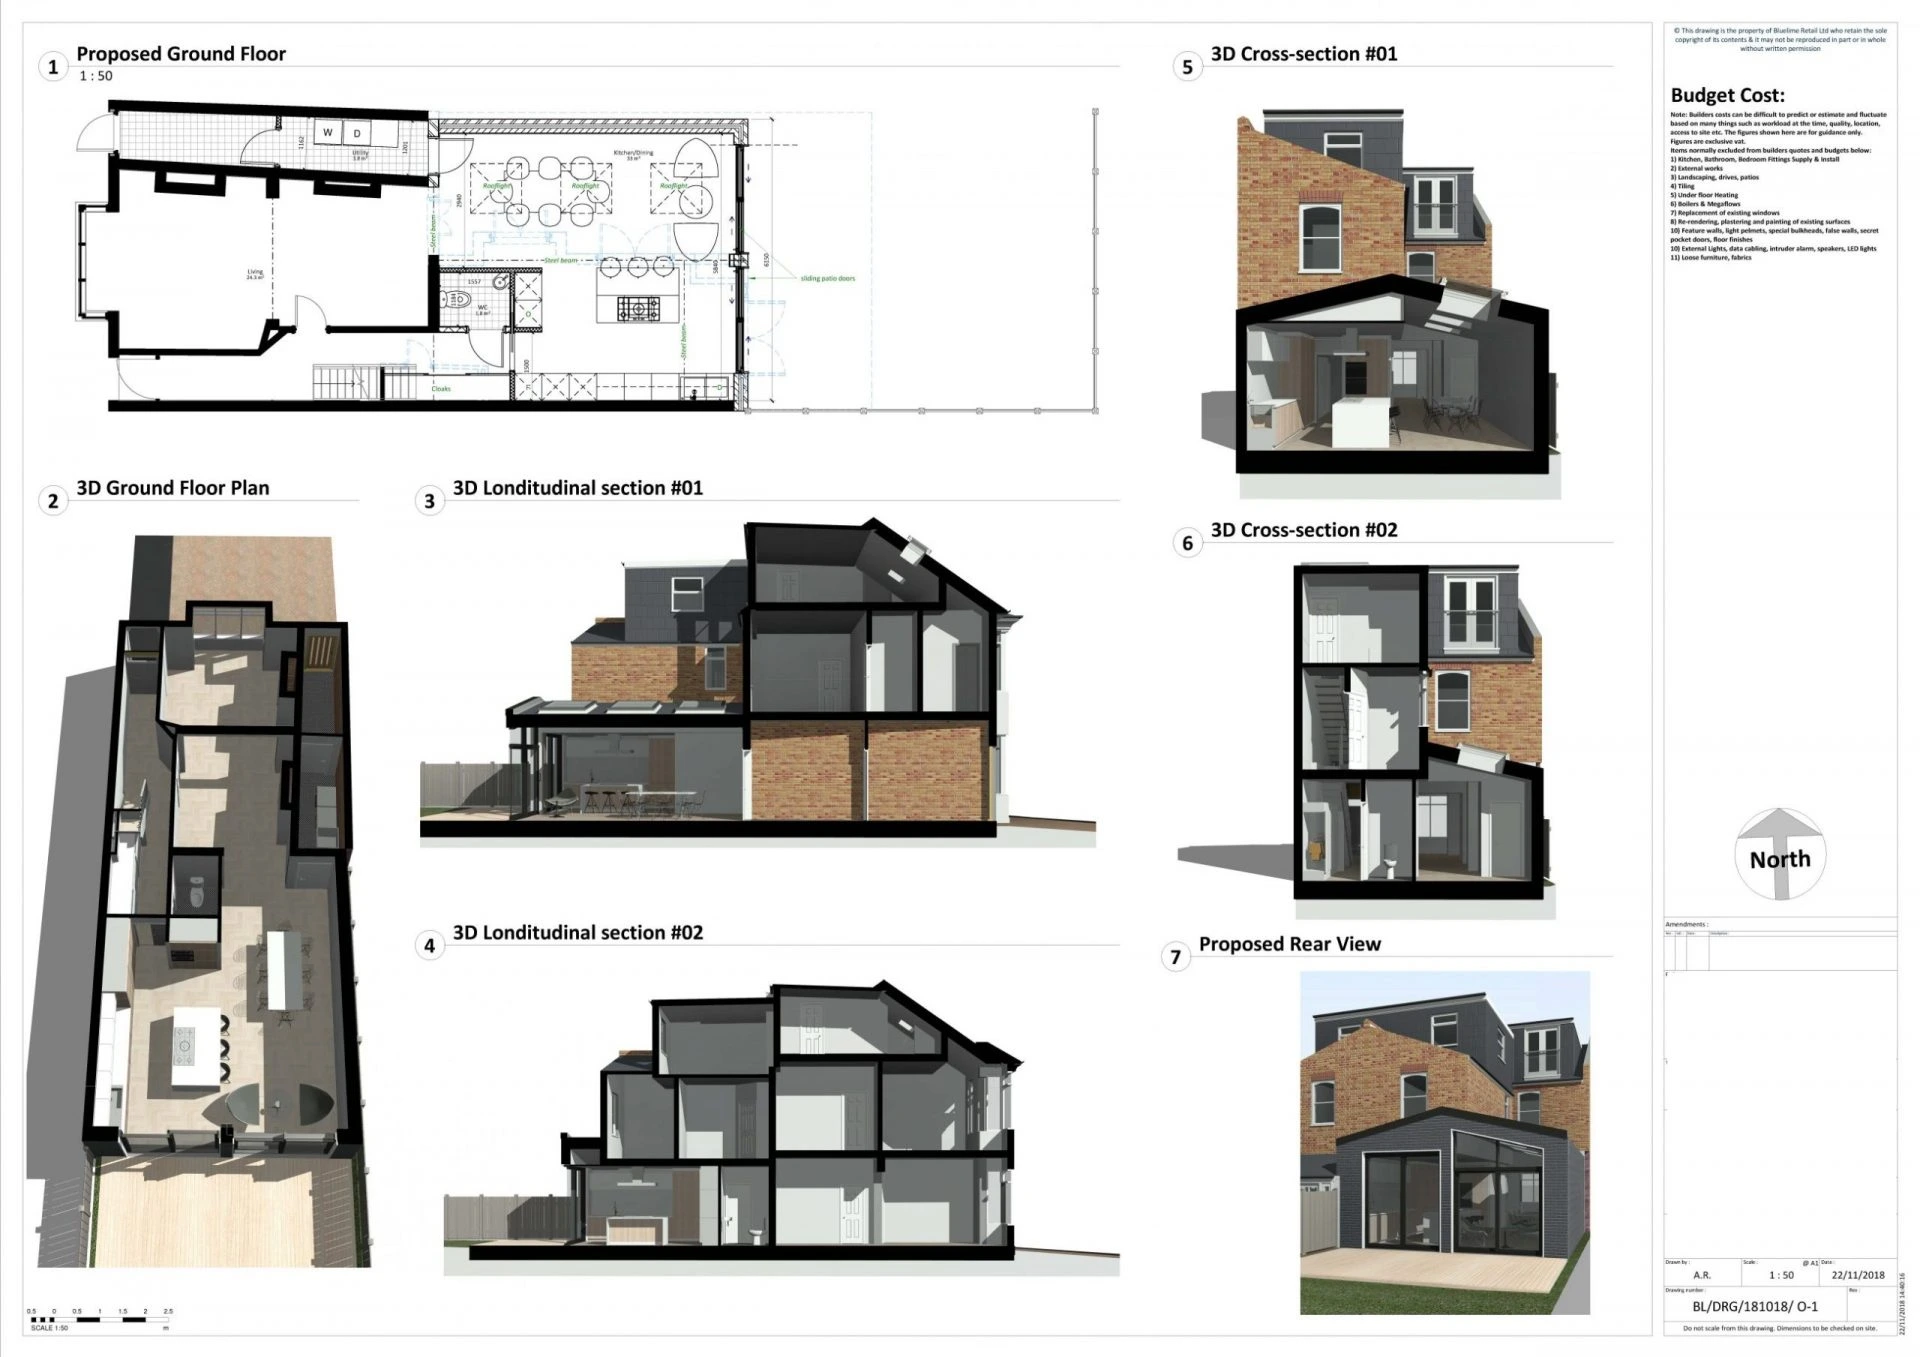
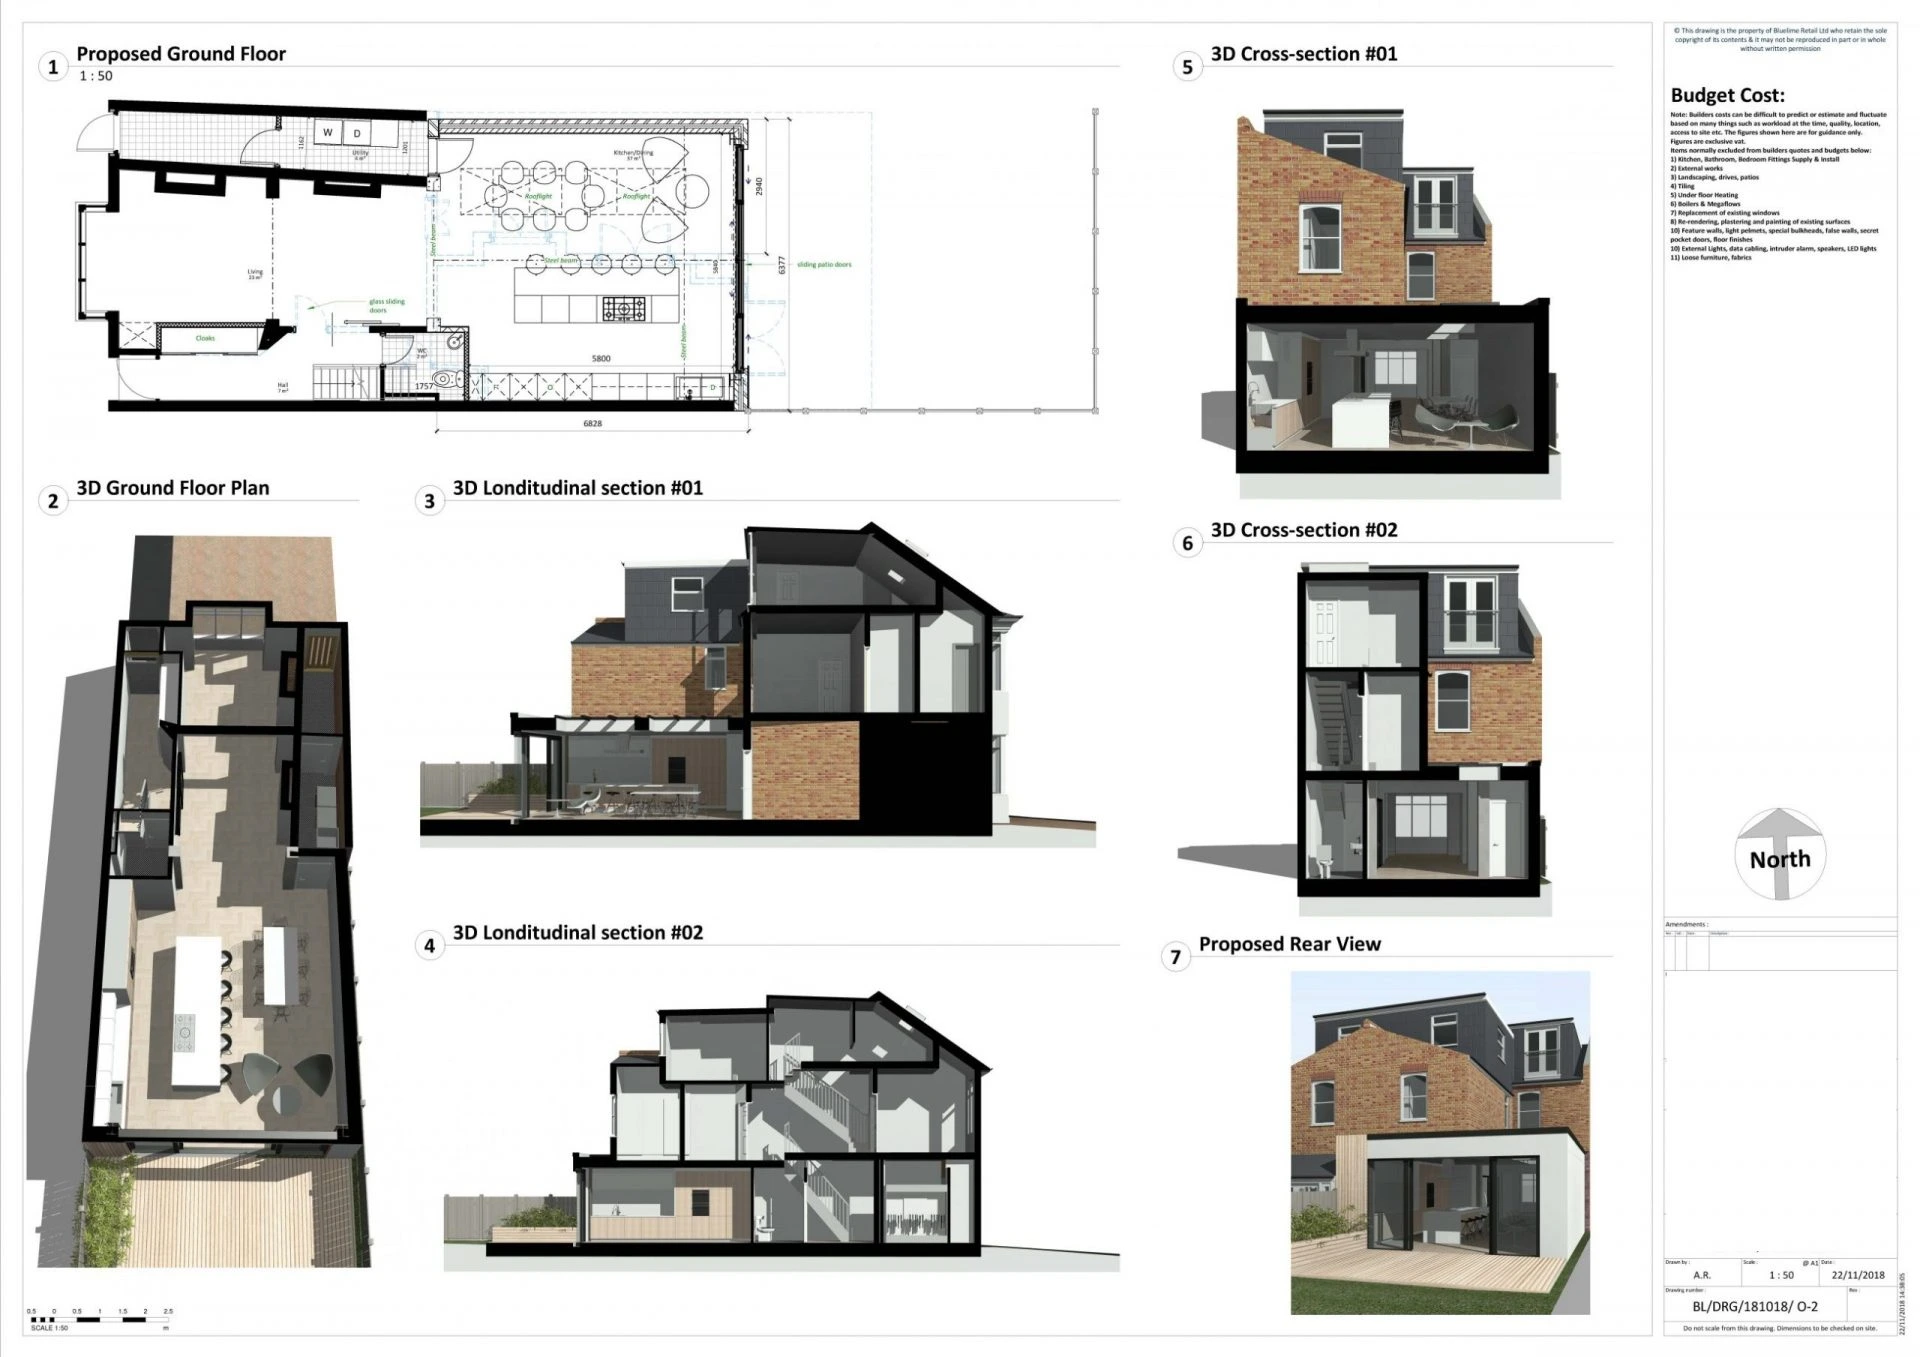
- Concept designs in AutoCAD
- Planning permission application
- Structural Detailing
- Construction drawings including Drainage, Mechanical and Electrical Drawings
- Building Control Application
- Specification
- Budget Costing
For our clients at Hopedale Road, we undertook a complete Architectural Design Service comprising of the following Project Brief:
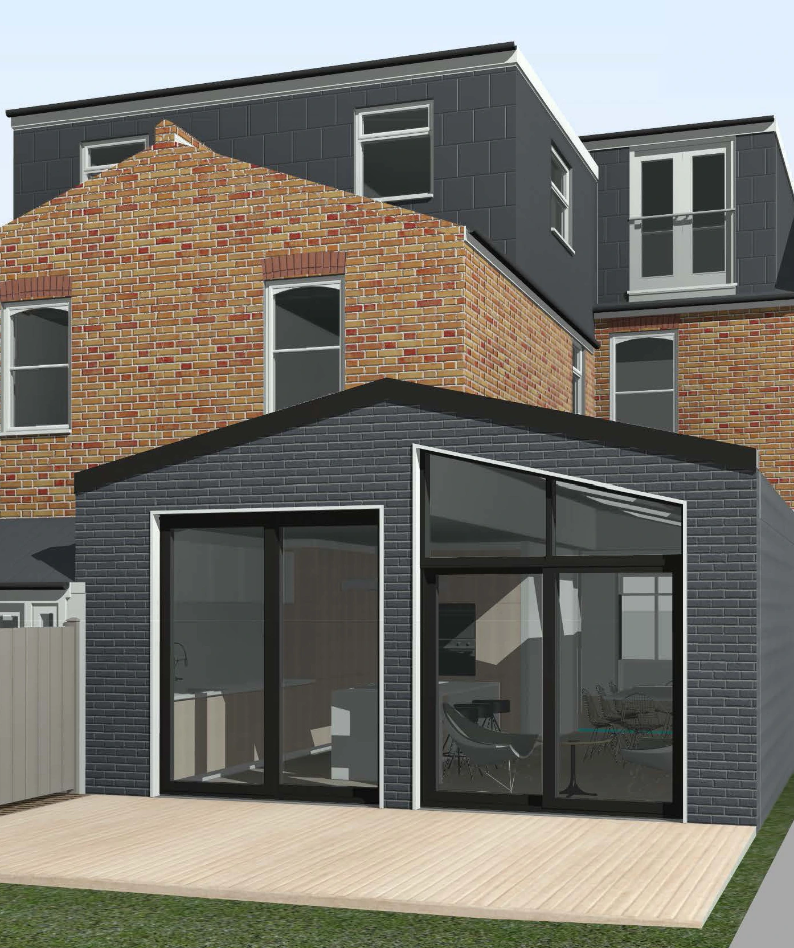
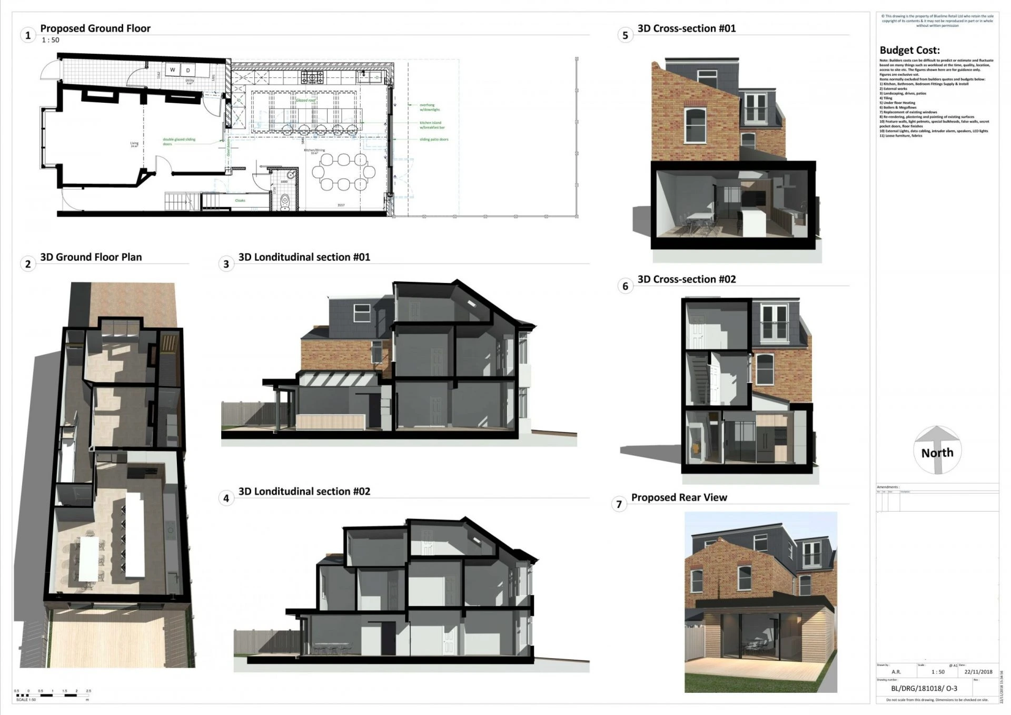
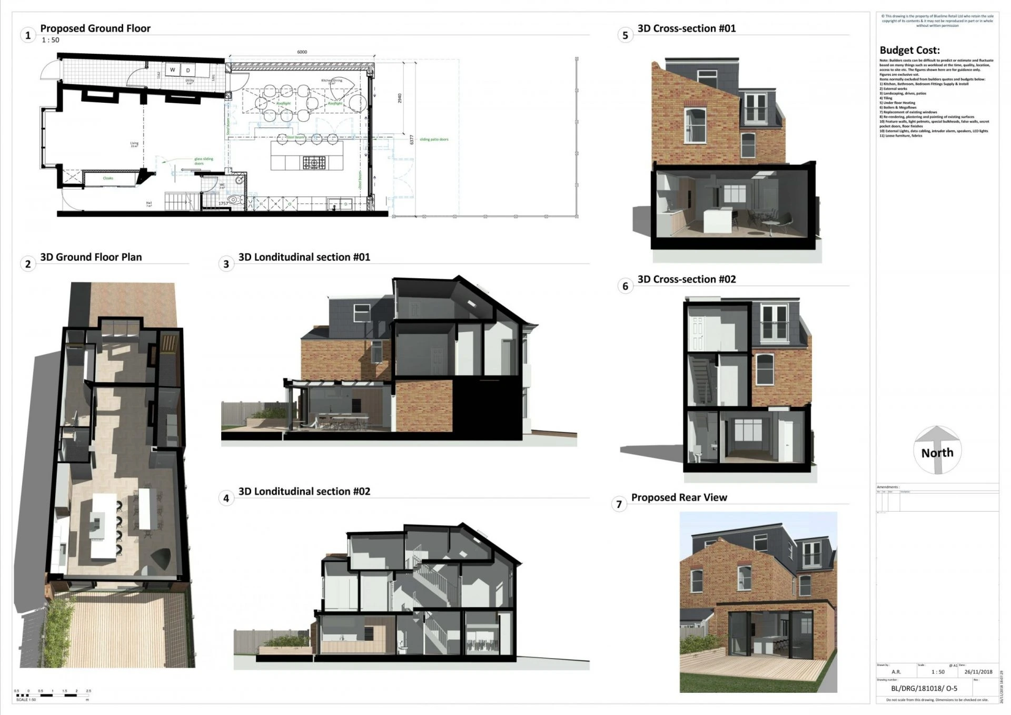
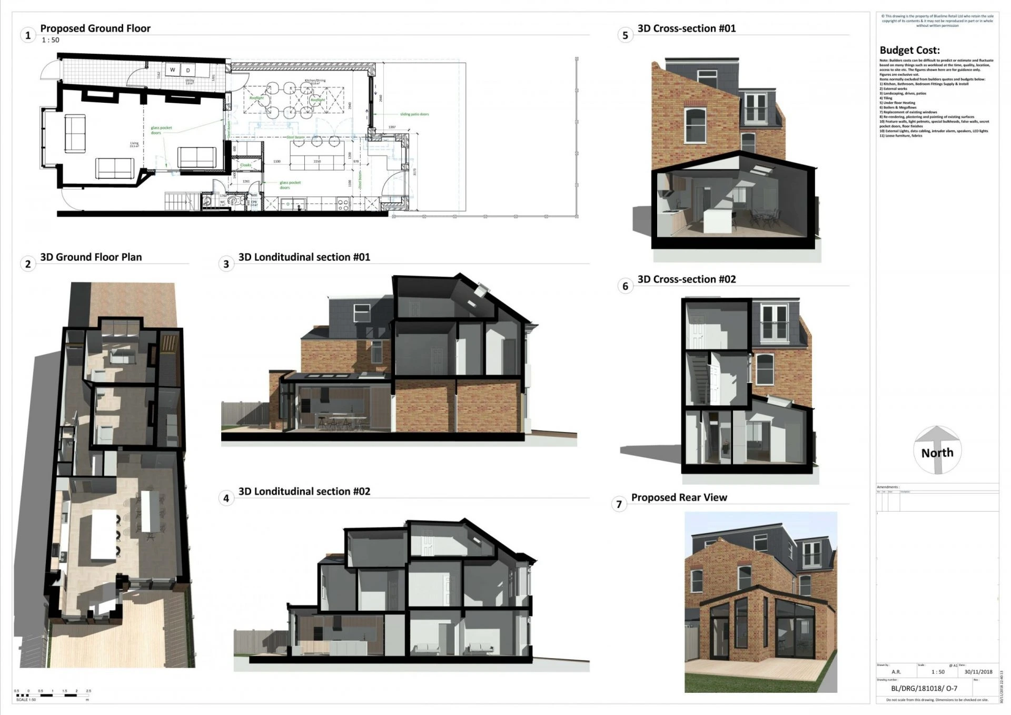
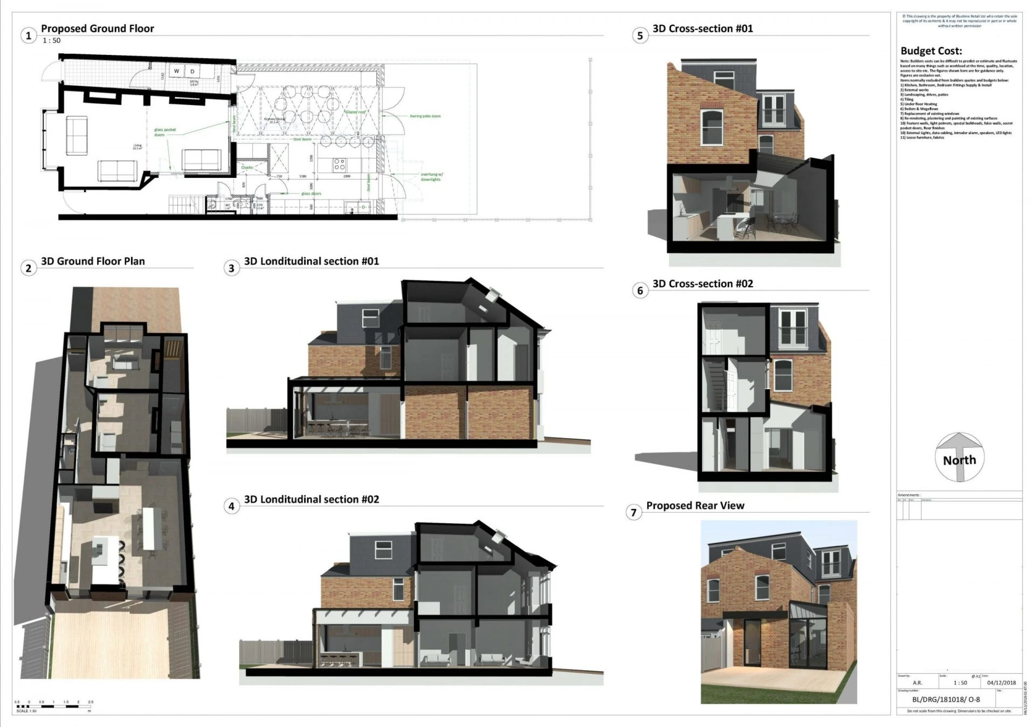
- Demolish existing lean to at rear of property and existing bay to LH side making room for new wrap around single storey extension.
- Build new single storey wrap around extension to rear/LH side.
- Suggest going into rear garden with extension up to the existing lean to rear projection and going full width of house up to the permitted boundary depth.
- Demolish existing kitchen external LH wall to form large, luxurious open plan Kitchen/Diner continuing into new side extension.
- This will provide a fantastic large open plan rectangular space for your Kitchen/Diner perfect for incorporating an island unit/breakfast bar and dining table, even a soft seating chill out area as well.
- Add sliding doors to rear elevation maximising natural light in Kitchen/Diner bringing the outside in.
- Raise Patio Area creating flush floor finish through the sliding doors into Kitchen/Diner. In summer with the doors open this creates a seamless transition between outside and inside effectively making the Kitchen/Diner feel even larger. Particularly if new raised external patio area is fitted with identical tiled floor finish to Kitchen/Diner.
- Recommend new wet under floor heating system to Kitchen/Diner.
- Look at designs for a larger ground floor WC and Cloakroom utilizing the existing WC and rear of Kitchen/Diner/Lounge.
- Form new ground floor Utility Room/Boot Room in current arched side access with an external door to the alley and another door opening into Kitchen/Diner. This will provide an alternative entry to your house rather than having to go through your nice new Kitchen every time. The Utility Room in effect doubles up as a Boot Room where you can come into the house with muddy shoes, dog etc and hide it all away from the main Kitchen/Diner which can be kept nice and clean. As a Utility Room it doubles up as an overspill from the Kitchen where you can have your washing machine, tumble dryer, back up fridge freezer etc. maybe even a sink to wash the muddy shoes. Utility Rooms are great when you have guests and family around as you can pile up some of the dishes in there for washing up later. Some of our clients have even put a second dishwasher in here which can be quite handy.
- Extension roof options:
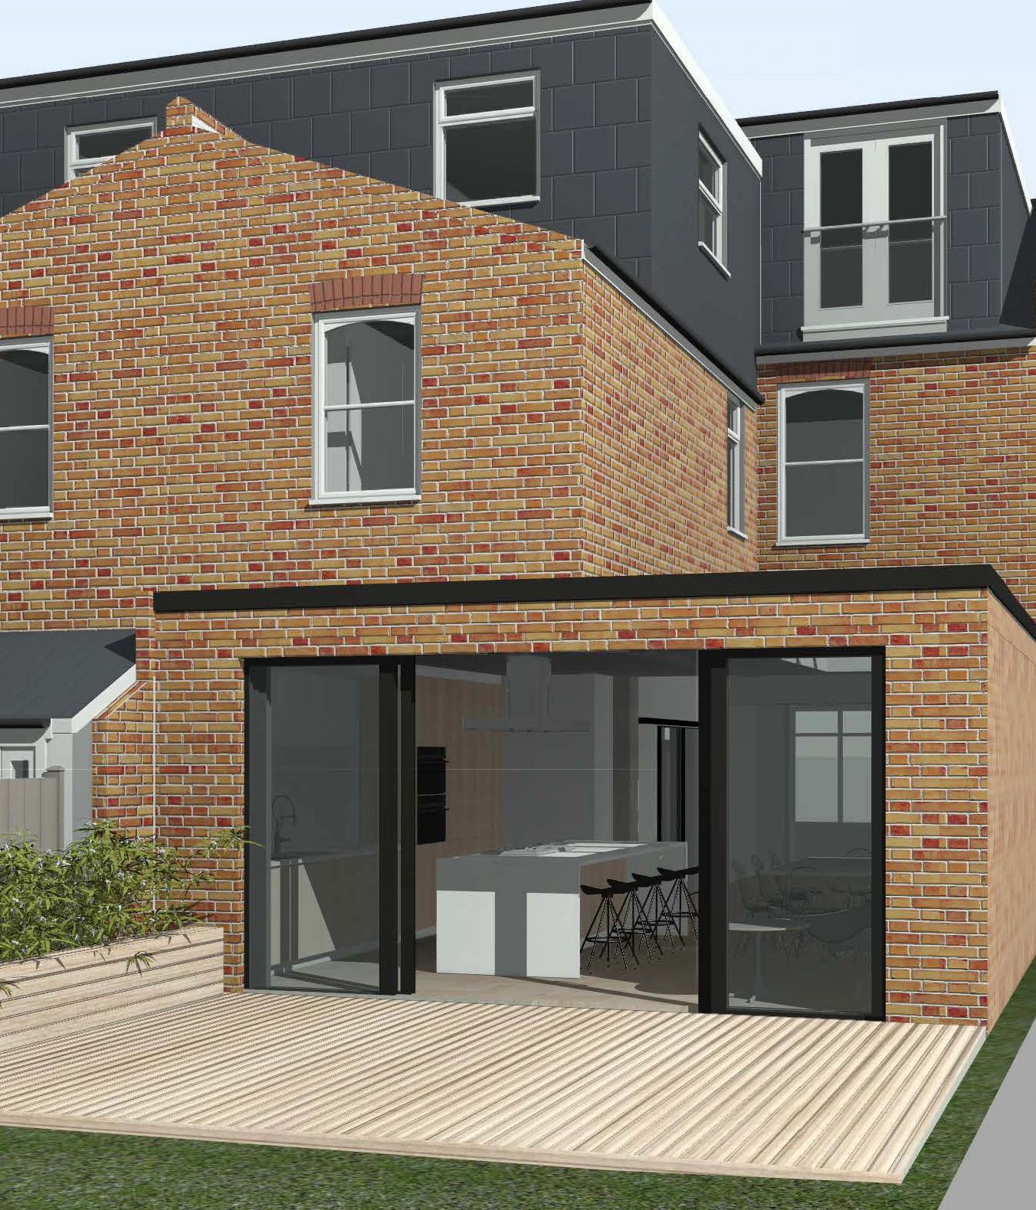
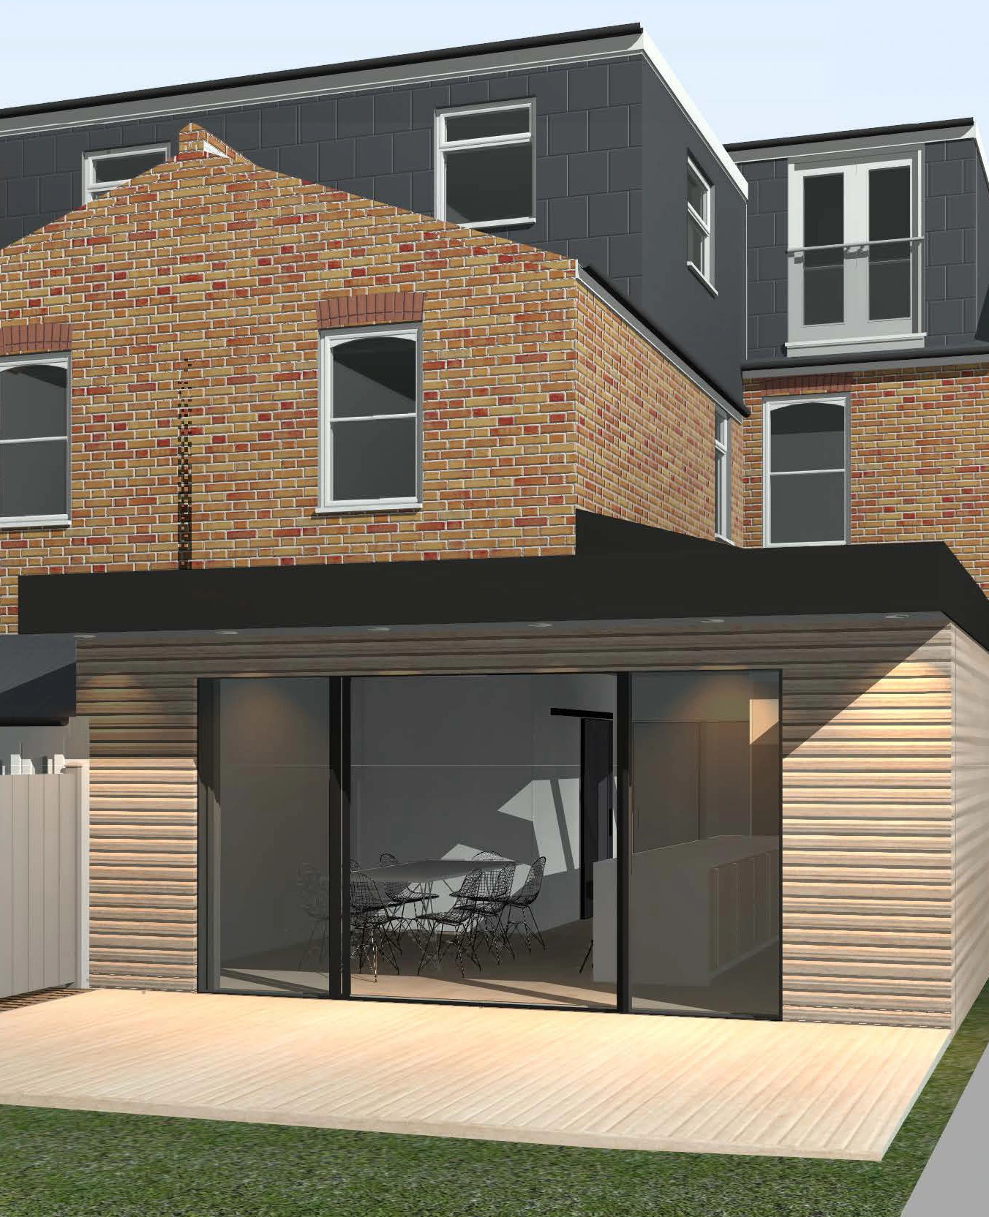
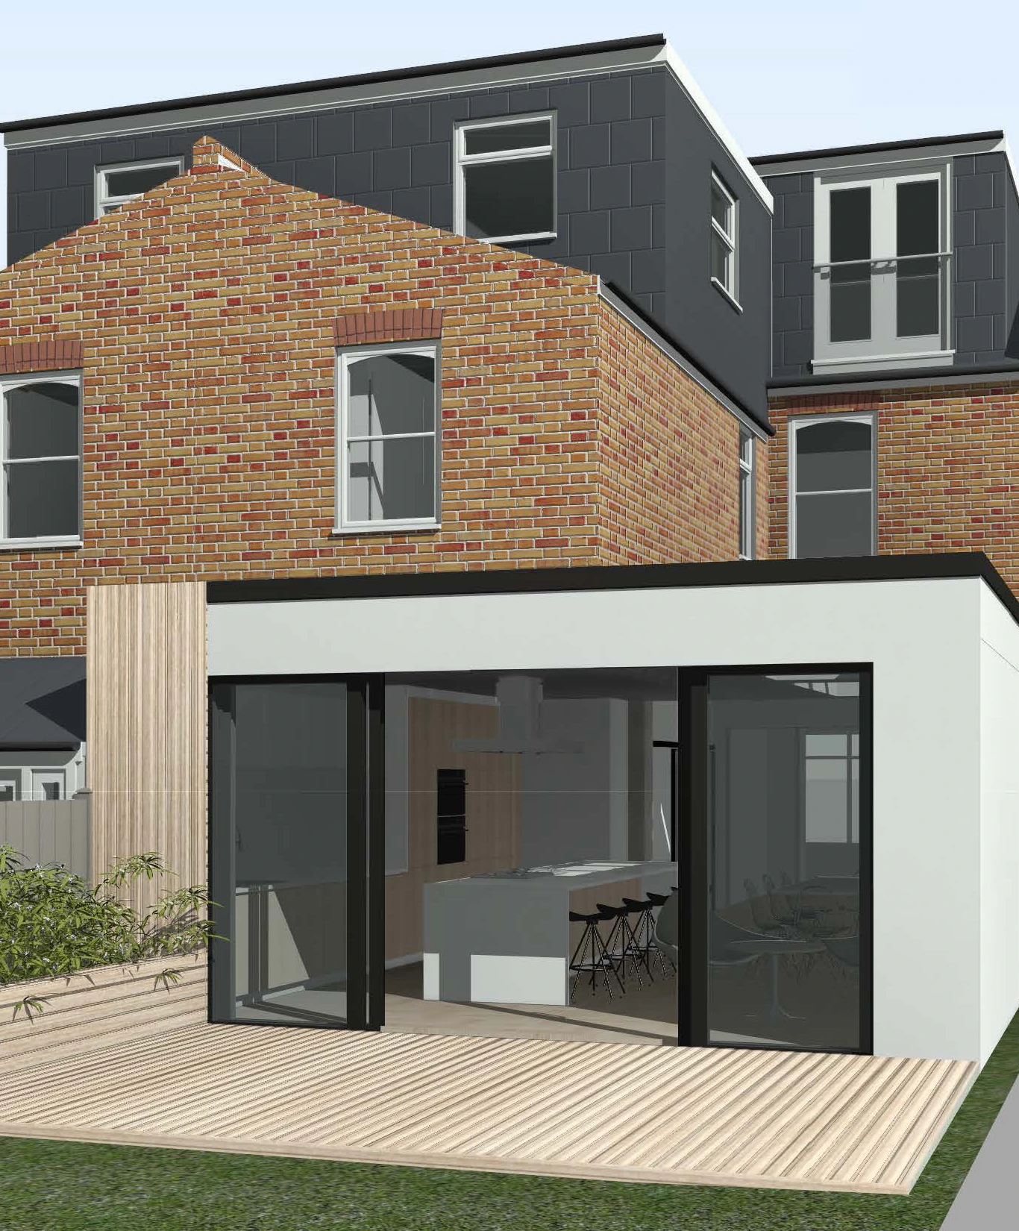
- New flat roof – Can incorporate large over-hanging roof such as image 10 attached. Can also incorporate LED lights. Creates a nice modern contrast to a traditional property, also easy to incorporate glass skylights maximising natural light in this area. System flat roofs can create an even more modern roof finish. They are high performing, come with good guarantees, must be installed by approved installers but are more expensive. They create a seamless, slick, smooth modern finish. See image 8 and 10.
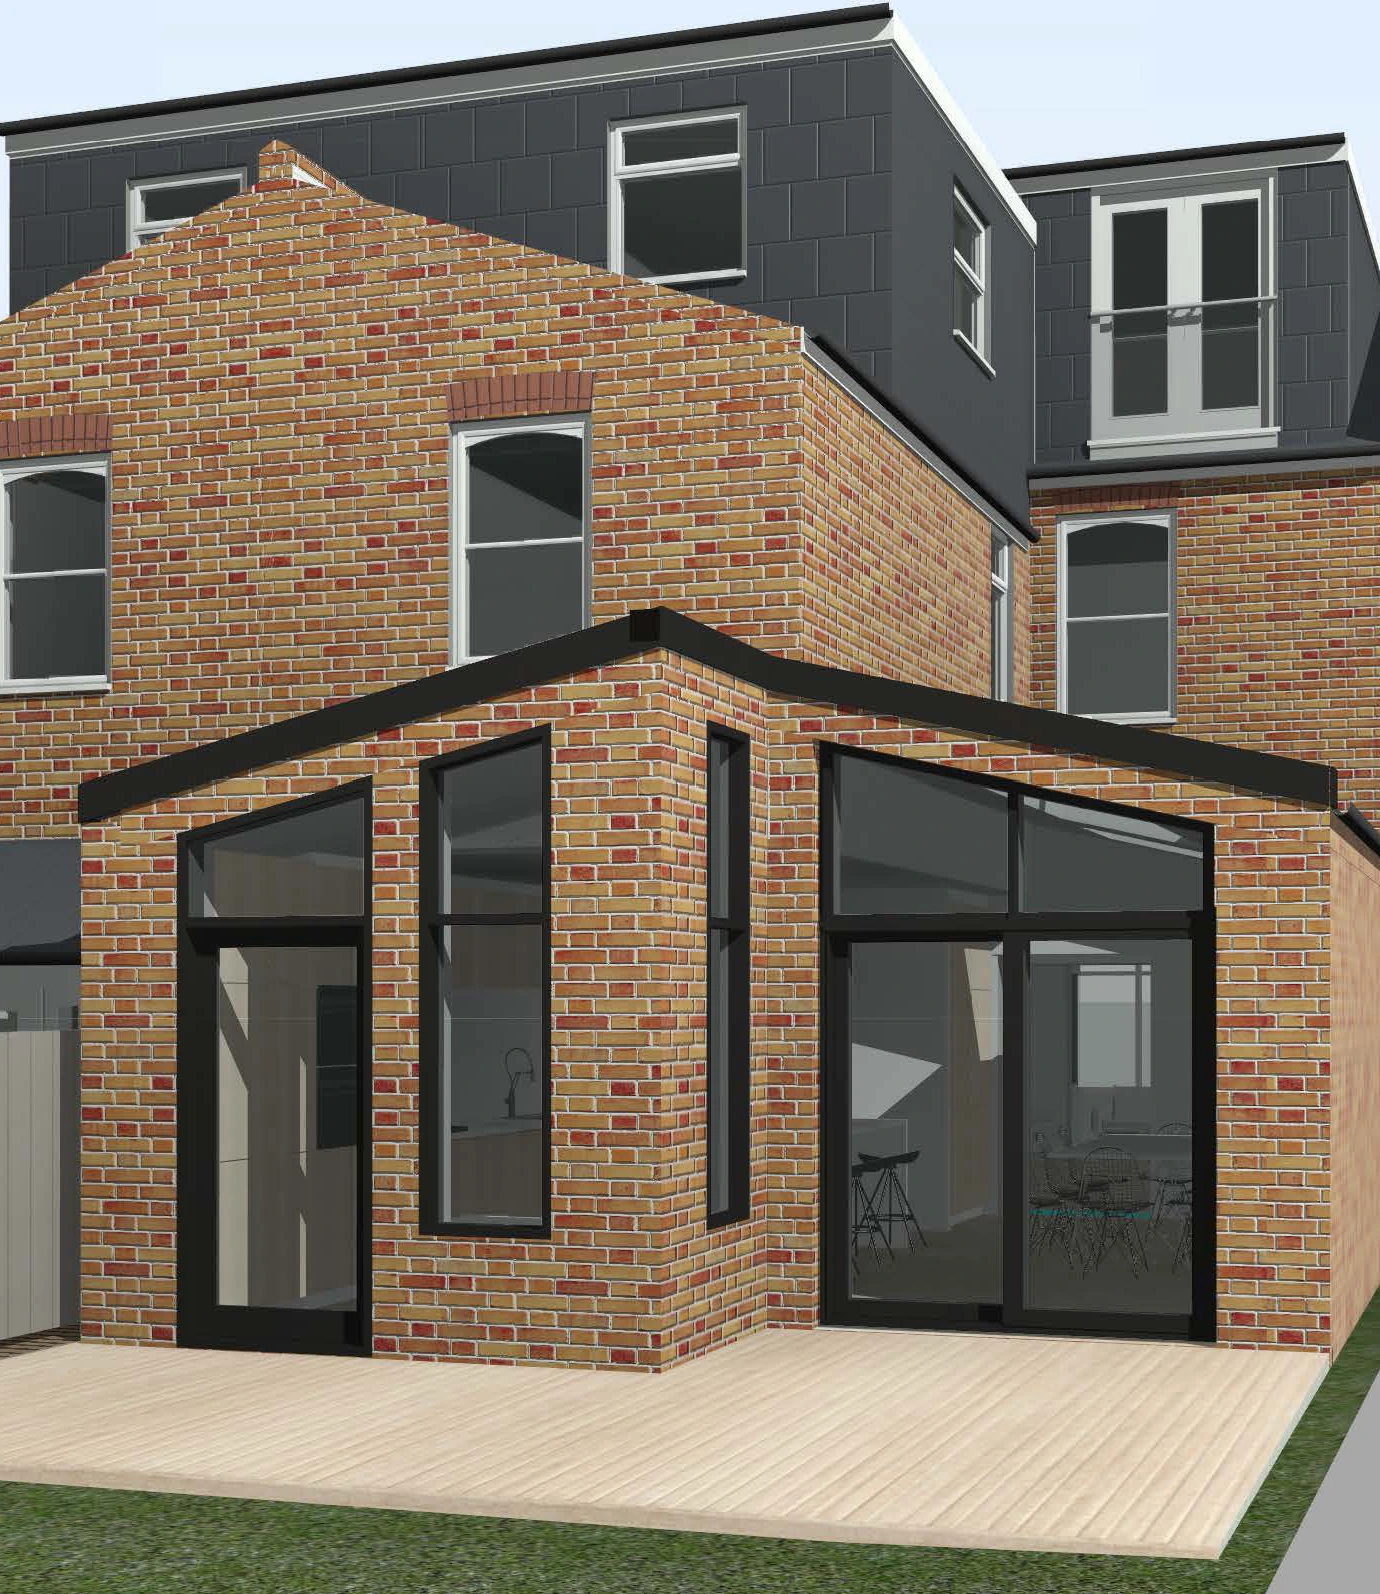
- New pitched roof – More in keeping with traditional house designs and tend to cost more than flat roofs, again can introduce remote controlled roof windows maximising natural light into this area. A vaulted ceiling can also be added giving a more spacious/lighter feel. This is the most popular form of extension roof construction and are pretty much maintenance free, again you can have a large overhanging section of roof with LED’s. See images 3, 4, and 5.
- New Infill Roofs – These can be pitched glass, flat glass or tiled with Velux roof windows. All configurations work really well when filling in side alleys to rear annex’s on terrace properties. A pitched roof (glass or tiled) will give the impression of more space. A flat roof with a glass slot gives a real modern feel to the whole area and can look amazing. A tiled roof infill with Velux roof windows also works well. Just remember that whilst the pitched and flat glass roofs are self-cleaning in reality they still do need a clean occasionally which is much easier on the full rotating Velux roof windows used on the tiled roof. For all these side infill options often parapet walls are necessary due to the close proximity with boundary wall/fence. This means the drainage needs to be carefully designed with no overhanging gutters into your neighbours property. This option often requires a party wall survey as the footings will need to go under and beyond the hypothetical boundary line. Alternatively the wall can be set in from the boundary so there is a gap occasionally negating the need for a party wall survey. For all these options you must consider privacy. Often on mid terrace properties your neighbor has a bedroom window looking directly down through your glass roof into your new infill side extension. You can fit blinds to help with privacy.
- With a well-designed and properly planned out single storey wrap around extension your property would increase in value considerably with you now having an open plan Kitchen/Diner, separate Utility Room, larger ground floor WC. and Cloakroom all of which are currently in high demand in the property market.
- Approximate construction budget £65,000 – £70,000 (Excluding Kitchen)
Architects in London
Get in touch with our London architects at The Architects Of London, with offices in Kensington, Chiswick and Hampstead.