Knoll Road
Double and Single Storey Extension and Garage Conversion
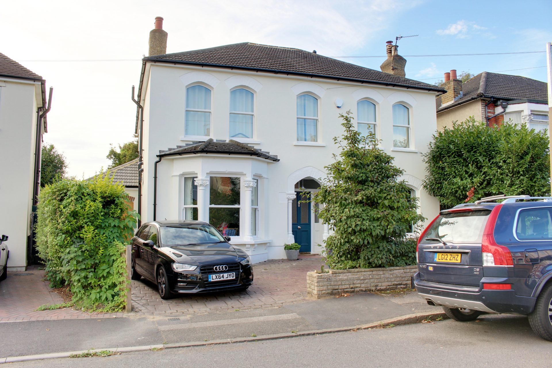
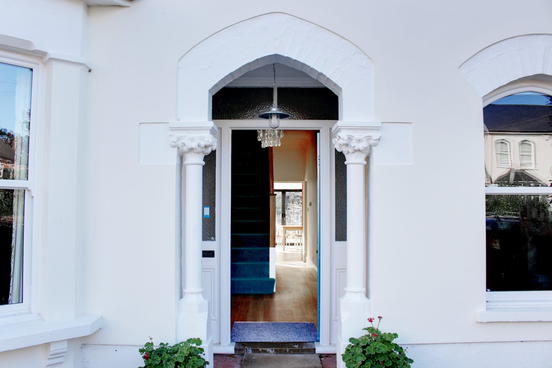
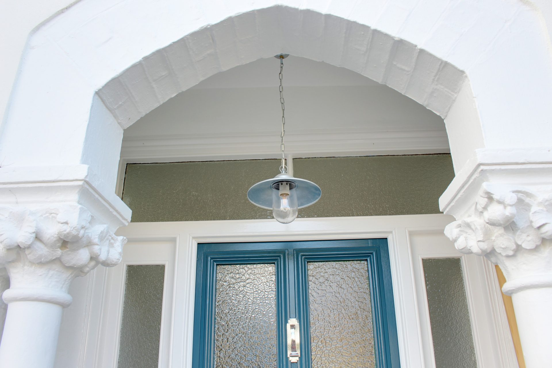
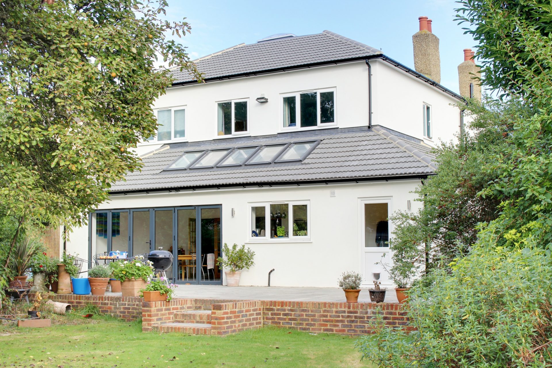
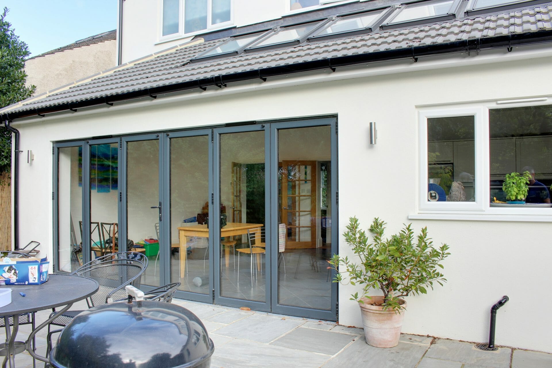
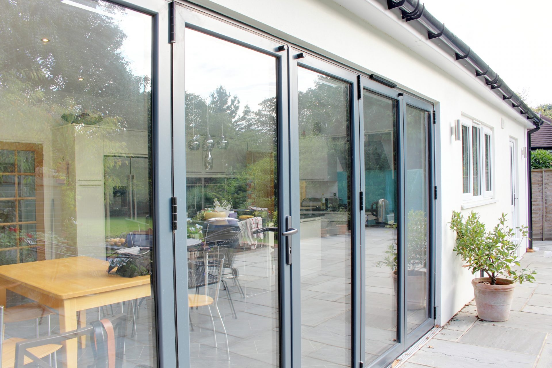
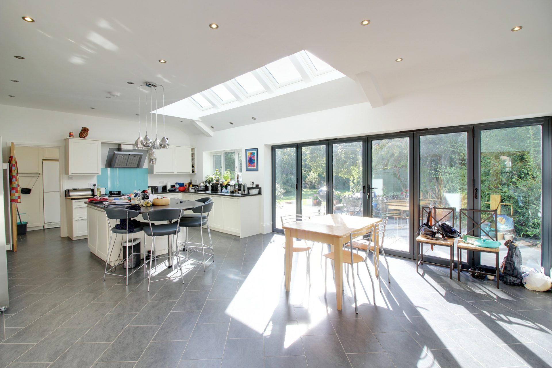
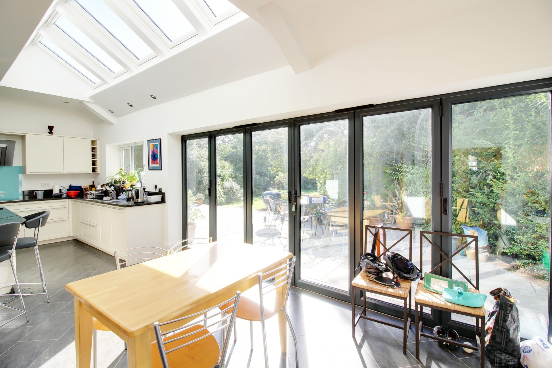
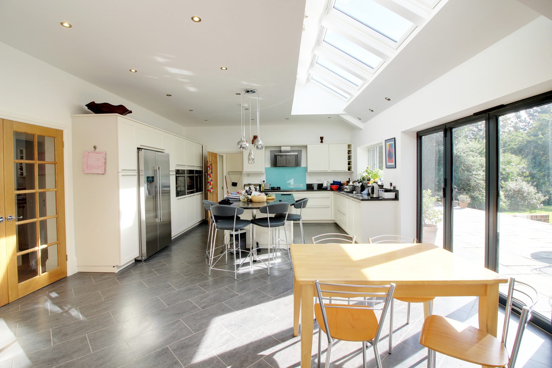
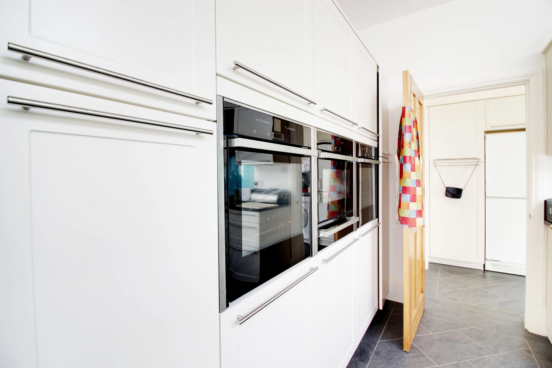
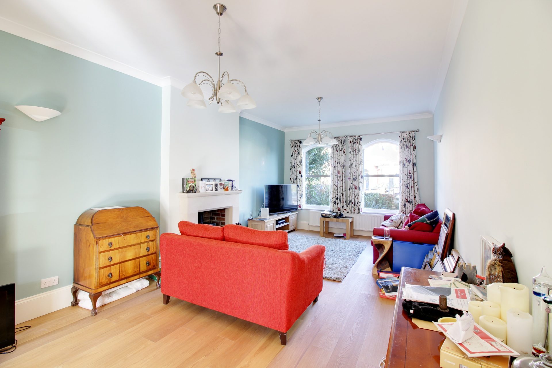
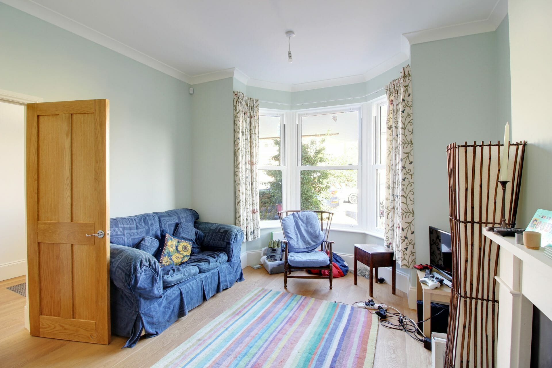
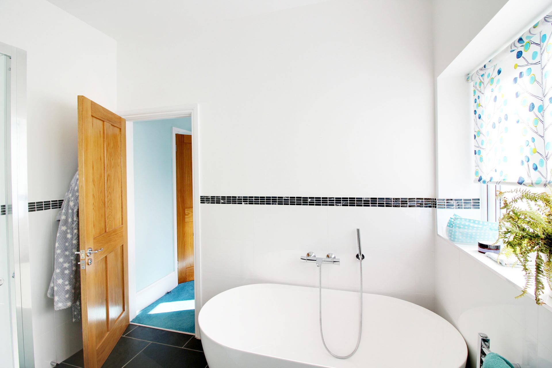
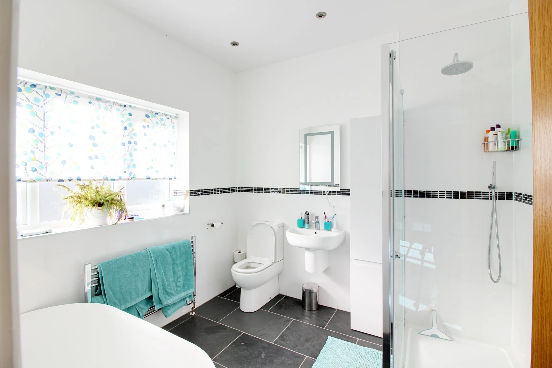
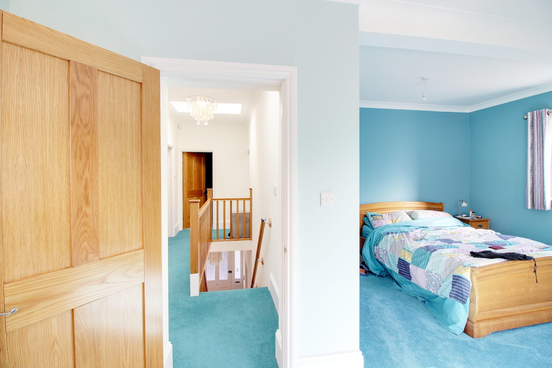
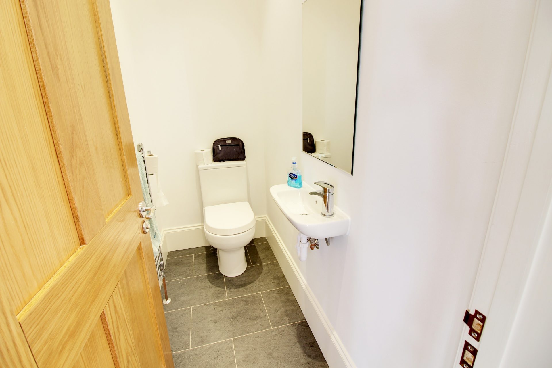
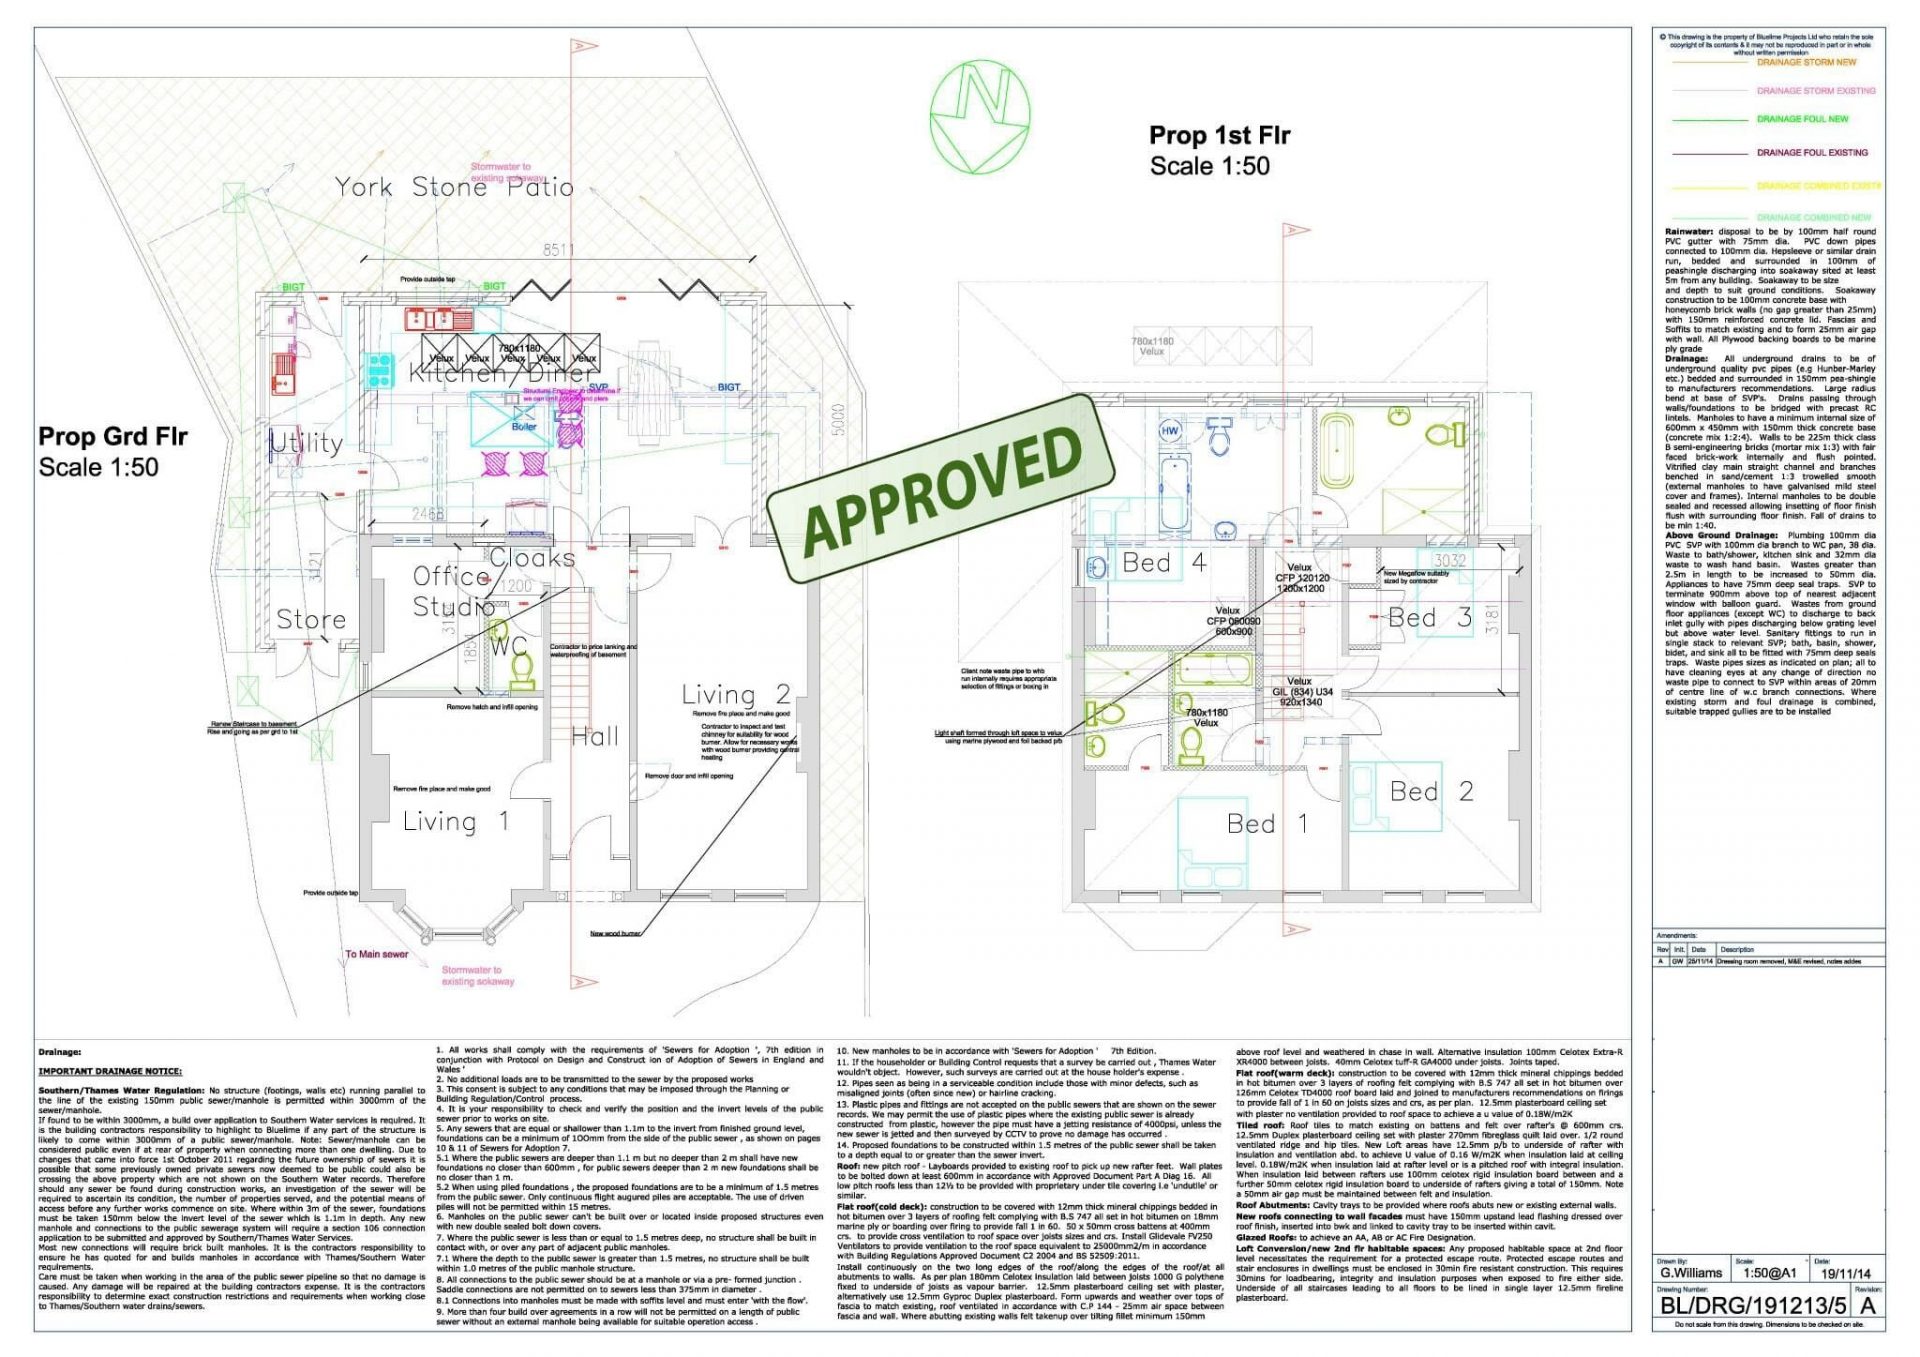
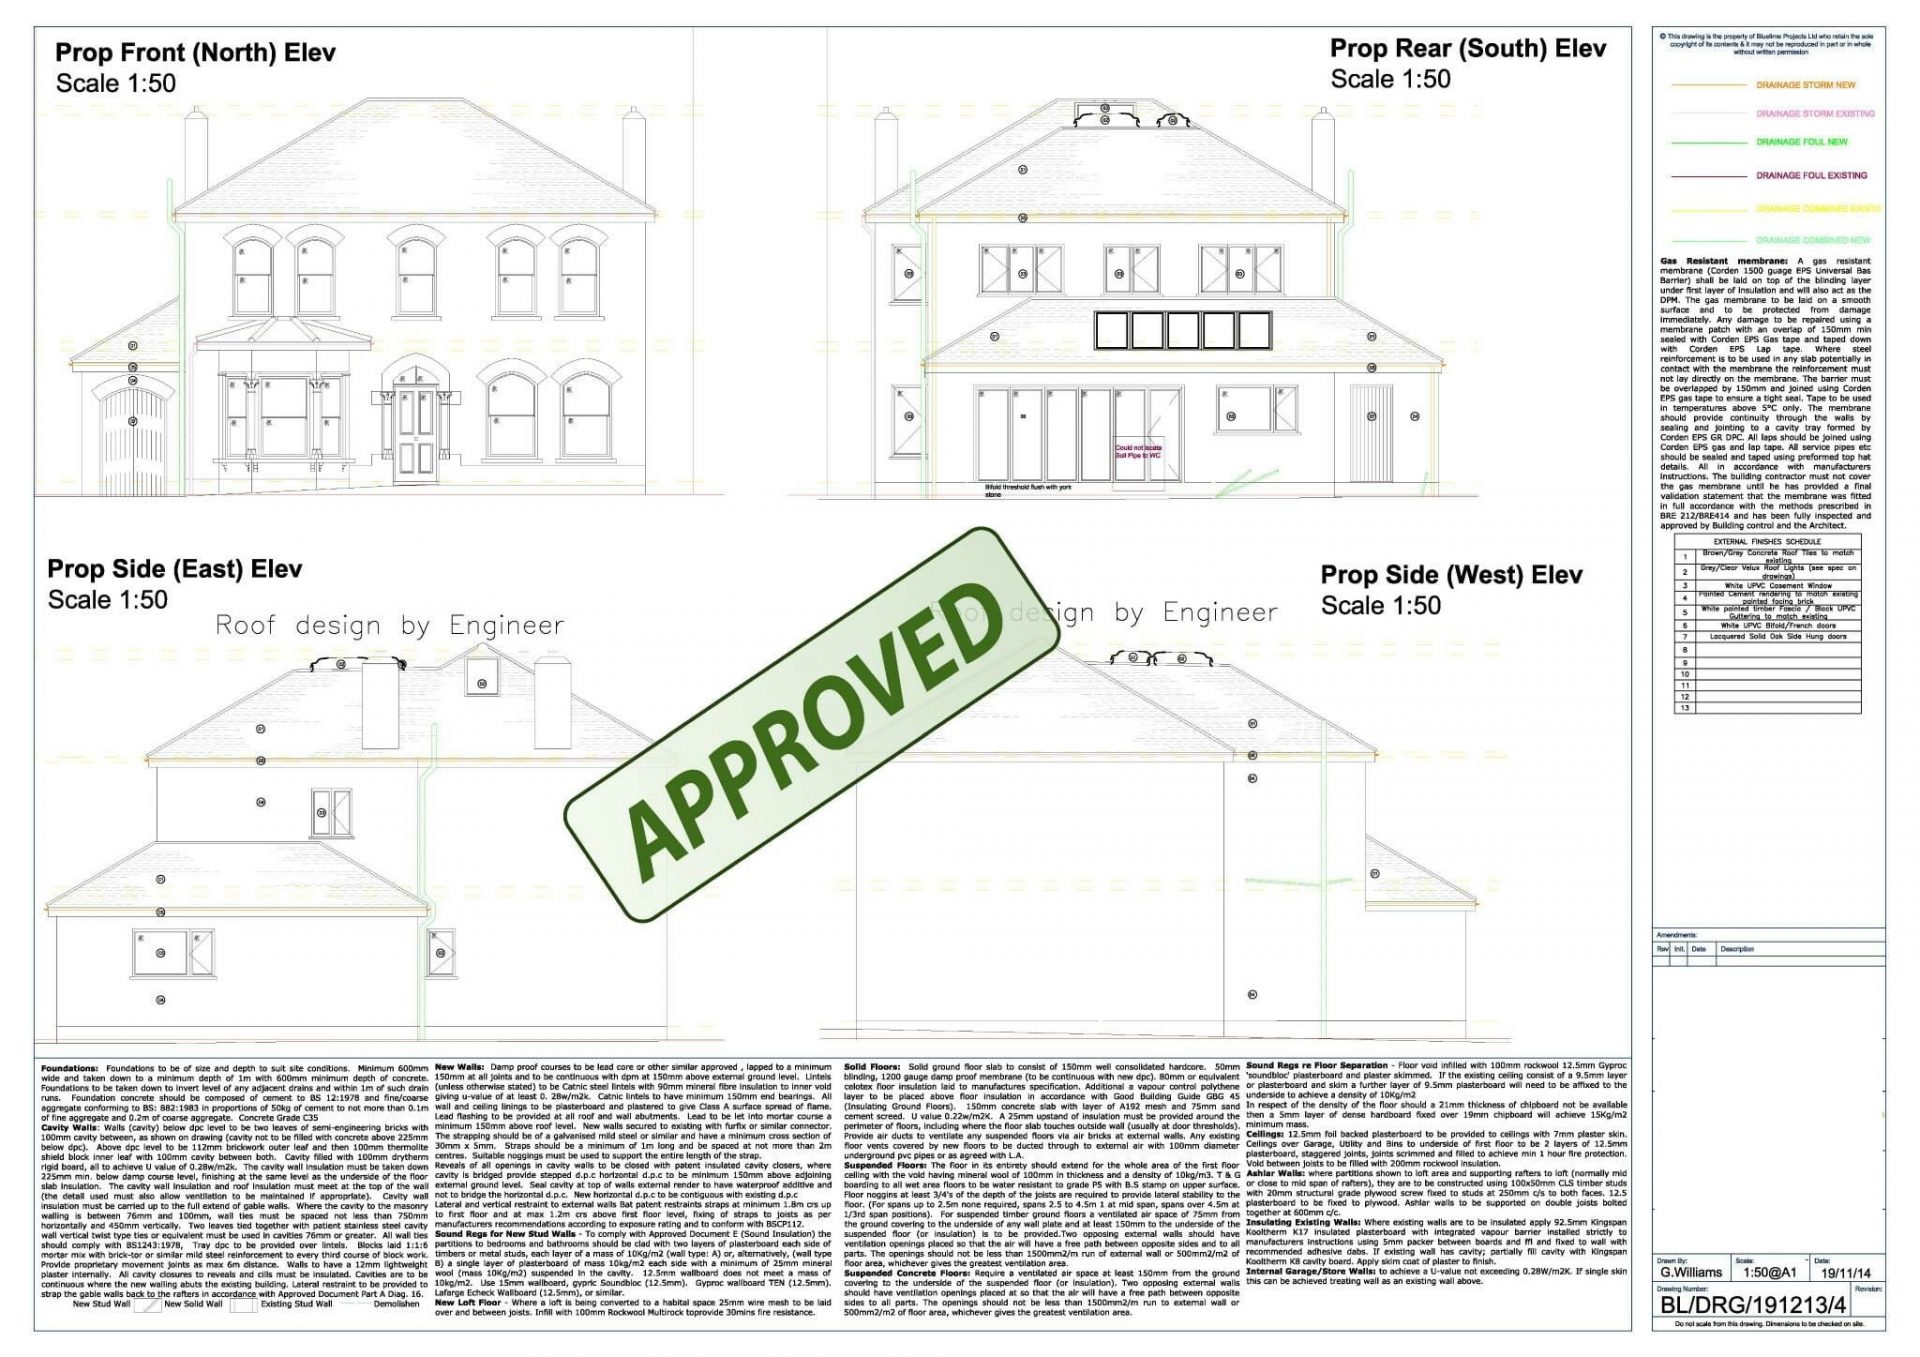
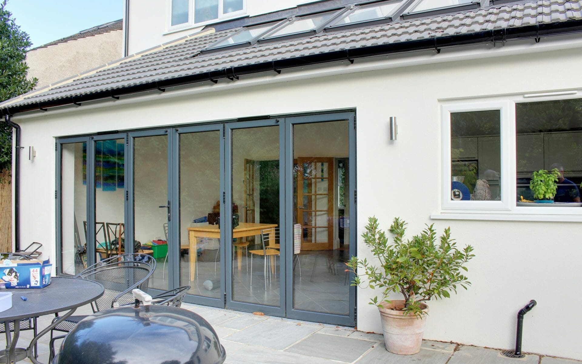
The Architects of London completed the design of a two storey house extension creating an open plan luxury Kitchen/Diner, Bedrooms and Ensuites. The property was in a Conservation Area and therefore had to be designed very carefully being sympathetic to the Conservation Area requirements.
What was included in this home renovation project
- Measured CAD Survey
- House Design in AutoCAD
- Planning Permission
- Building Control Approval
- Specification
- Project Management
- Cost Management
- Complete On Time
Architectural services carried out during this project:
- Open plan kitchen/diner renovation
- Extension
- Adding a new bedroom
- Adding ensuite
- Acquiring planning permission
Architects in London
Get in touch with our London architects at The Architects Of London, with offices in Kensington, Chiswick and Hampstead.