Manor Gate Lane
Loft Conversion
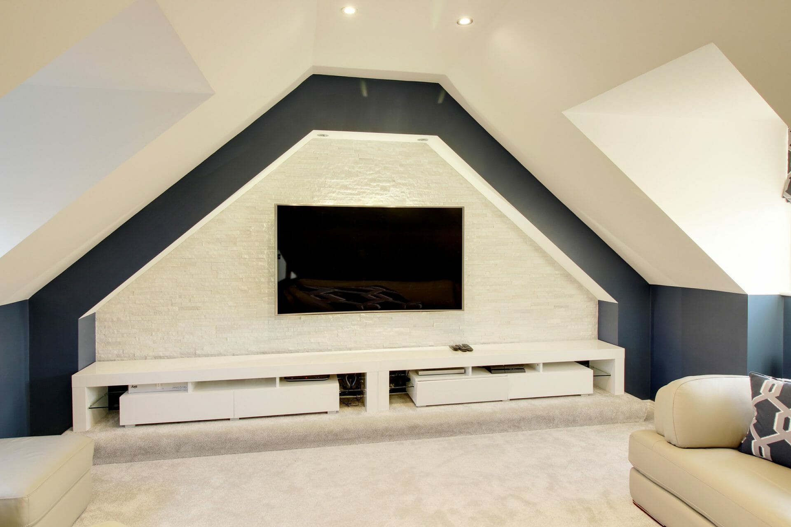
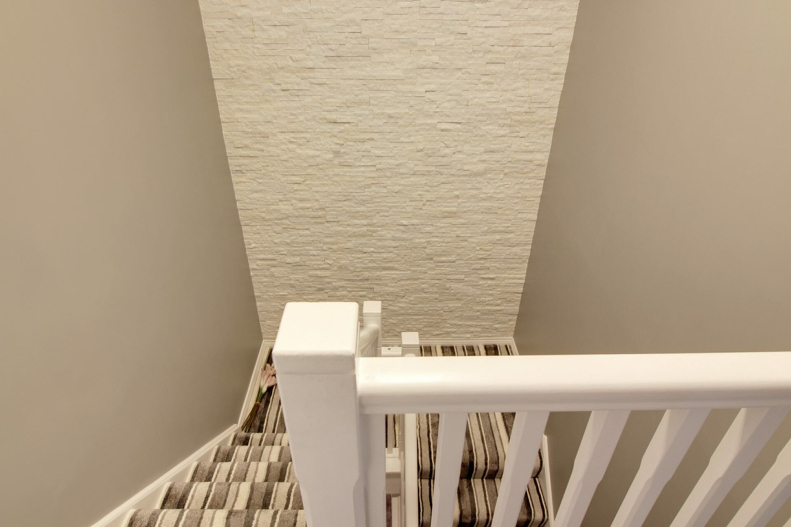
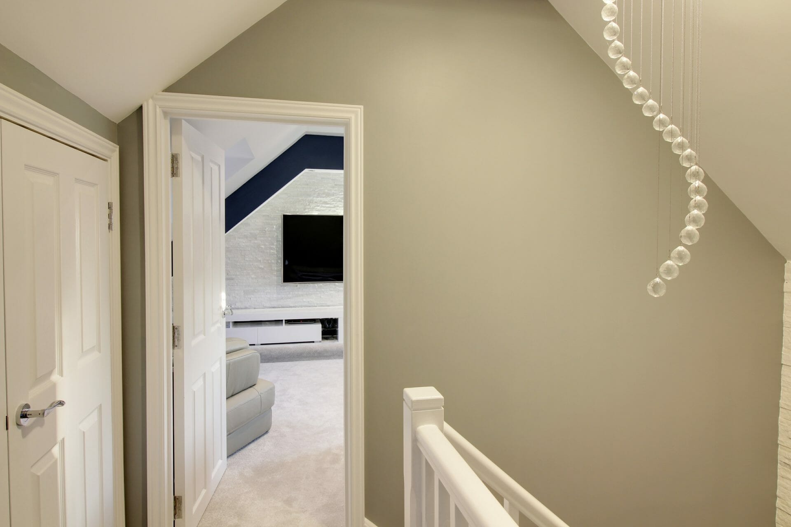
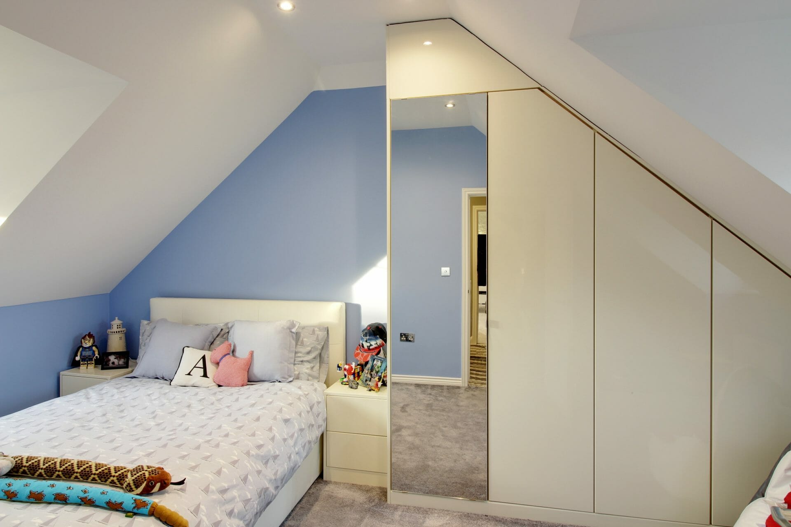
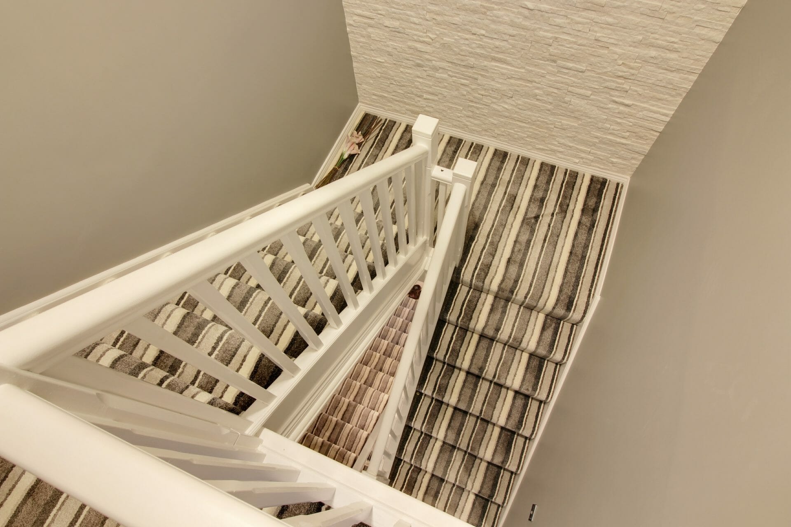
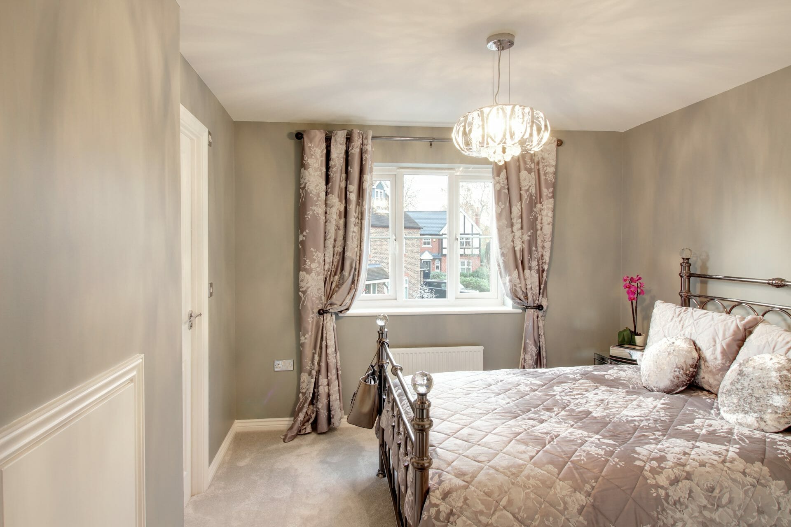
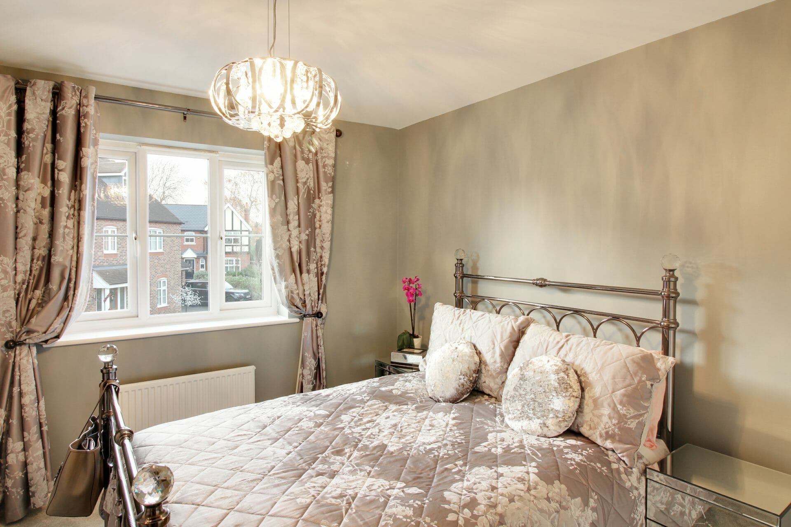
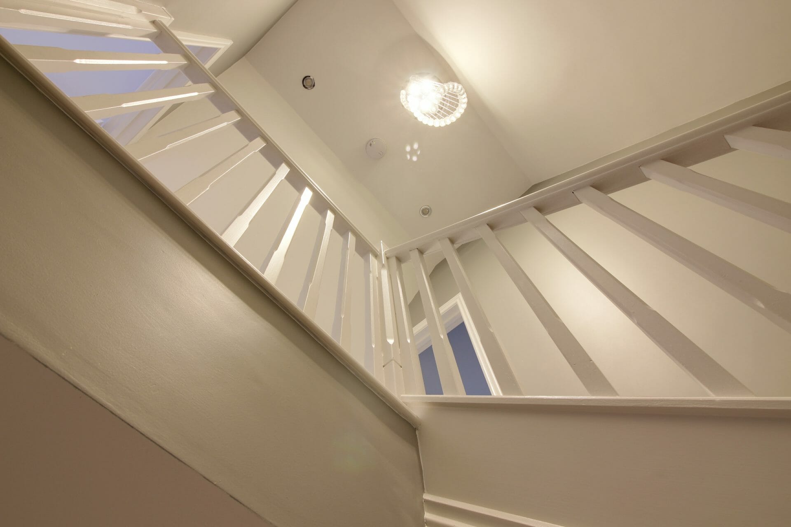
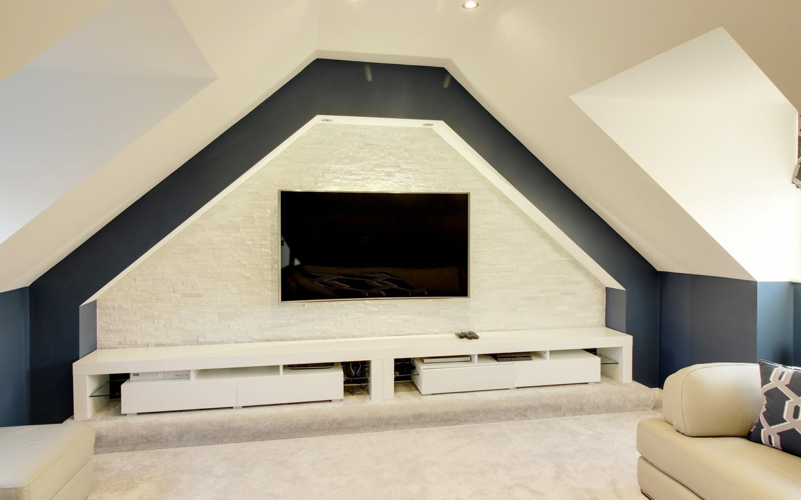
Design of a loft conversion to form a comfortable living area and bedroom for a detached house. Involved cutting out pre-formed roof trusses and insertion of large steel beams to support new floor and ashlar walls. Also prefabricated pitched roof dormers on front and rear roof pitches were extremely quick and easy to install.
What was included in this home renovation project
- Measured CAD survey
- Concept designs in AutoCAD
- Permitted Development application
- Structural Detailing
- Construction drawings including Drainage, Mechanical and Electrical Drawings
- Building Control Application
- Specification
- Budget Costing
- Contractor appointment
Architectural services carried out during this project:
- Loft conversion
- Acquiring planning permission
Architects in London
Get in touch with our London architects at The Architects Of London, with offices in Kensington, Chiswick and Hampstead.