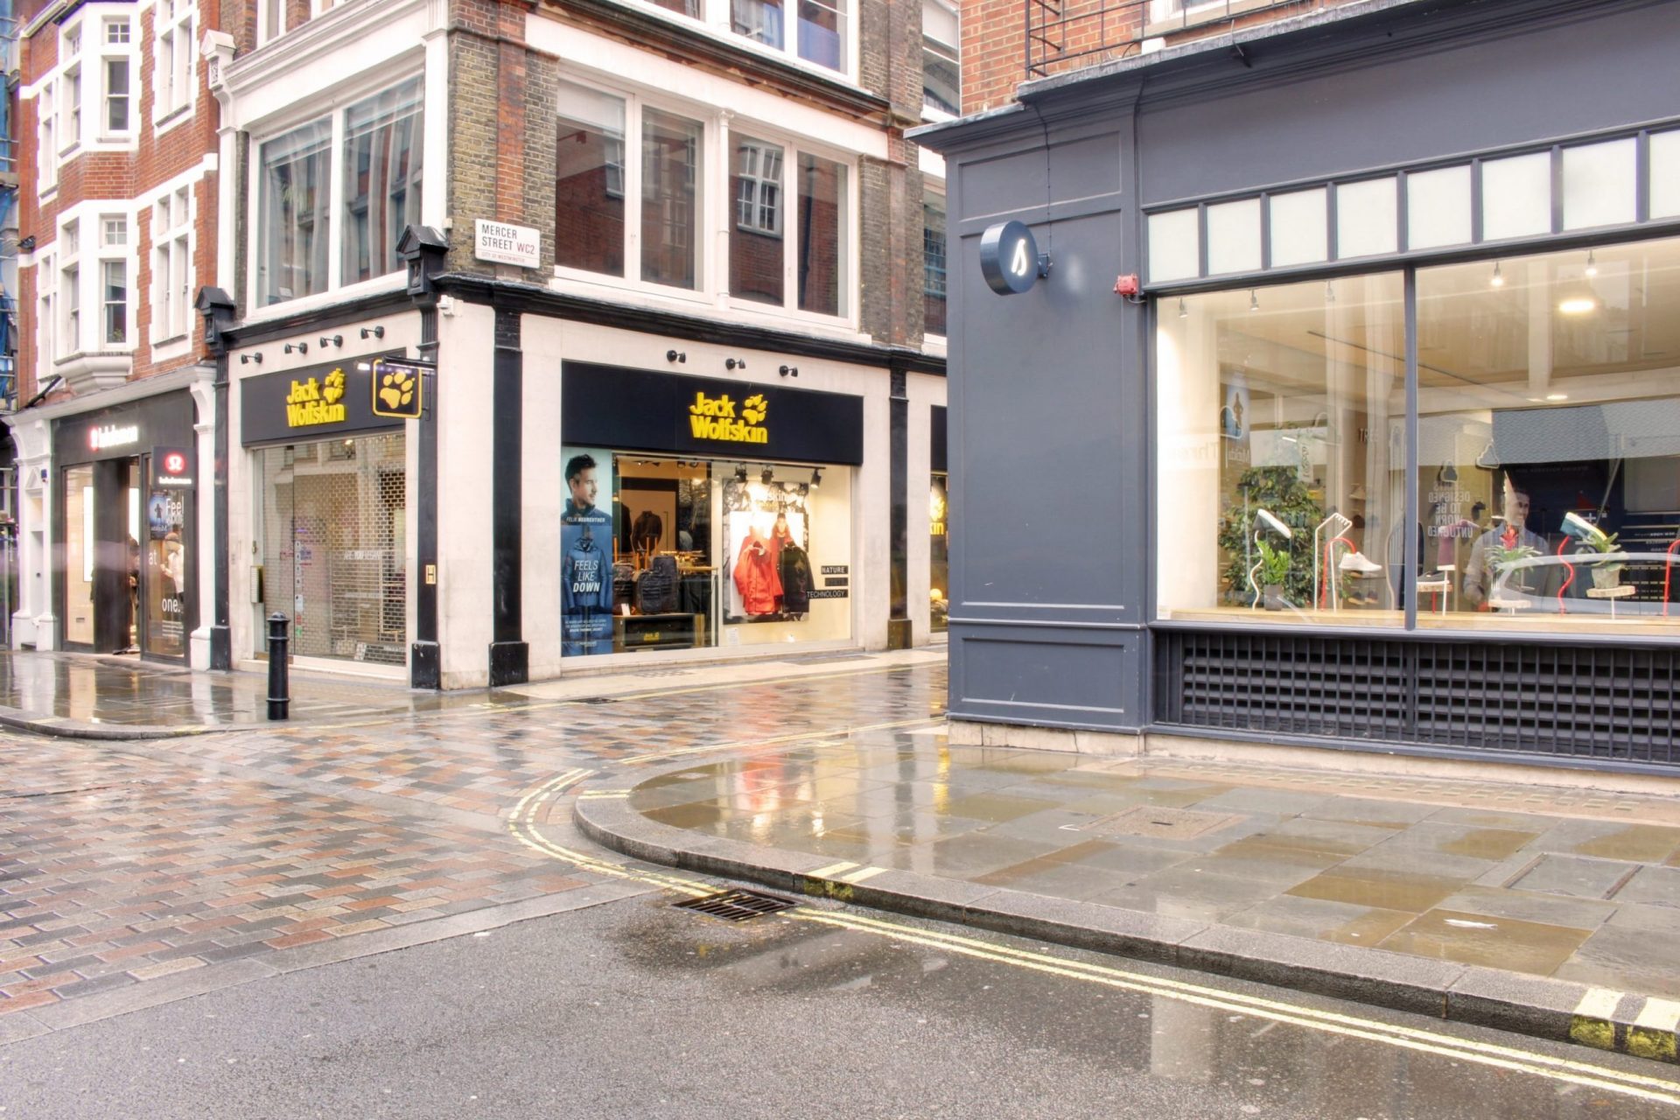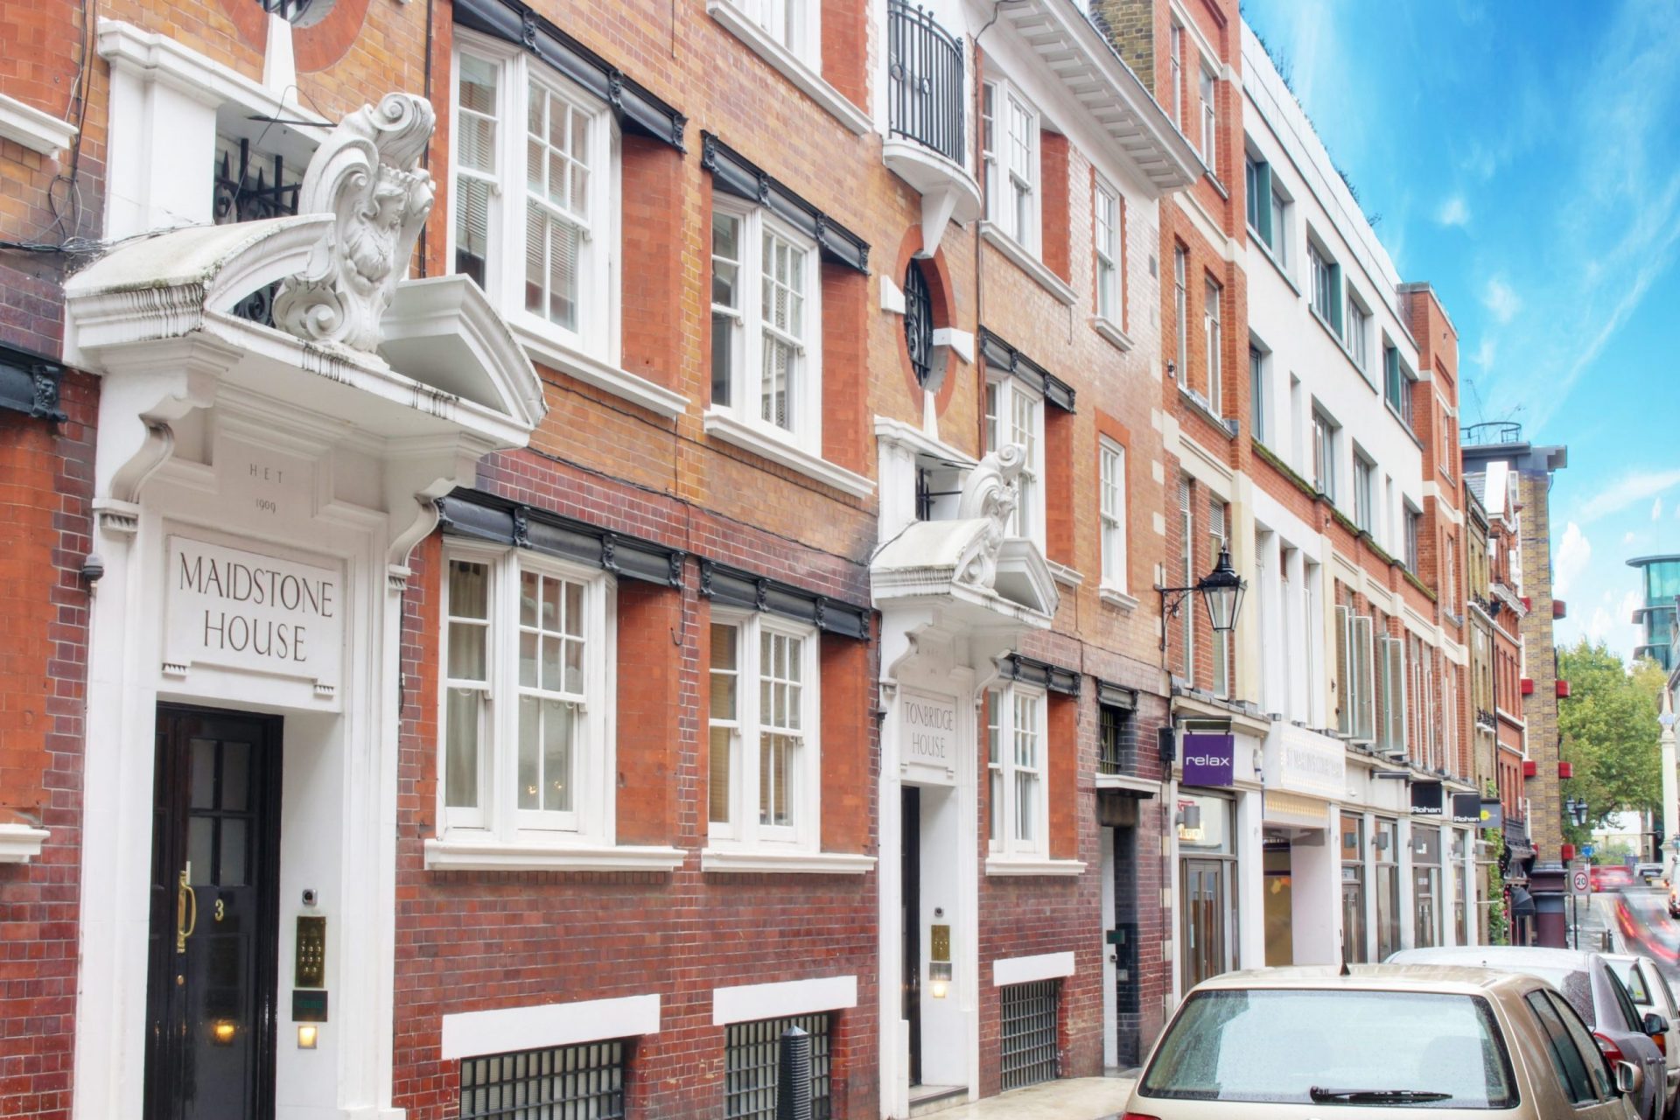
Mercer Street
Commercial Conversion Designed and Built By The Architects of London
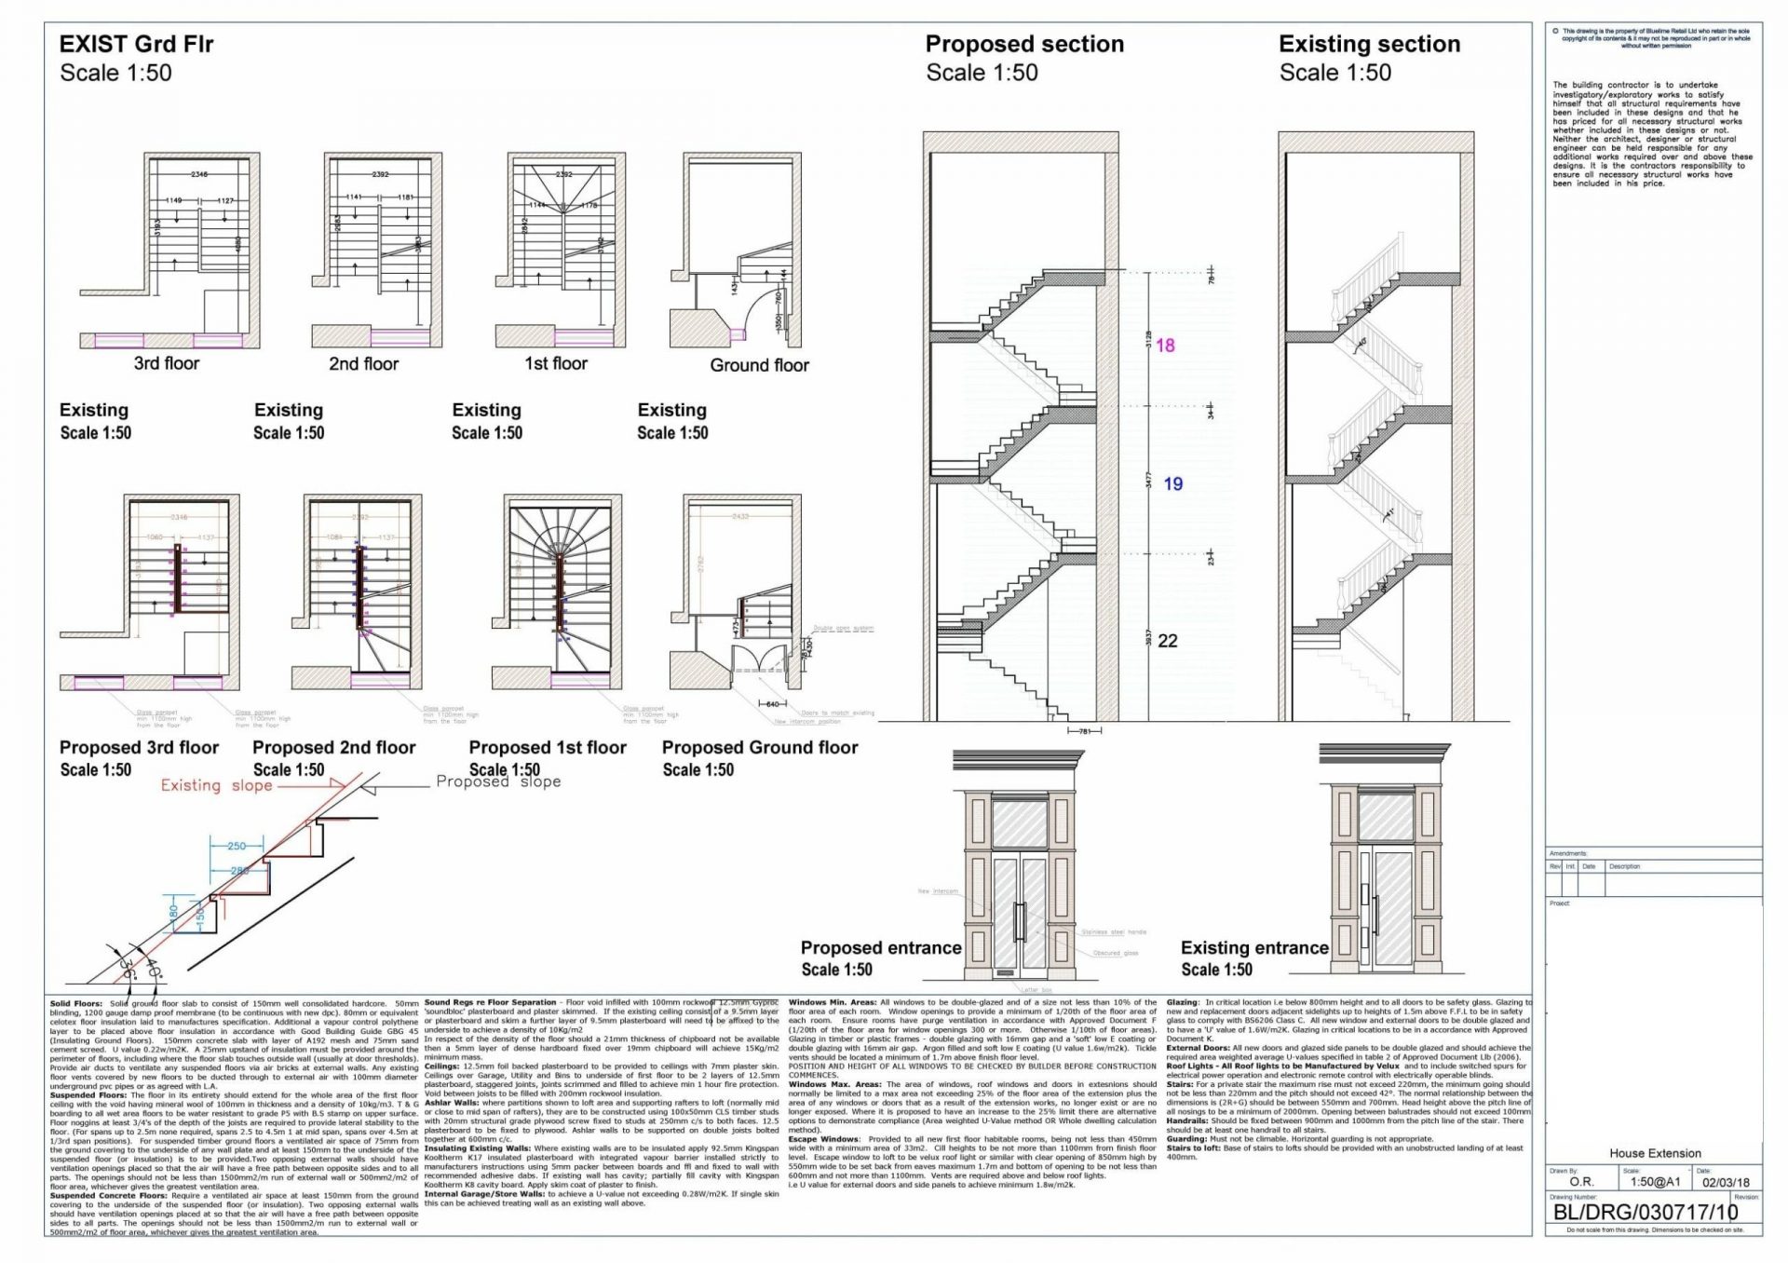
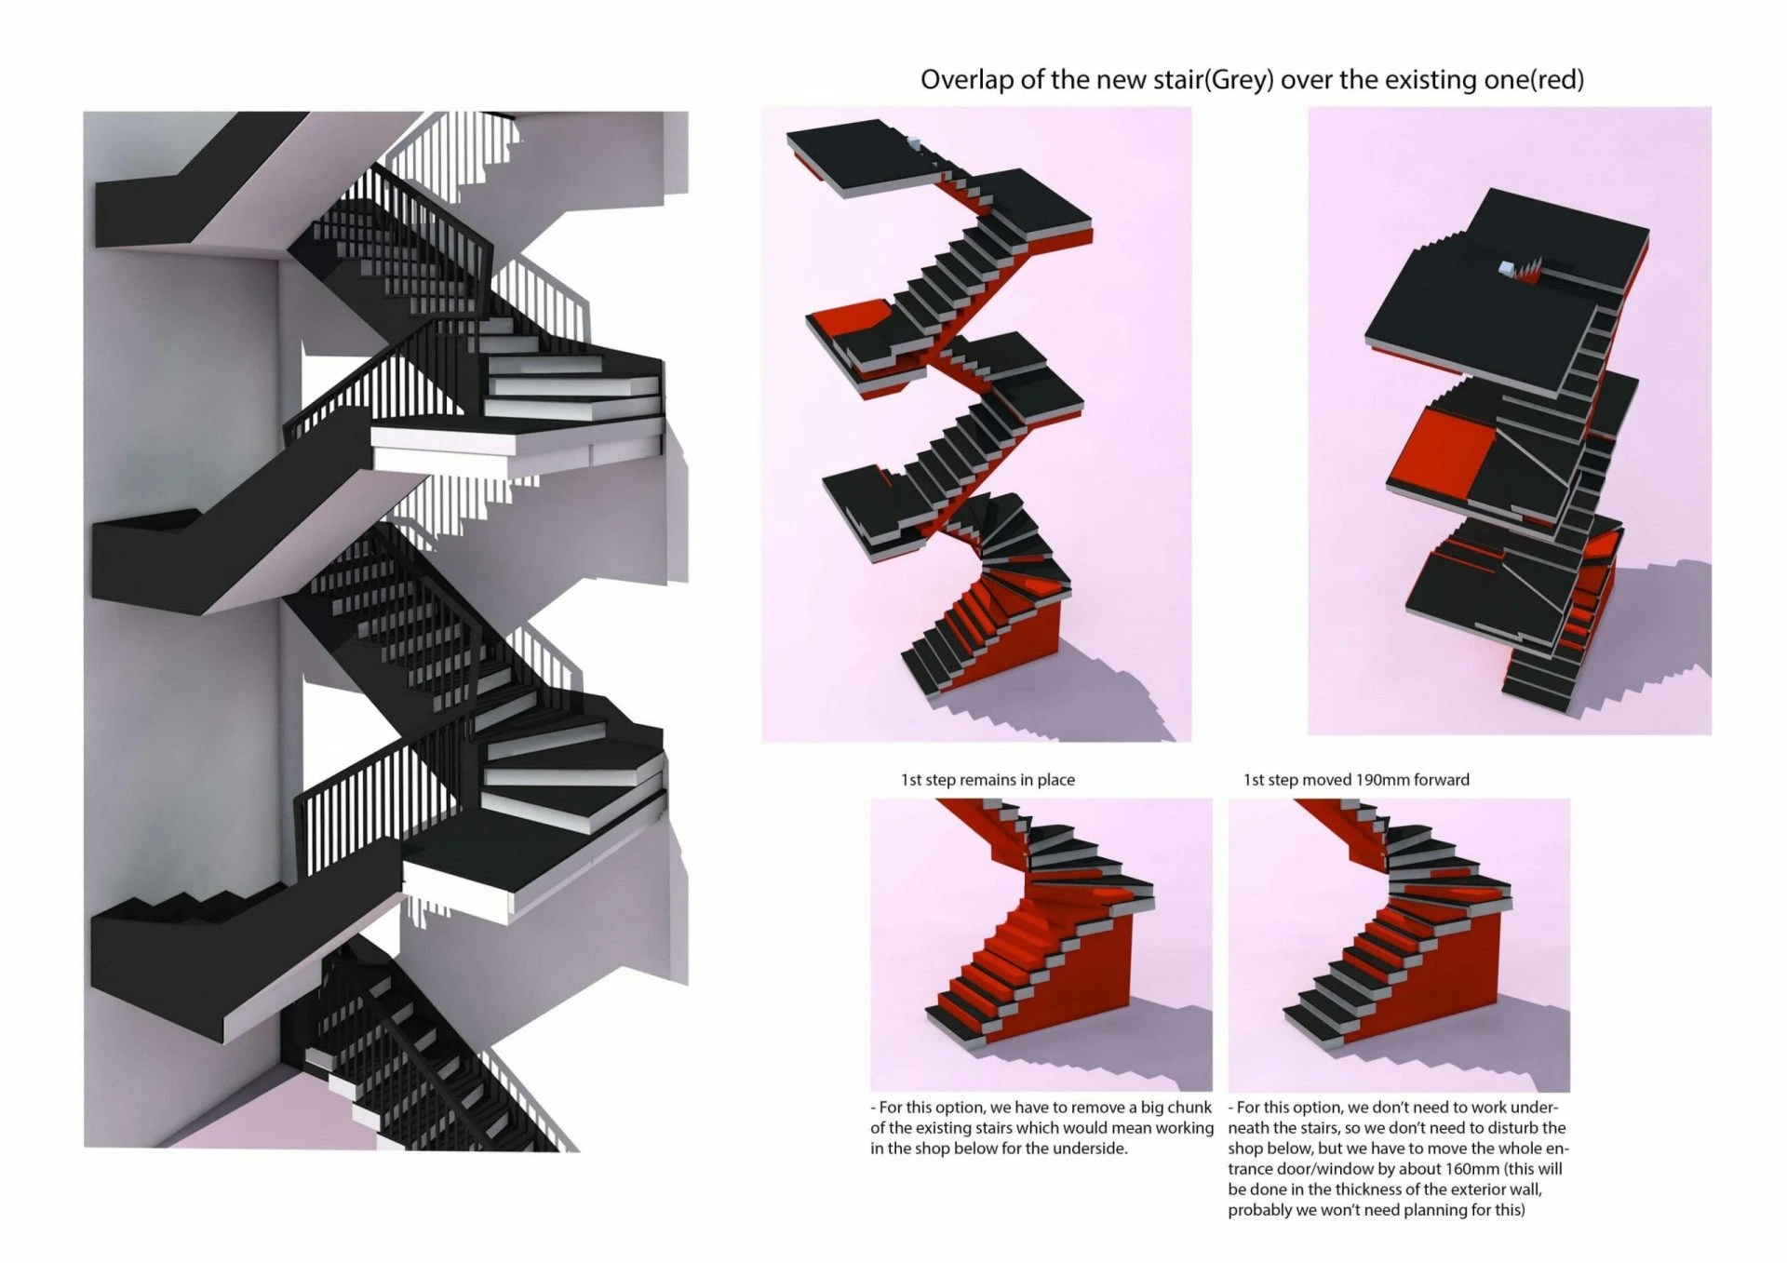
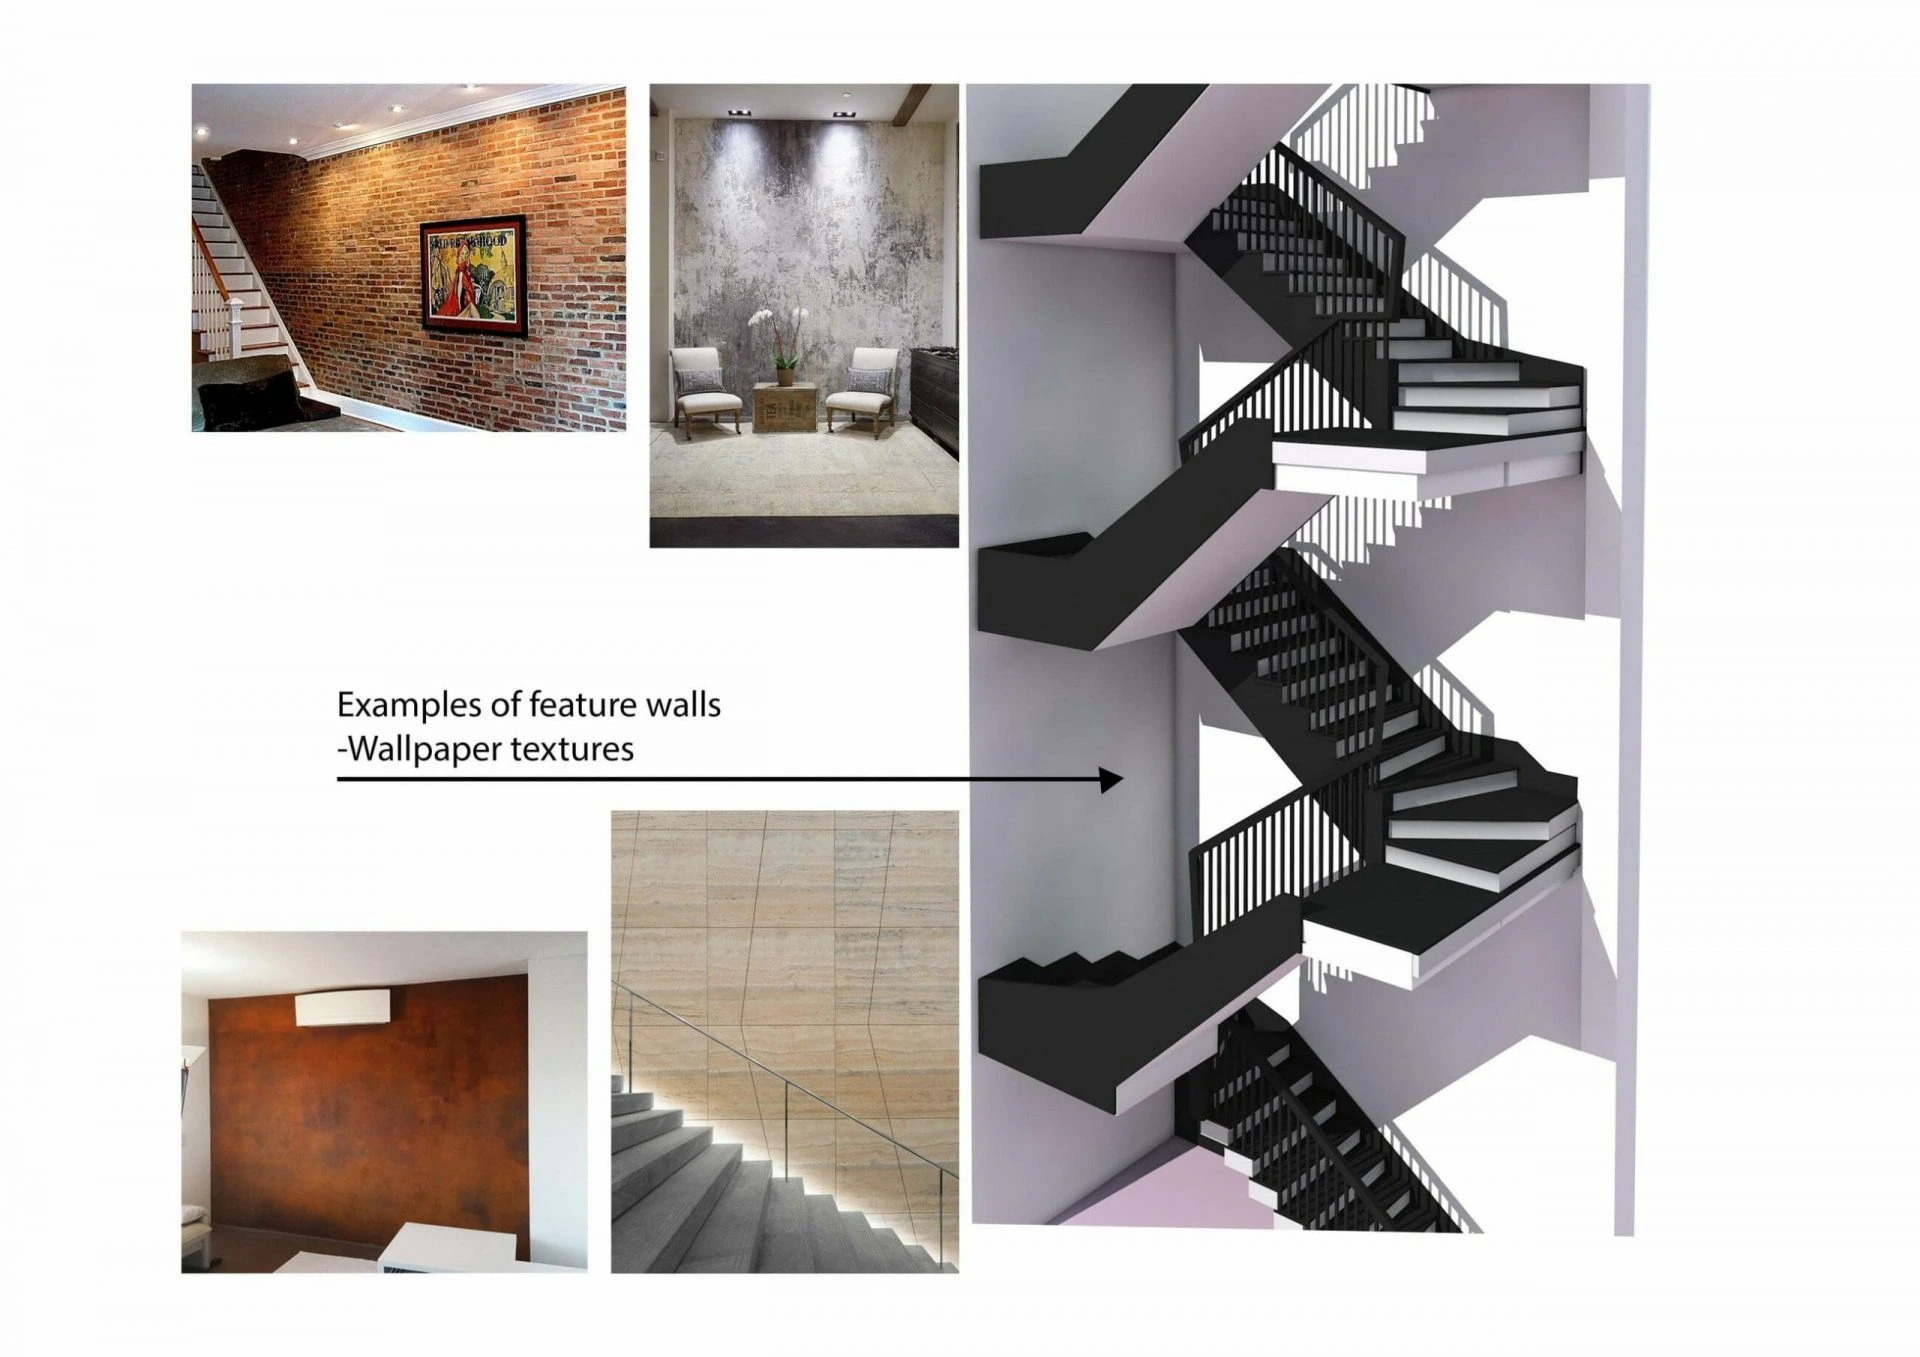
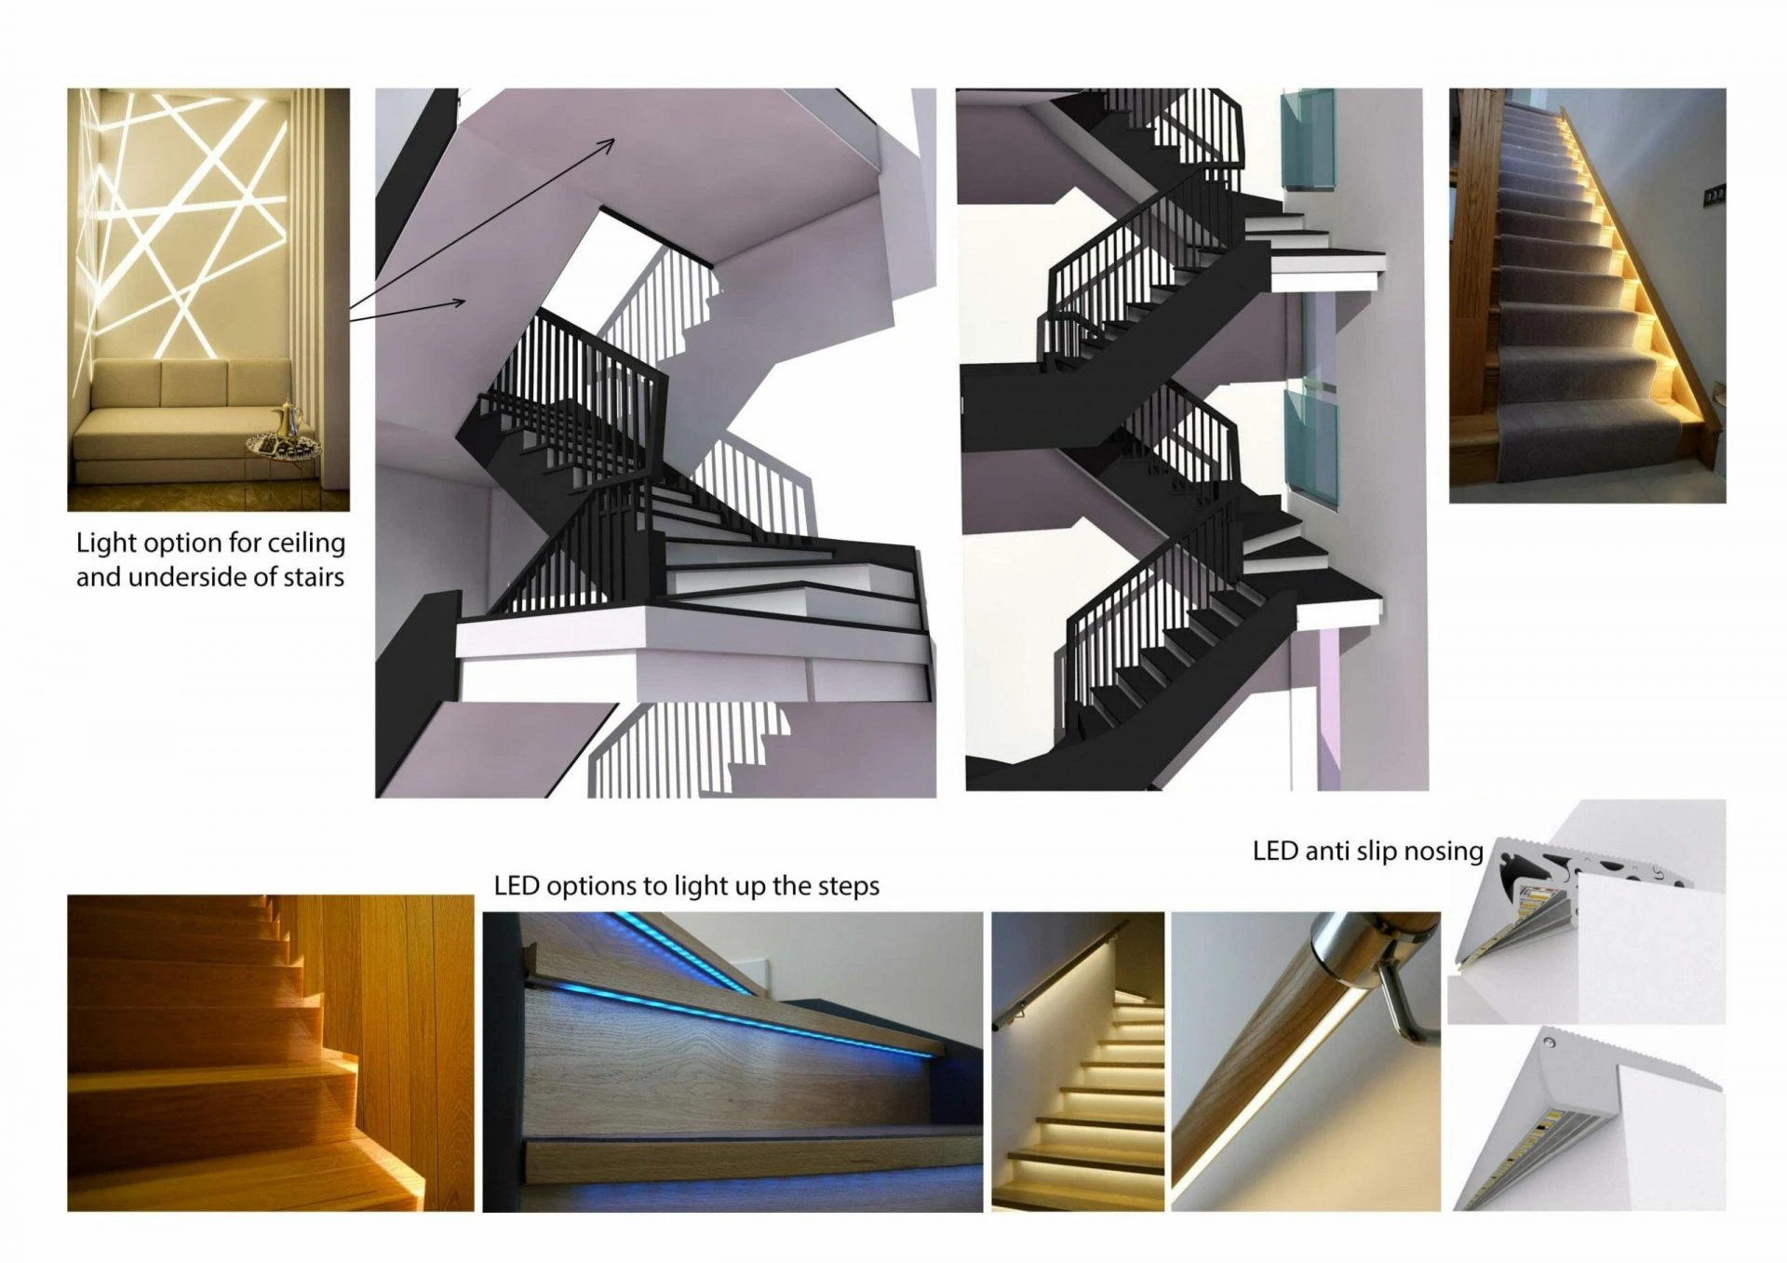
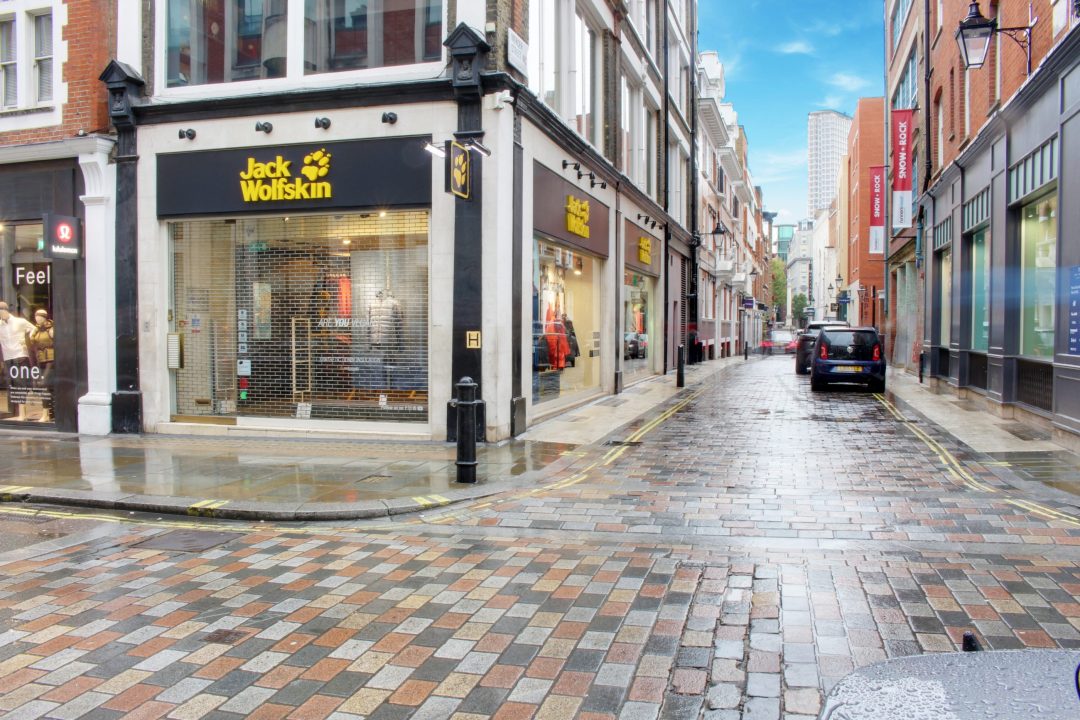
Our Lead Designer Ovi along with our Structural Engineer Alin worked extensively on this project to work out how we could upgrade the internal communal staircase and entrance area. One of the main issues was how steep the stairs seemed for visitors to our clients offices. A complete new staircase had been proposed by a previous provider but that would have been too disruptive for our client with a likely loss of business. So we proposed a refurbishment whilst overlaying new treads and risers incorporating winding sections which had the effect of making the staircase less steep. What started out as simple in theory took quite some time to design properly using our latest 3D software which allowed us to spin the whole staircase configuration around so we could see potential pinch points on every position. It also involved a planning application for the new entrance doors which had to be in keeping with the rest of the street. Not only did we design the project and get all the approvals we also built key elements of the design for our client as they wanted peace of mind from the ‘one stop shop’ service provided by our highly skilled tradesmen.
What was included in this home renovation project
- Measured CAD survey
- Concept designs in AutoCAD
- Planning permission application
- Structural Detailing
- Construction drawings including Drainage, Mechanical and Electrical Drawings
- Building Control Application
- Specification
- Budget Costing
- Contractor appointment
Architectural services carried out during this project:
Staircase & Entrance Design
Designed and Built by Thr Architects of London
Architects in London
Get in touch with our London architects at The Architects Of London, with offices in Kensington, Chiswick and Hampstead.