Park Road
Single Storey Extension
Park Road
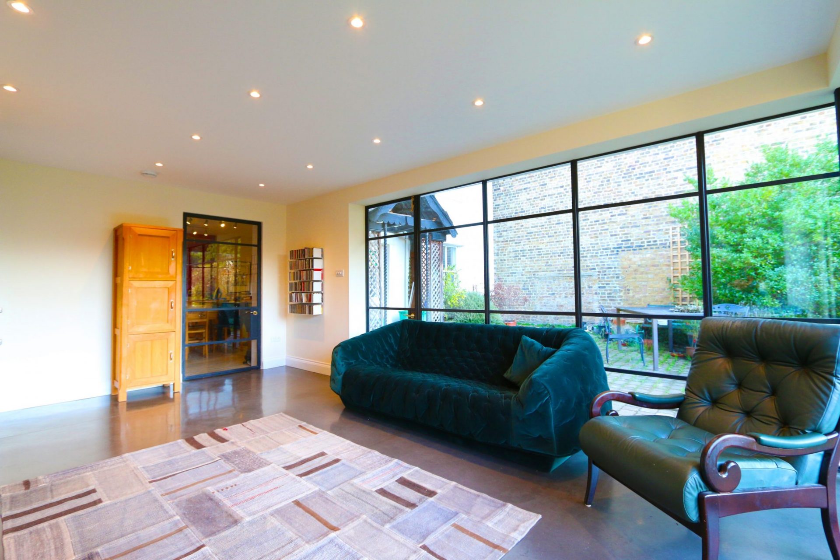
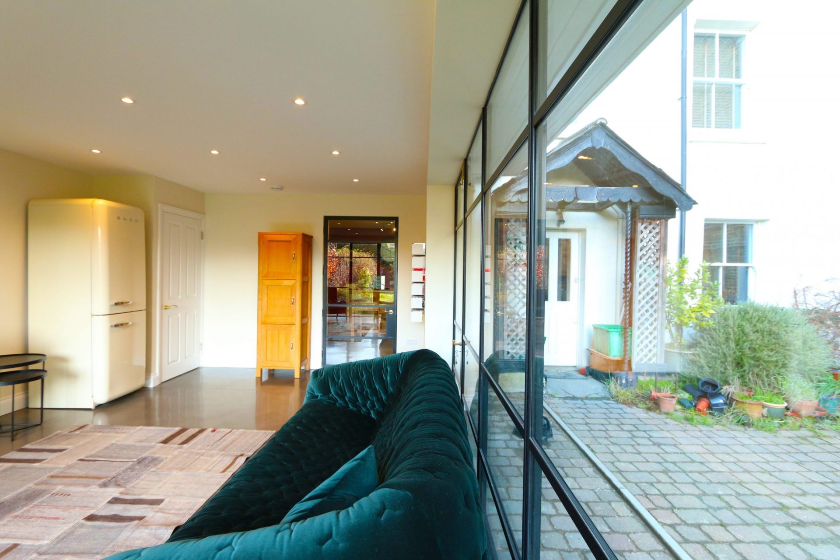
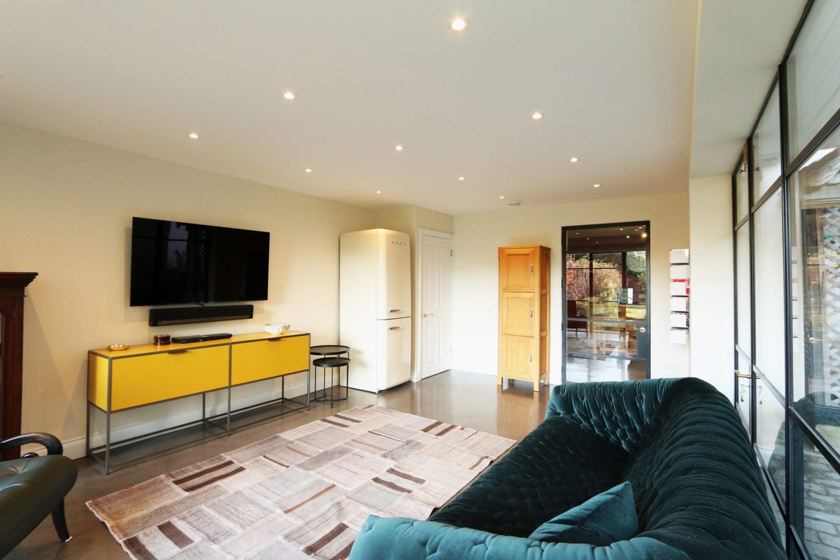
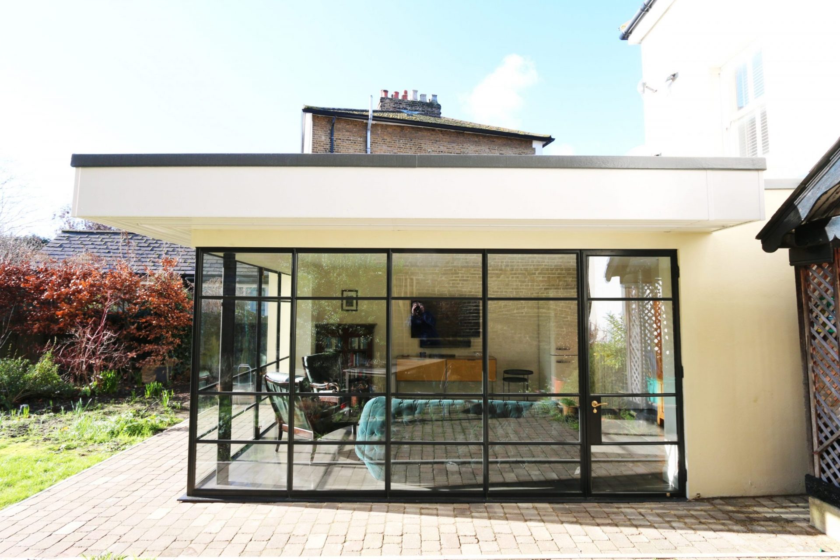
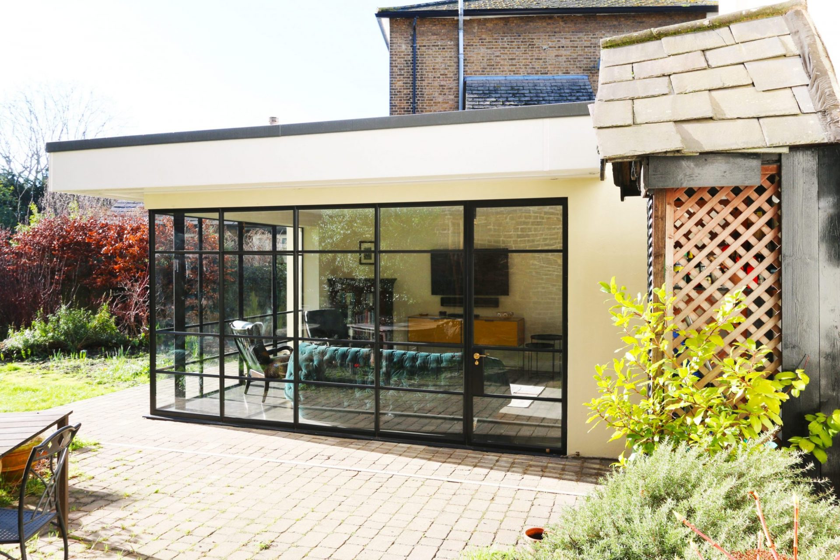
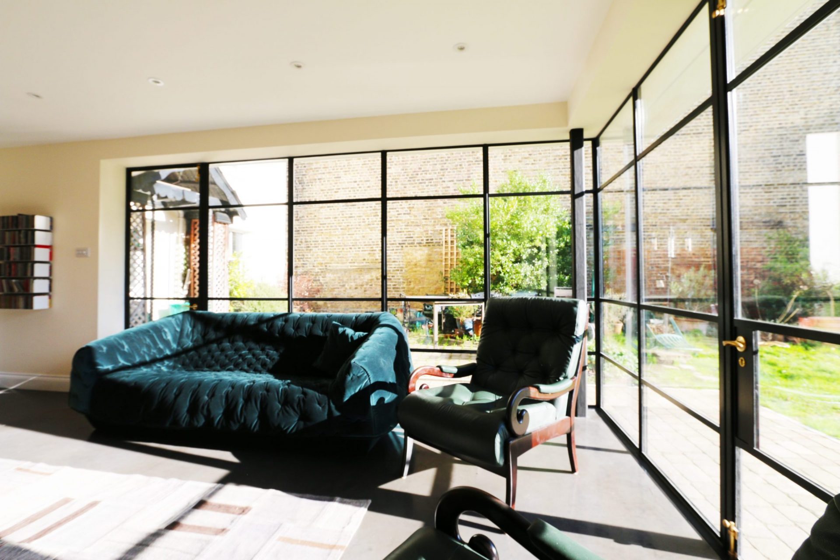
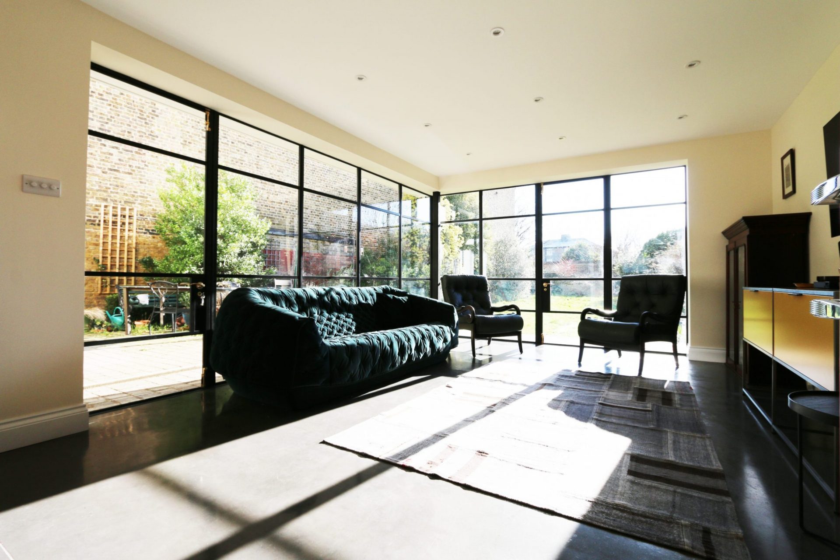
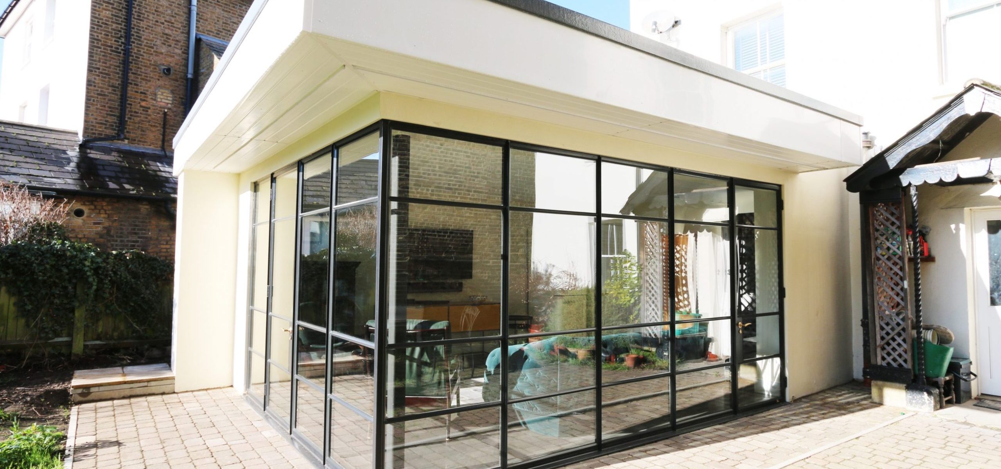
For our clients at Park Road, we created a modern reading/TV room which provides a nice relaxing area linking the Kitchen with the garden and patio area outside. The unique floating roof design creates a clear unobstructed line of sight from inside to out which required intricate design detailing by our in-house structural engineer. This involved a special braced steel design that removes the need for a corner post and allows the remaining solid structure on either side of the glass to support the load. The Crittall window and door design is a lovely feature that brings a modern approach to the single-story extension. Another unique design feature was the polished concrete floor which provides a clean, smooth yet warm surface finish to the build.
What was included in this home renovation project Park Road
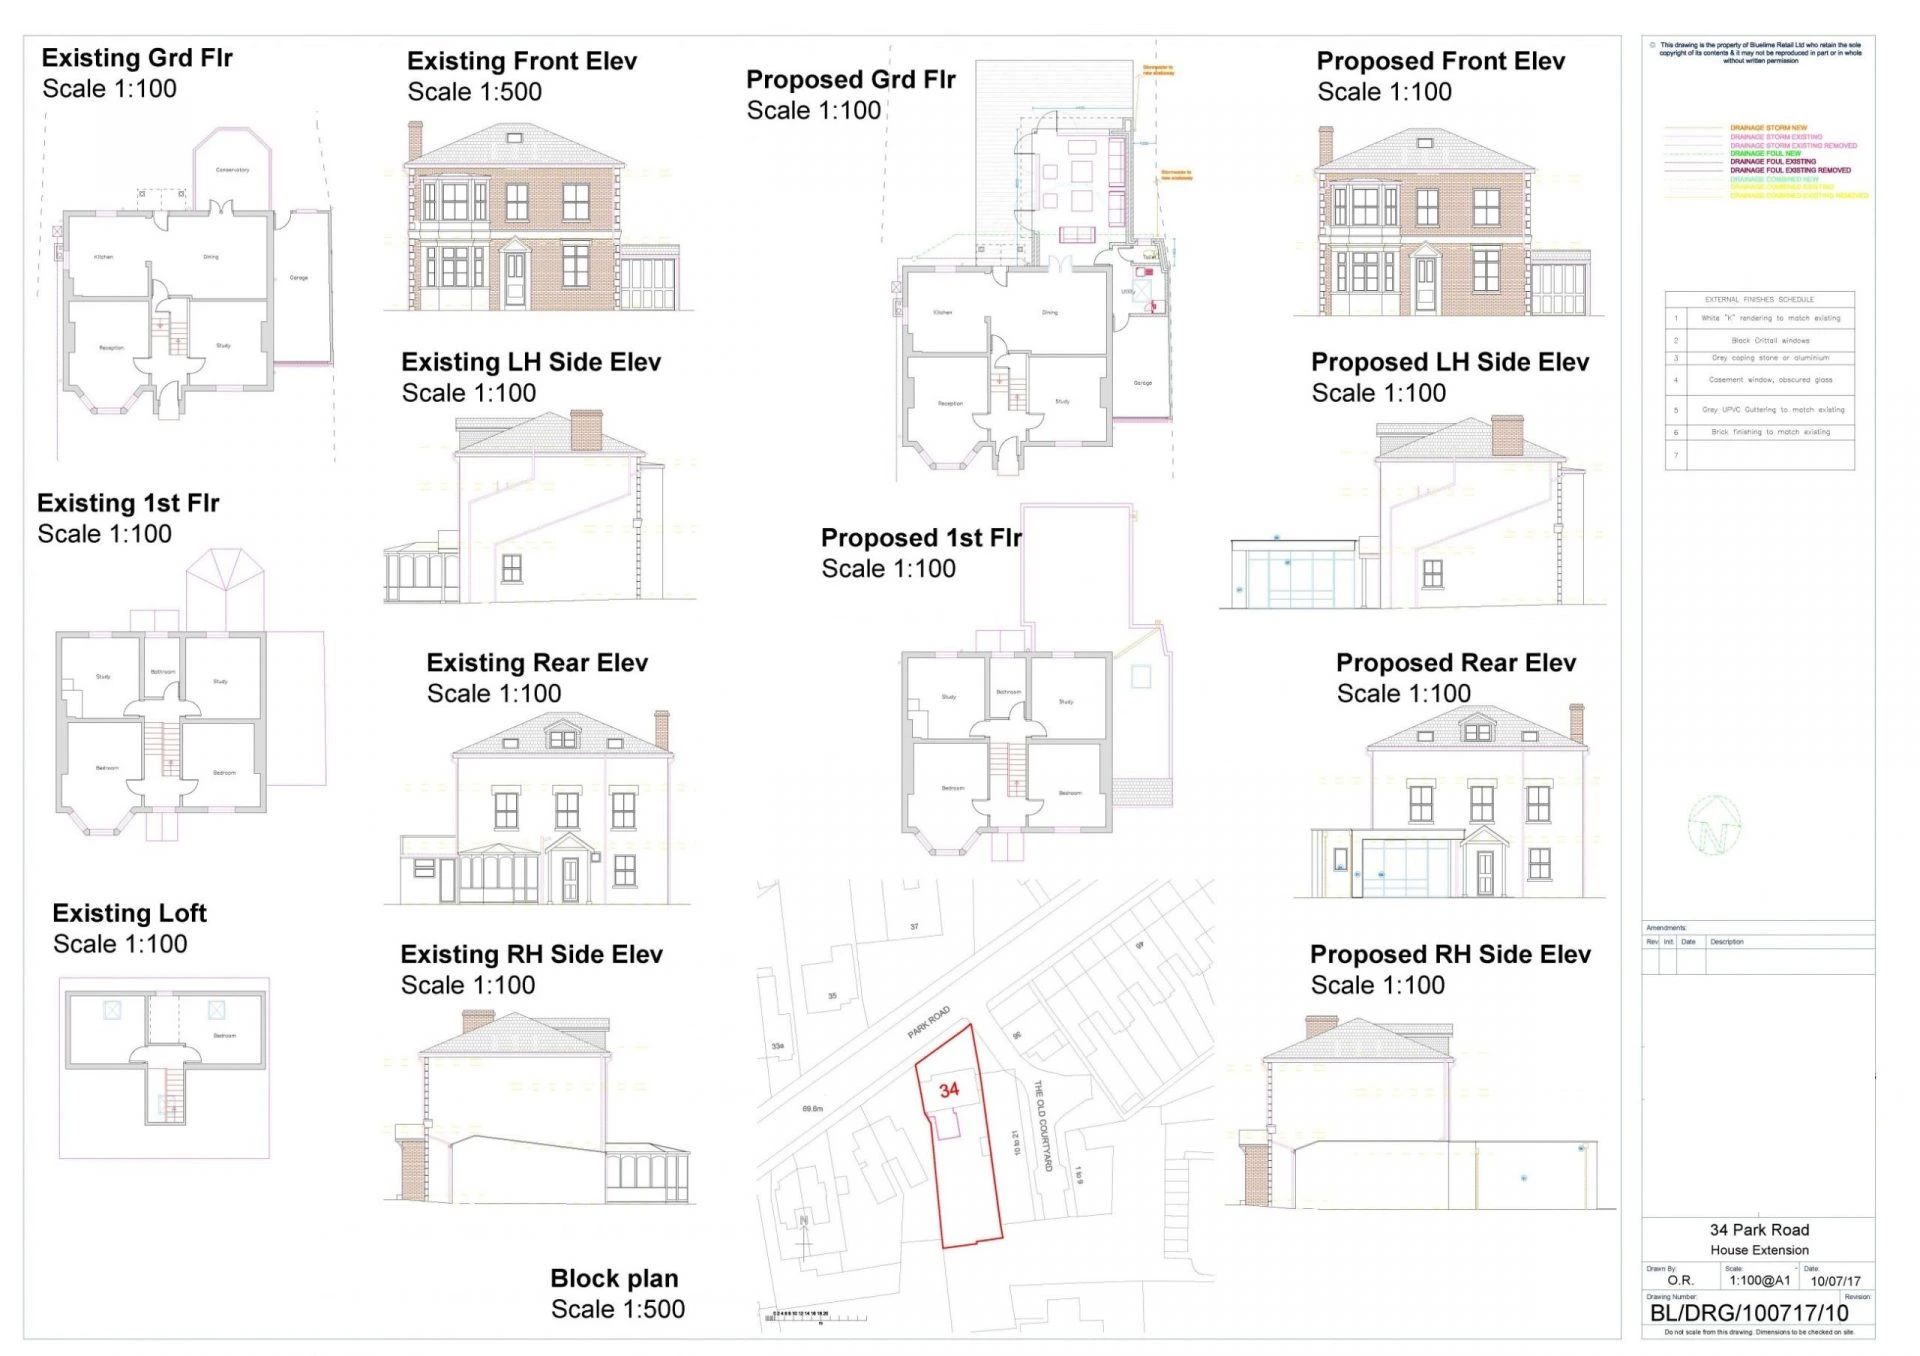
- Measured CAD survey
- Concept designs in AutoCAD
- Planning permission application
- Structural Detailing
- Construction drawings including Drainage, Mechanical, and Electrical Drawings
- Building Control Application
- Specification
- Budget Costing
- Contractor appointment
Architects in London
Get in touch with our London architects at The Architects Of London, with offices in Kensington, Chiswick and Hampstead.