Parkwood Road
Modern And Sustainable New Build Home
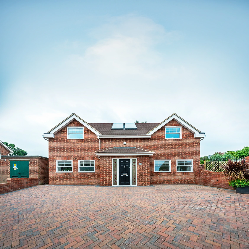
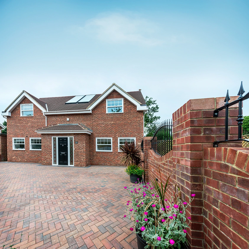
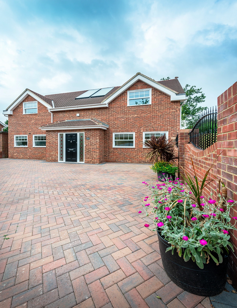
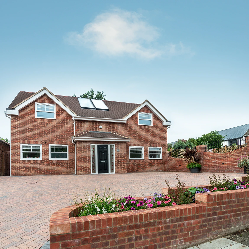
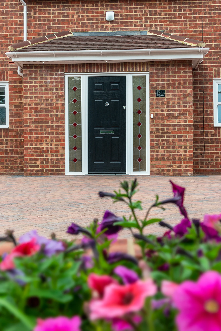
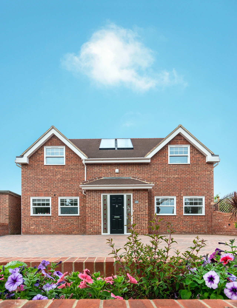
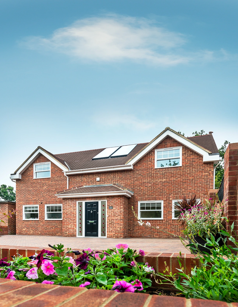
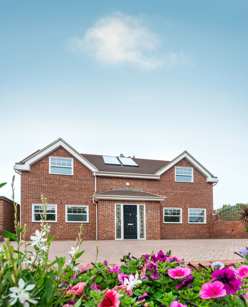
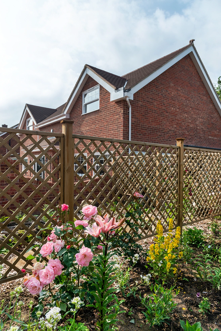
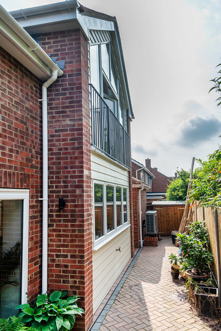
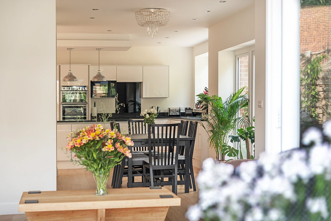
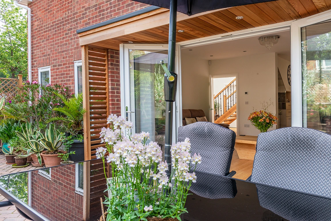
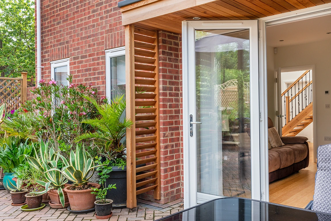
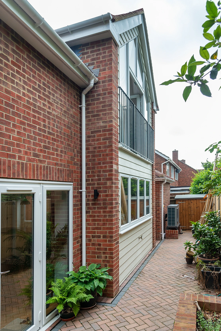
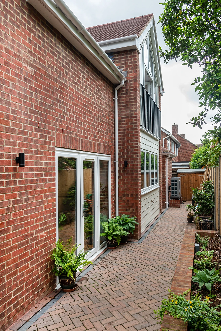
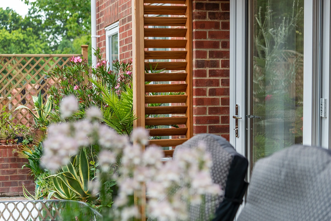
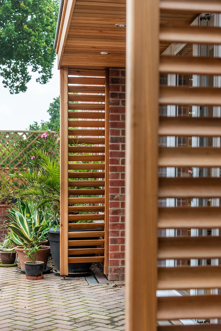
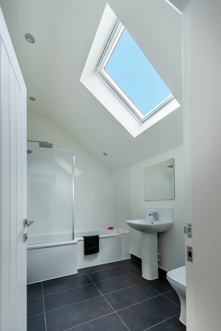
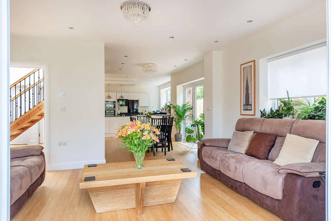
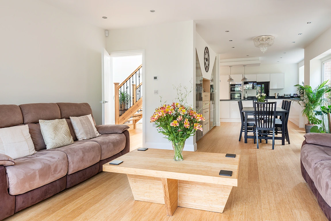
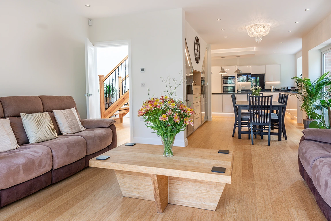
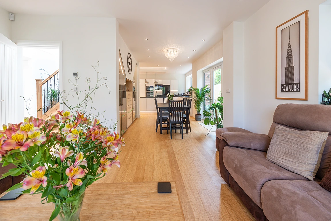
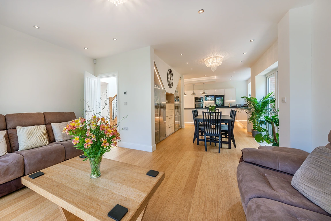
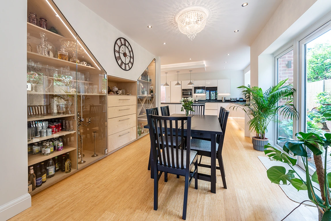
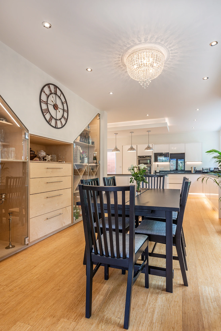
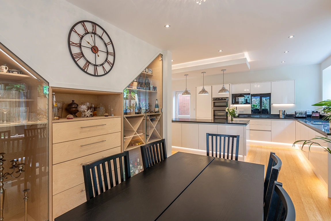
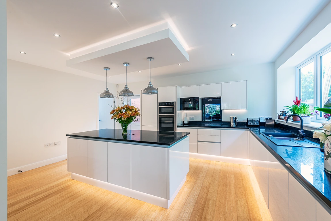
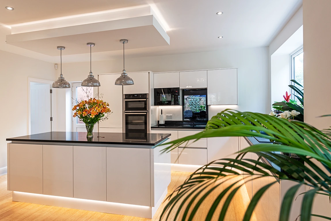
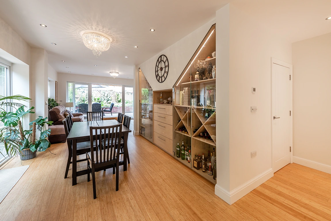
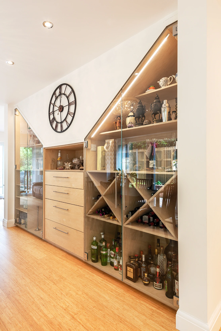
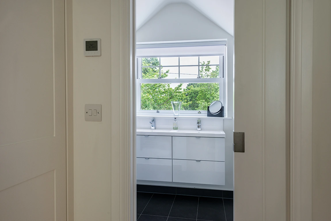
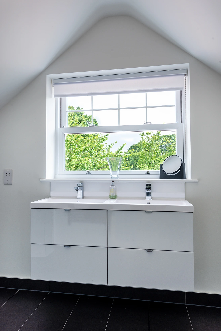
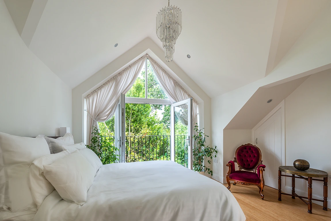
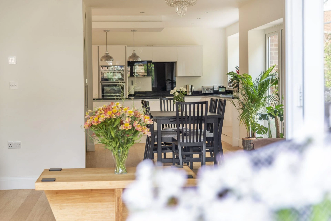
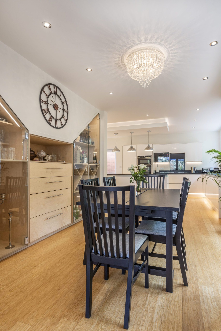
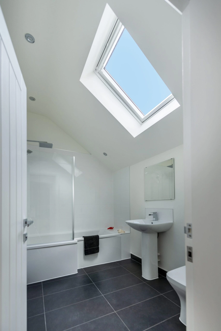
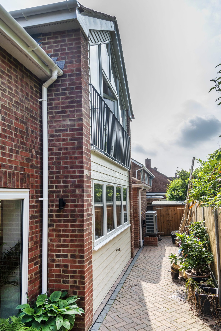
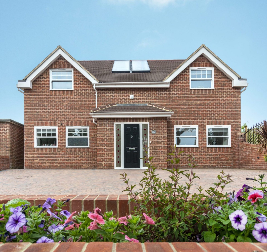
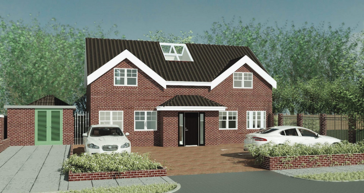
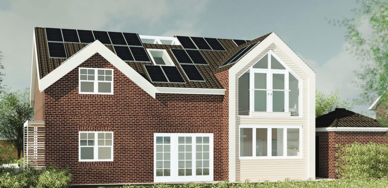
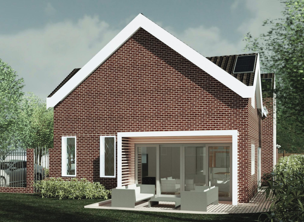
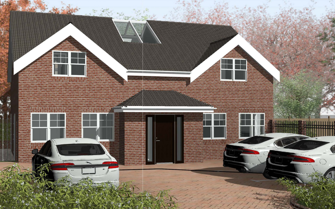
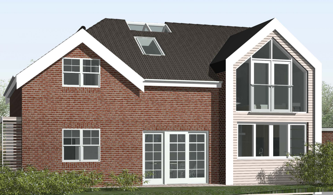
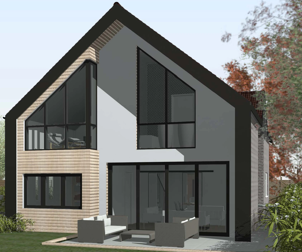
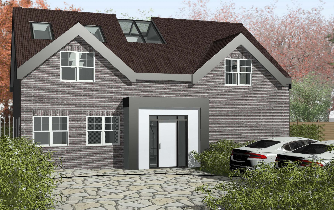
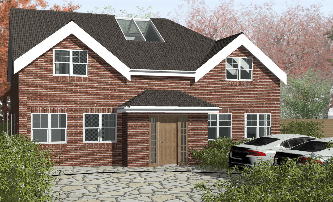
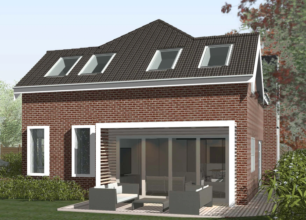
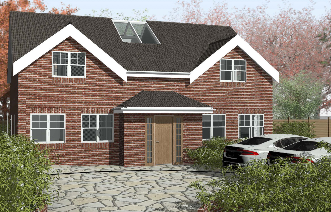
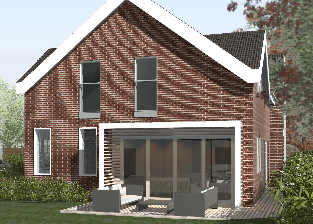
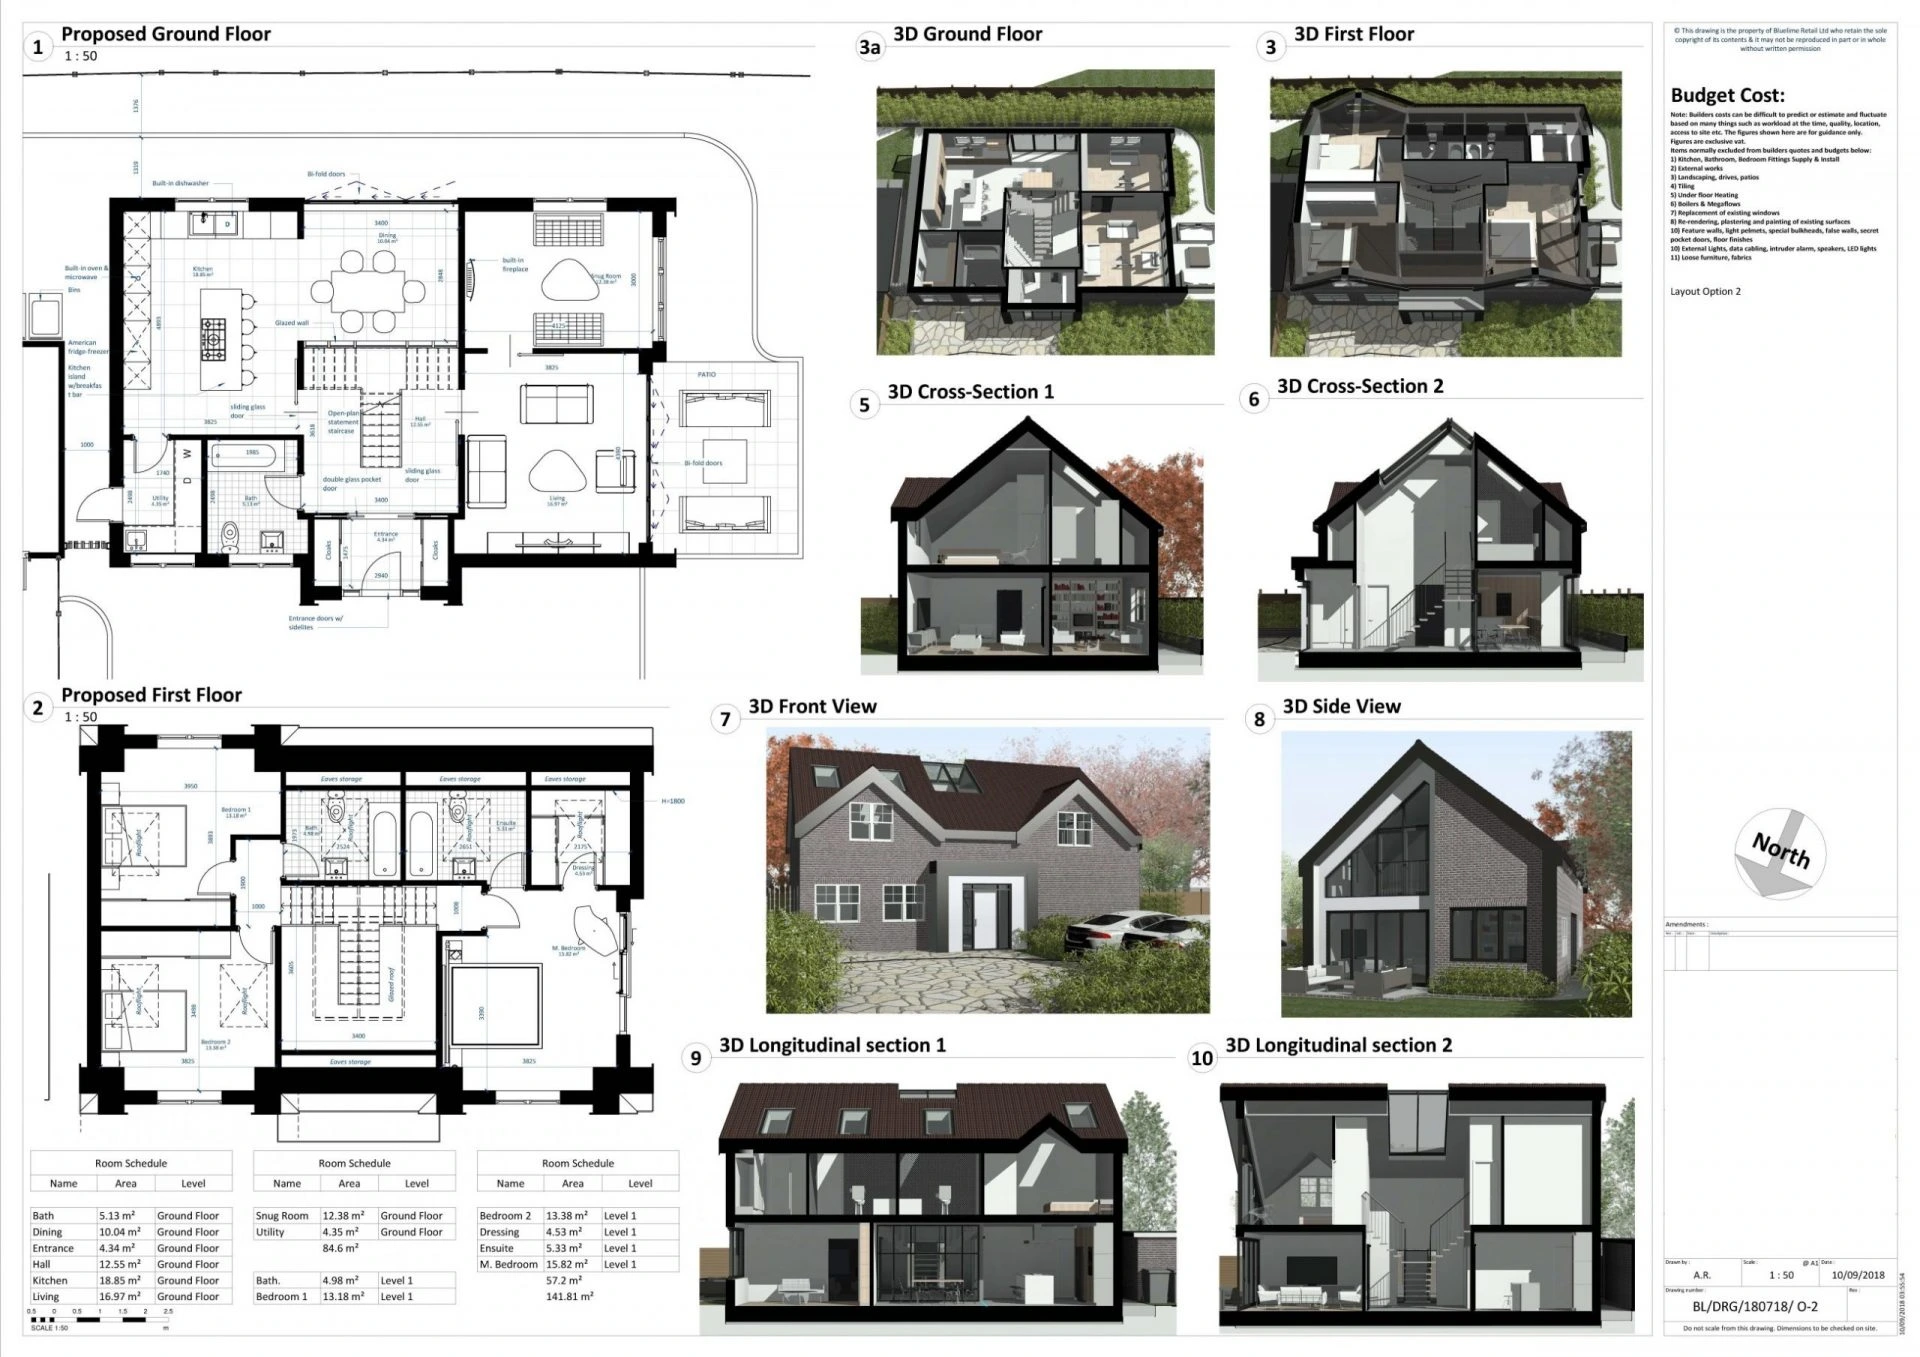
For our clients at Parkwood Road, we designed and built a new 3 bedroom modern home incorporating the latest sustainable innovations and technology available in the marketplace today. Driven by our client’s desire to be completely self-sufficient with no energy bills, we included things like air source heat pumps, rainwater harvesting, and solar panels.
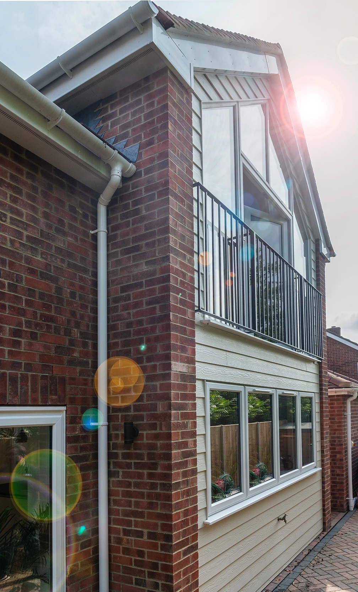
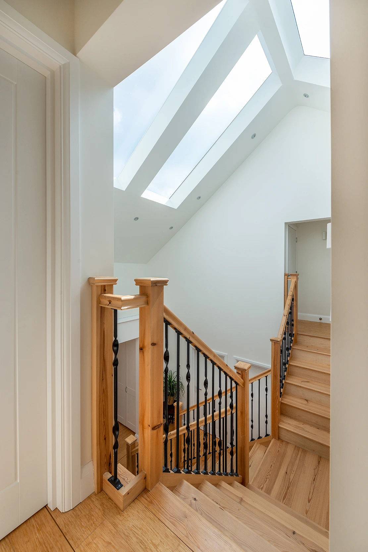
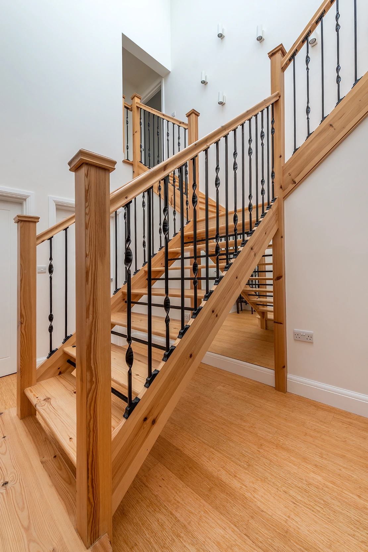
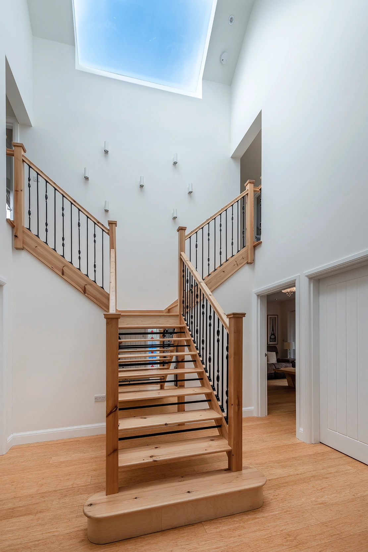
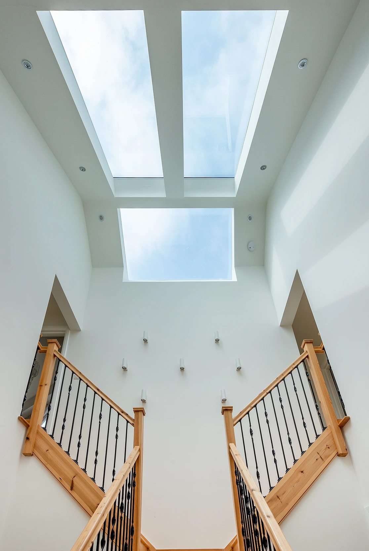
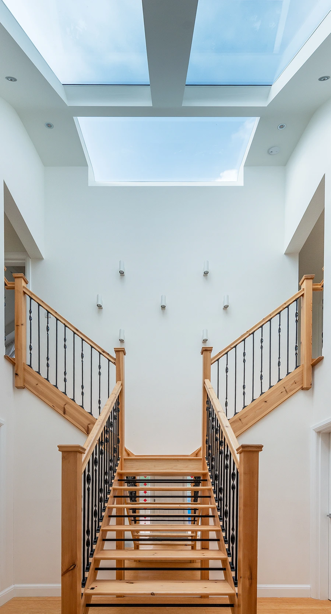
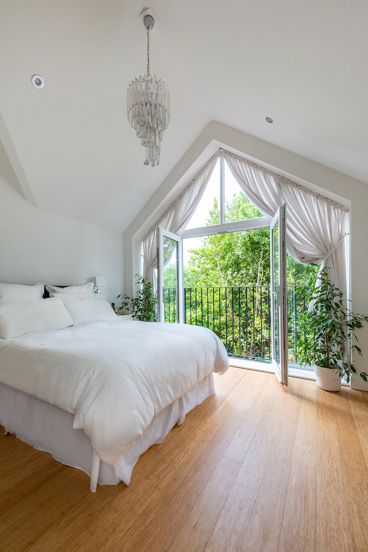
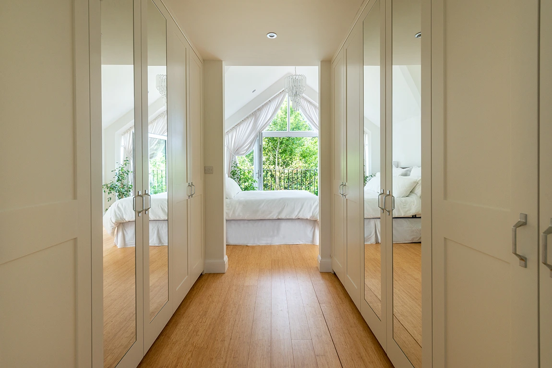
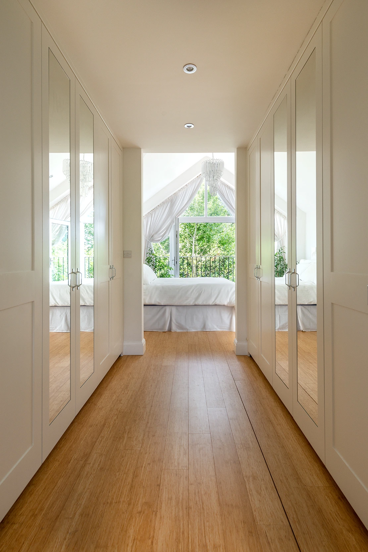
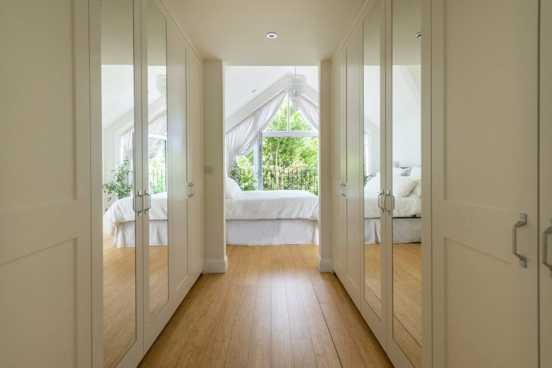
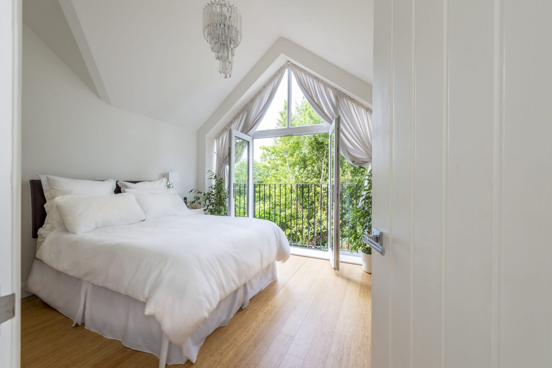
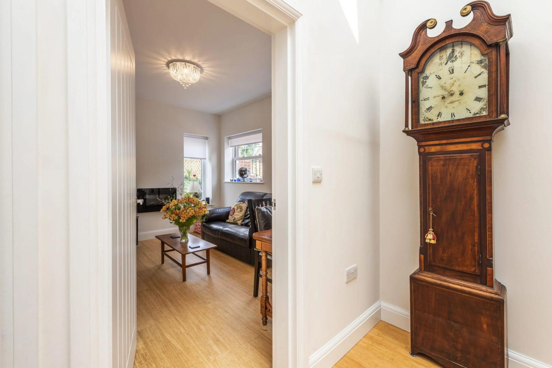
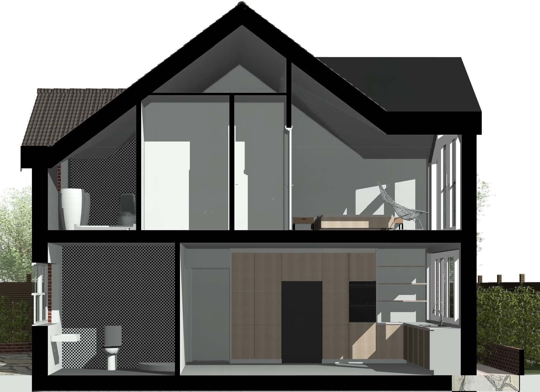
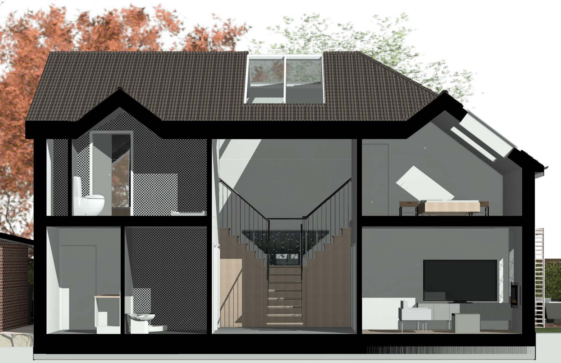
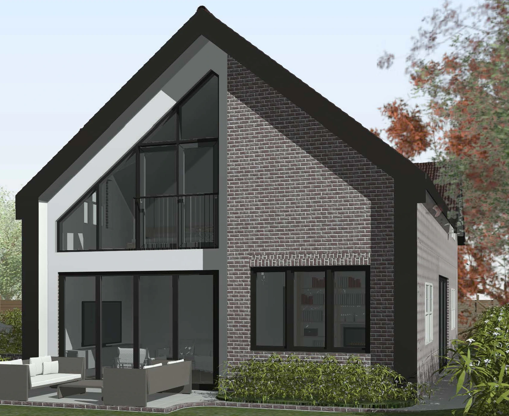
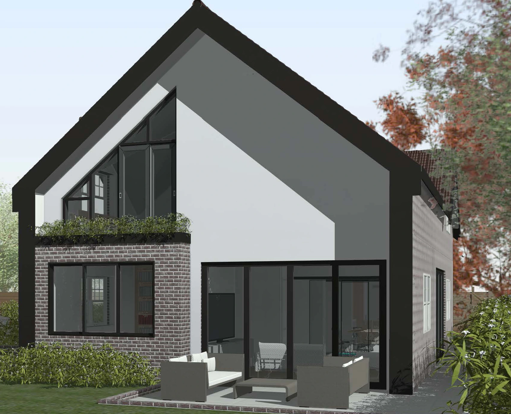
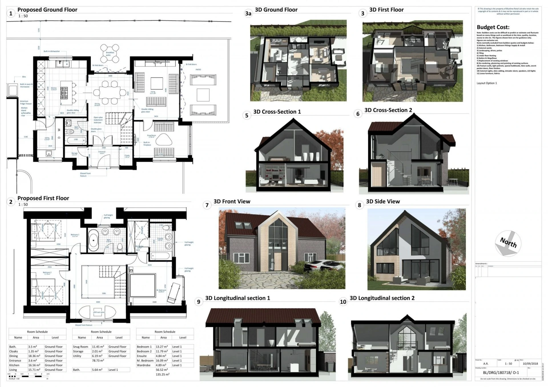
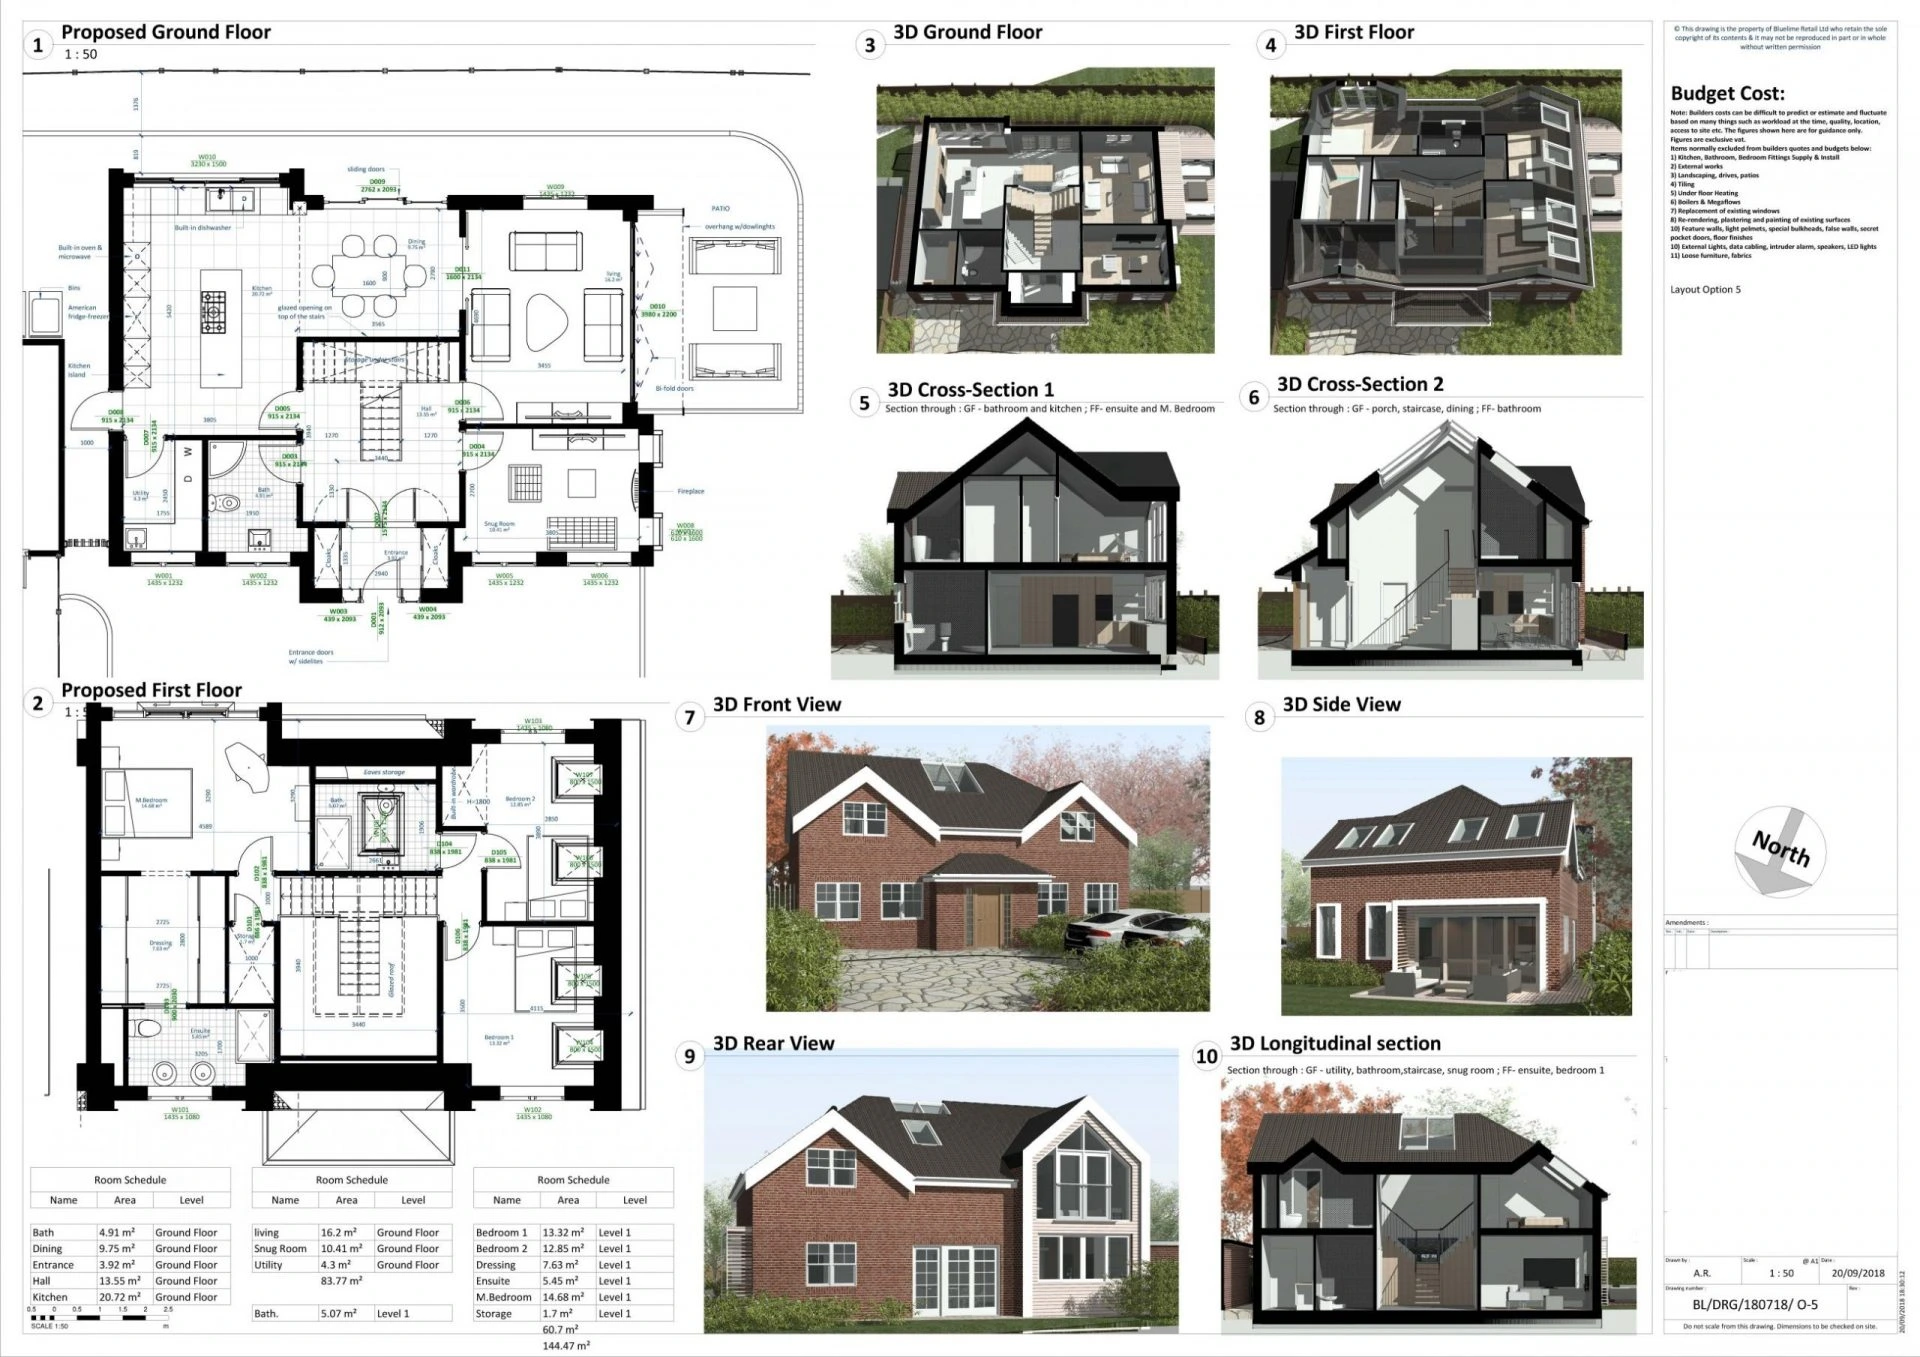
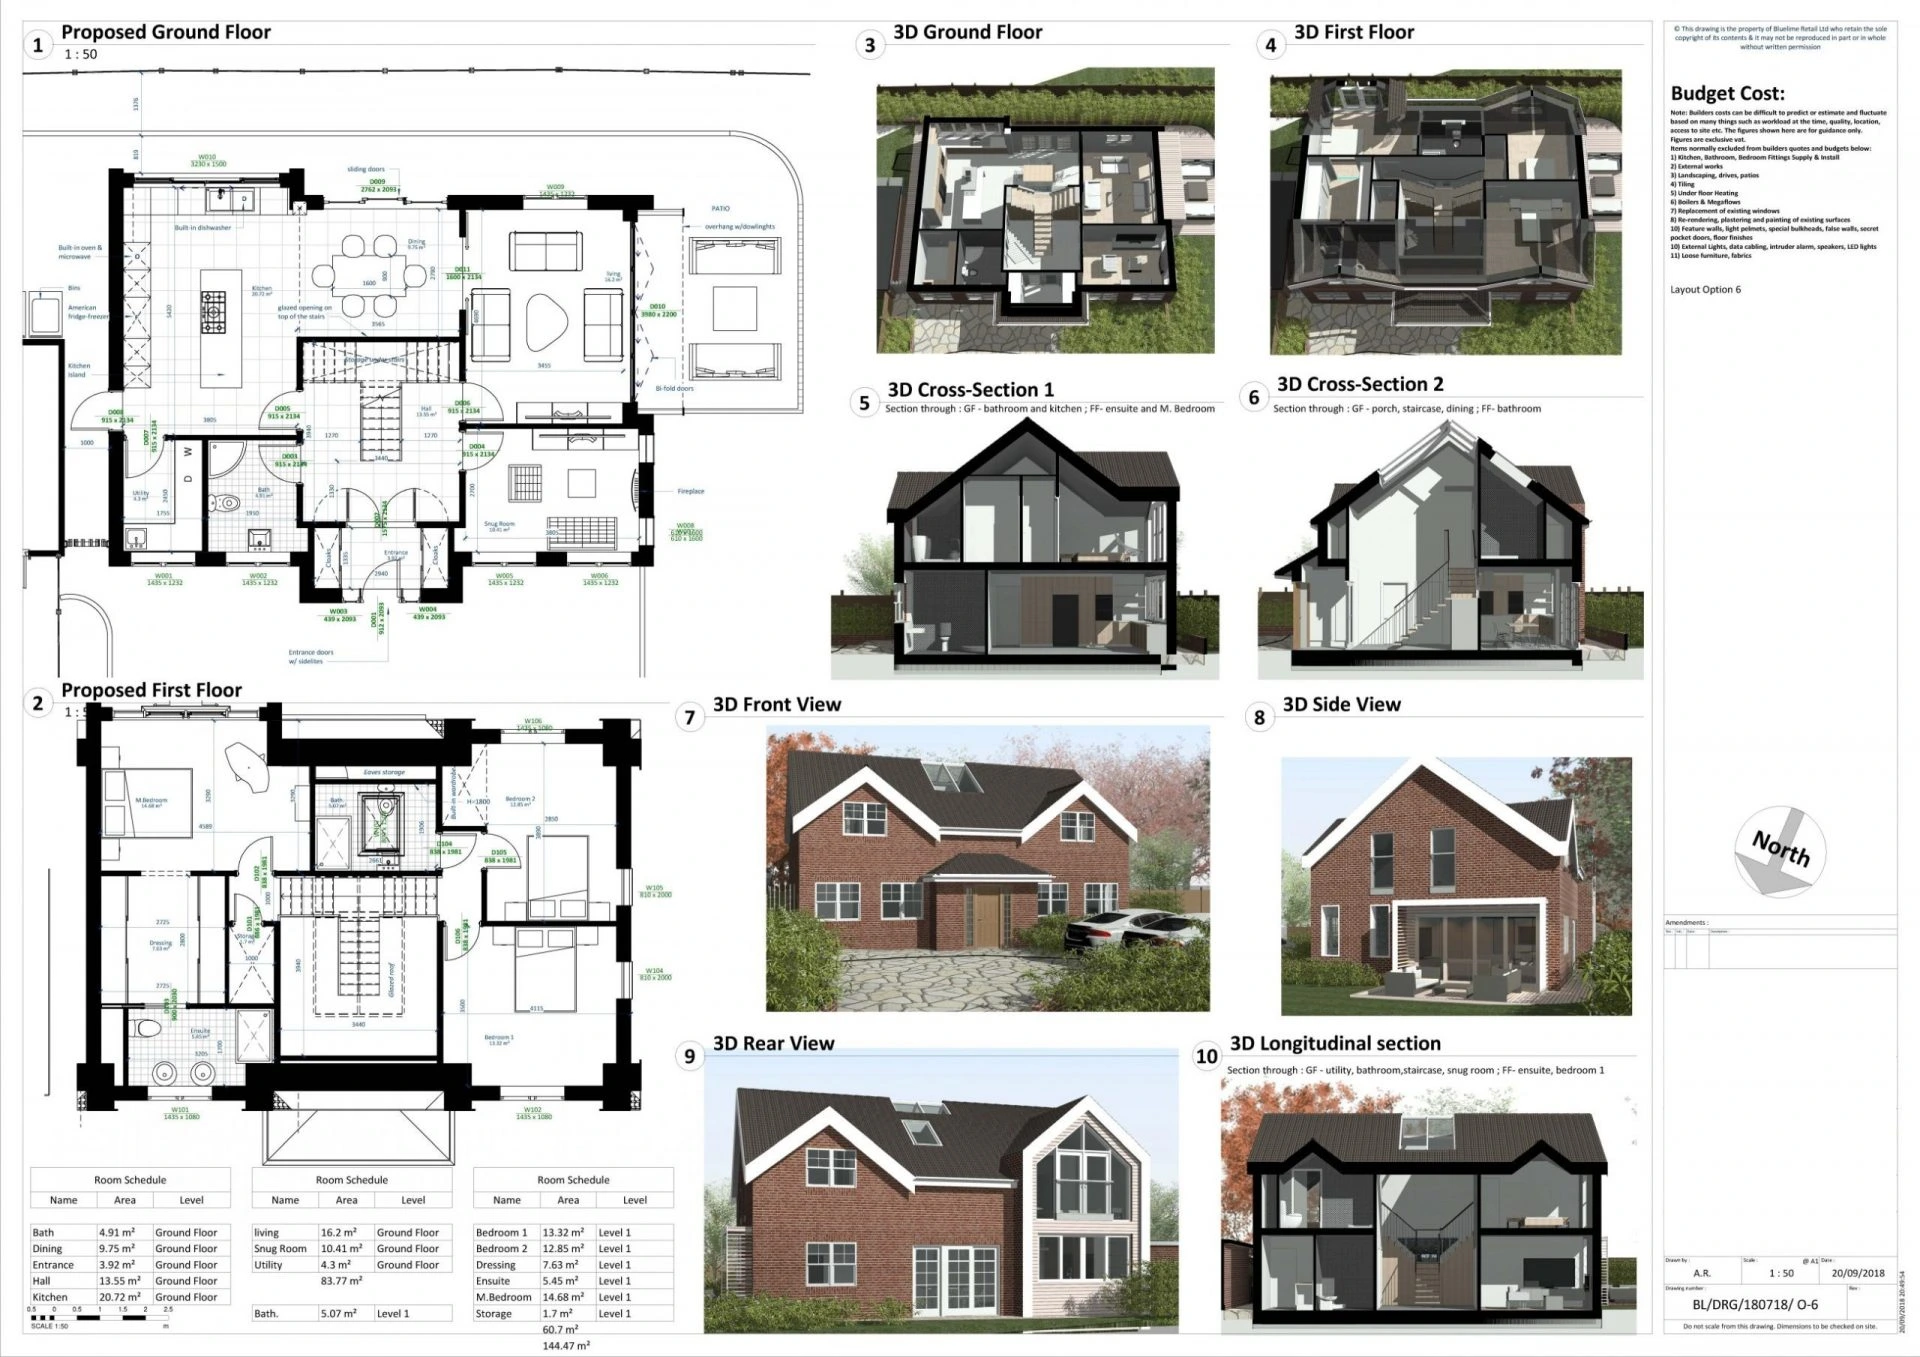
The project also incorporated a modern double-story glass feature at the rear allowing for the master bedroom to be naturally lit. Additionally, we approached the staircase in a similar contemporary design with an atrium above giving natural light access to flow through the double-height entrance hall.
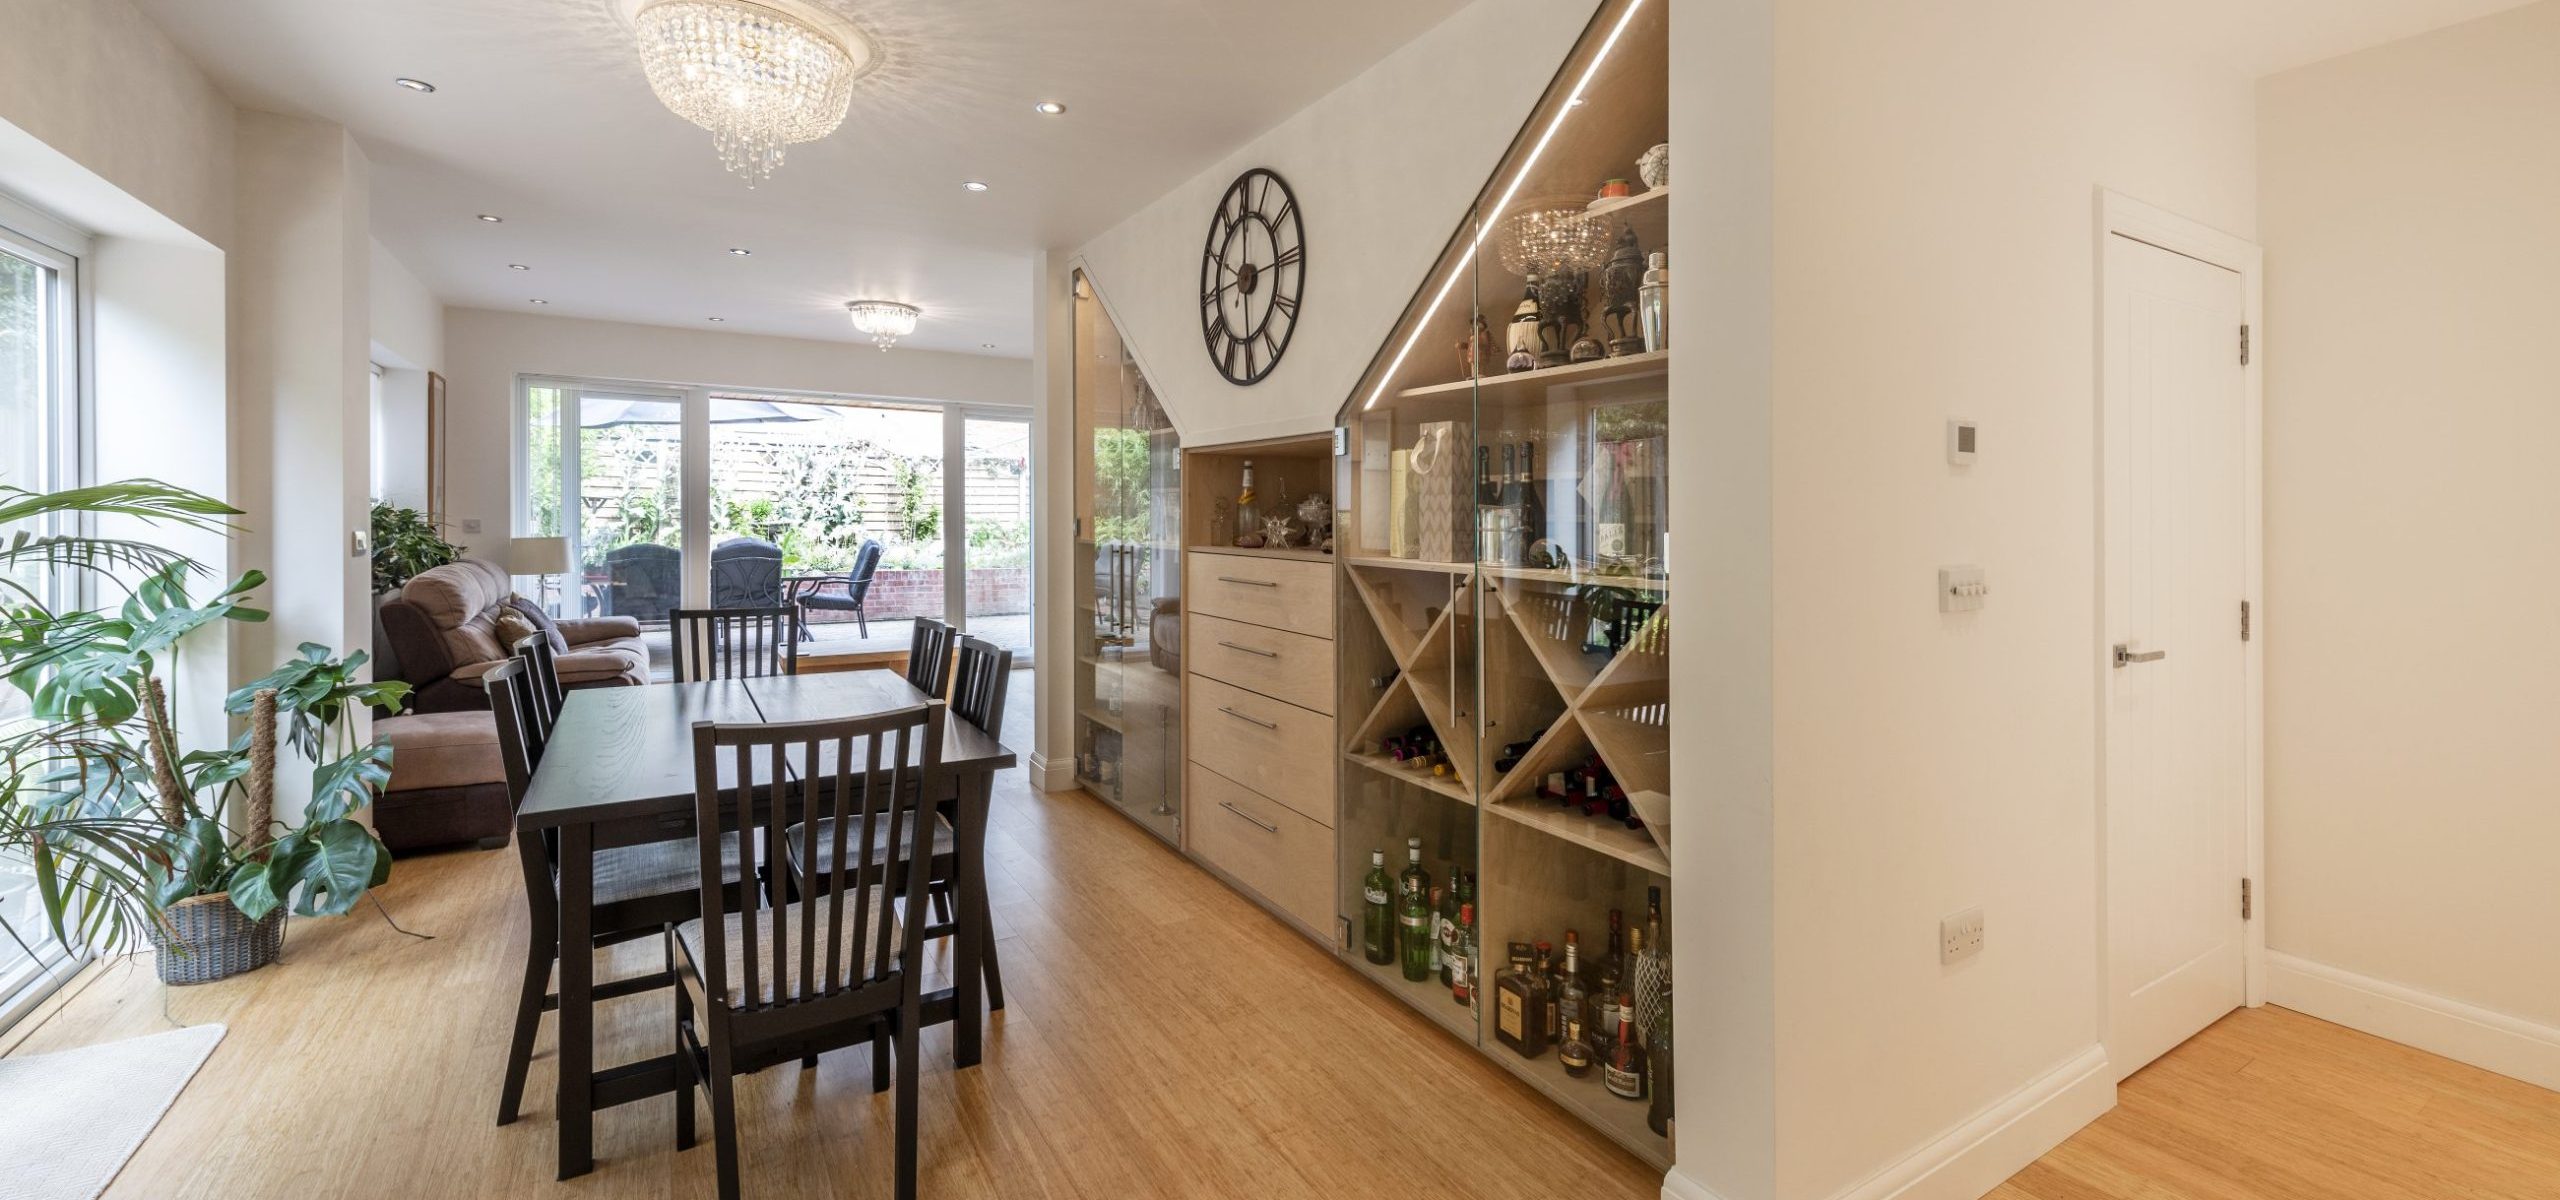
Parkwood Road was an amazing project to be part of with fantastic clients who grabbed an opportunity to build a new home in their garden which they have themselves now moved into. We are proud to have not only designed an amazing self-sufficient energy efficient home but also to have built it in record time right through a challenging global pandemic in 2020.
What was included in the Parkwood Road home renovation project?
- Measured CAD survey
- Concept designs in Revit
- Planning permission application
- Structural Detailing
- Construction drawings including Drainage, Mechanical, and Electrical Drawings
- Building Control Application
- Specification
- Budget Costing
- Building works
Architects in London
Get in touch with our London architects at The Architects Of London, with offices in Kensington, Chiswick and Hampstead.