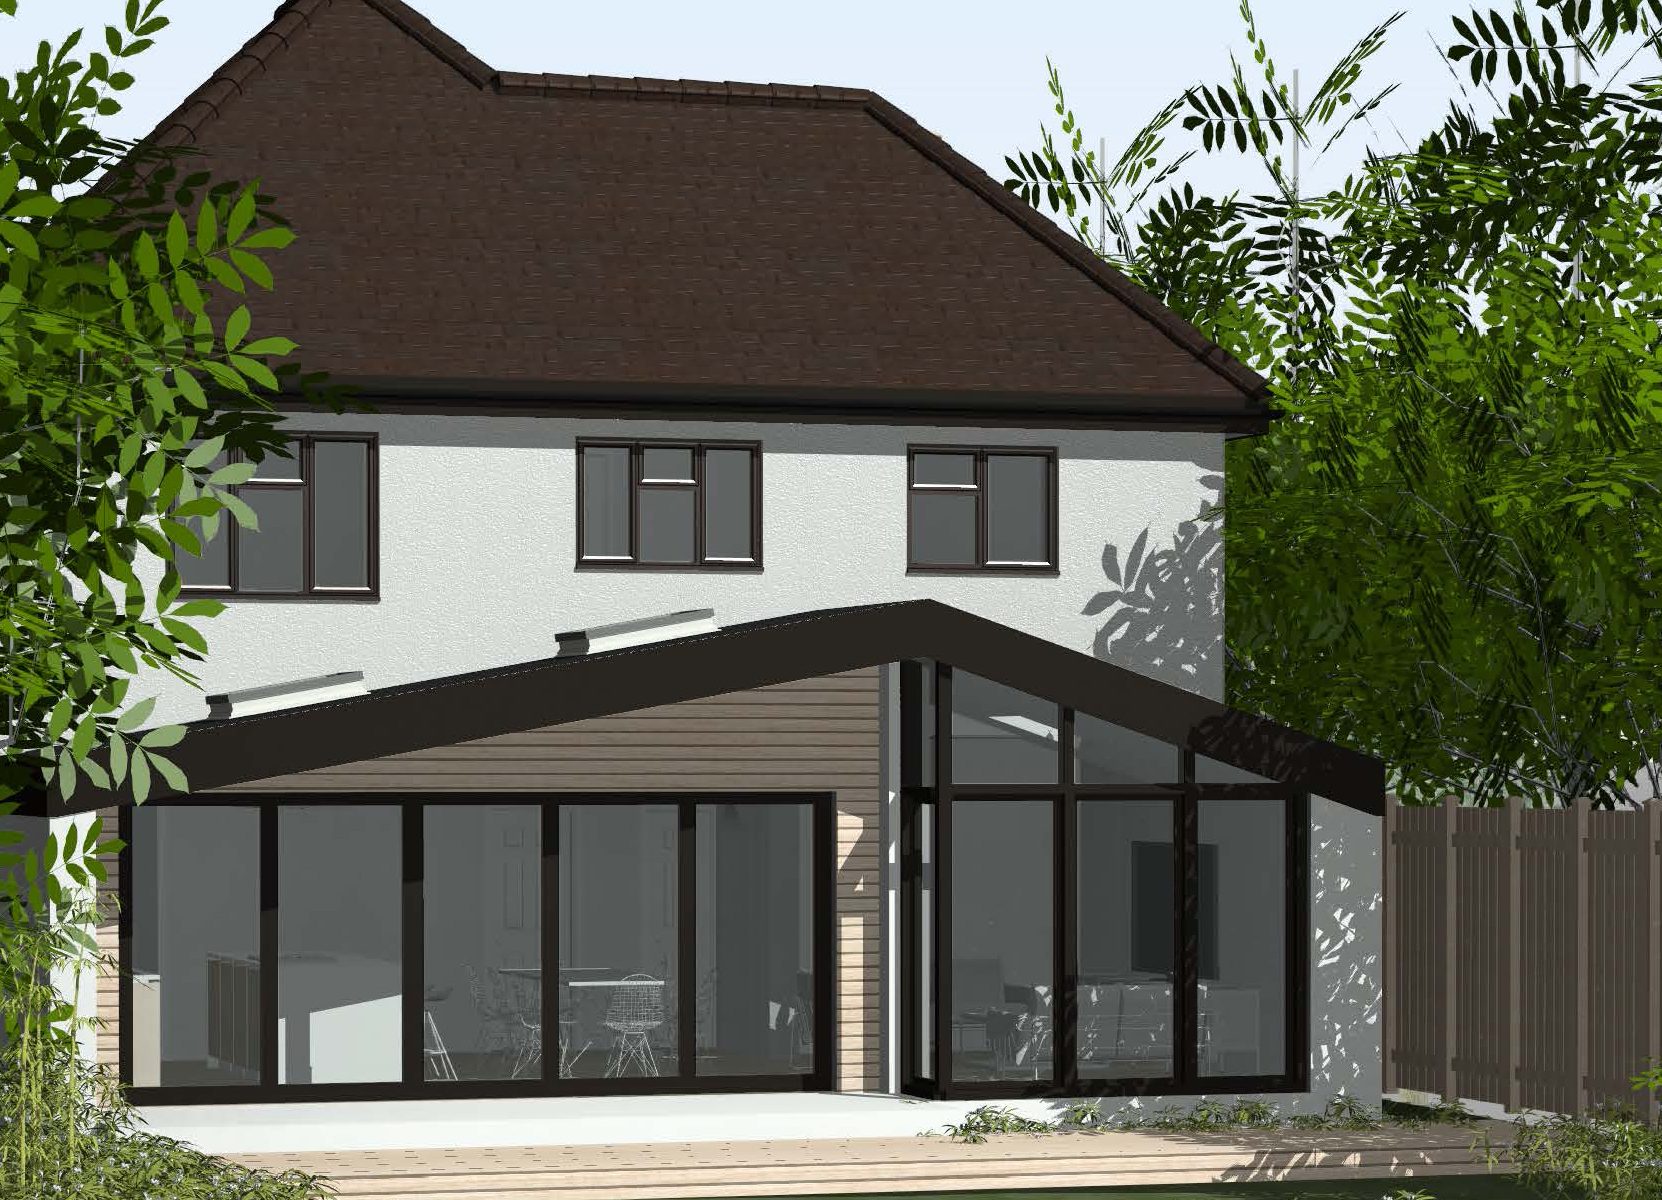
Poverest Road
Single Storey Wrap Around Extension
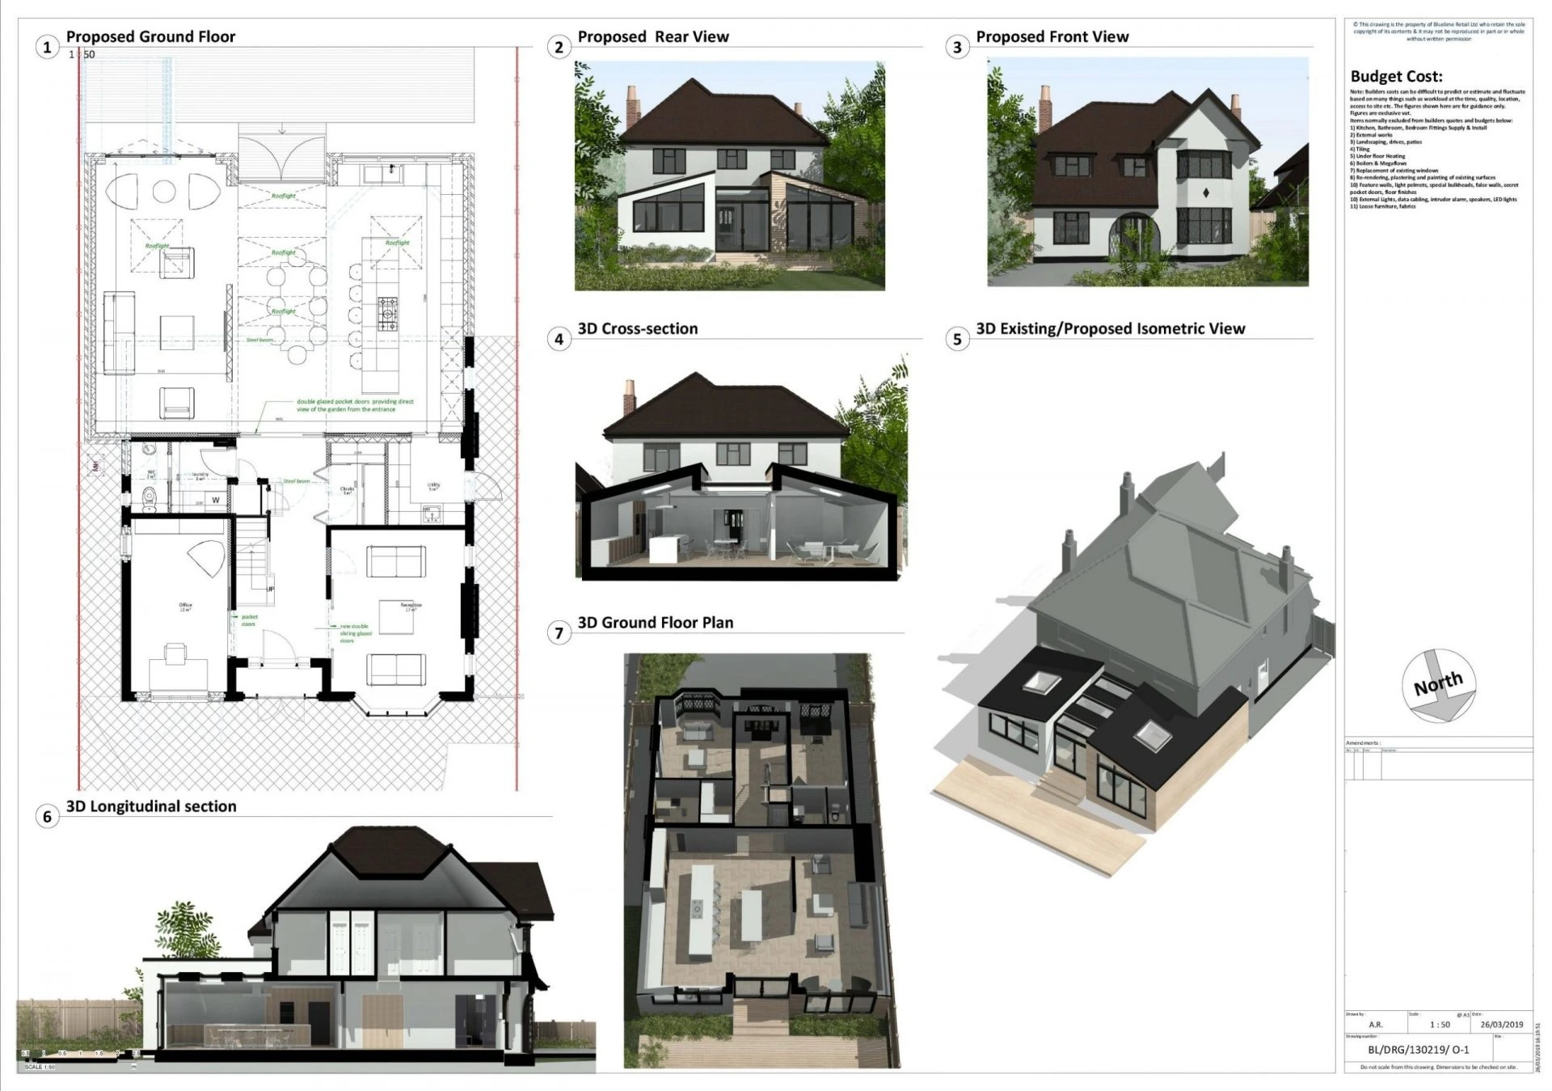
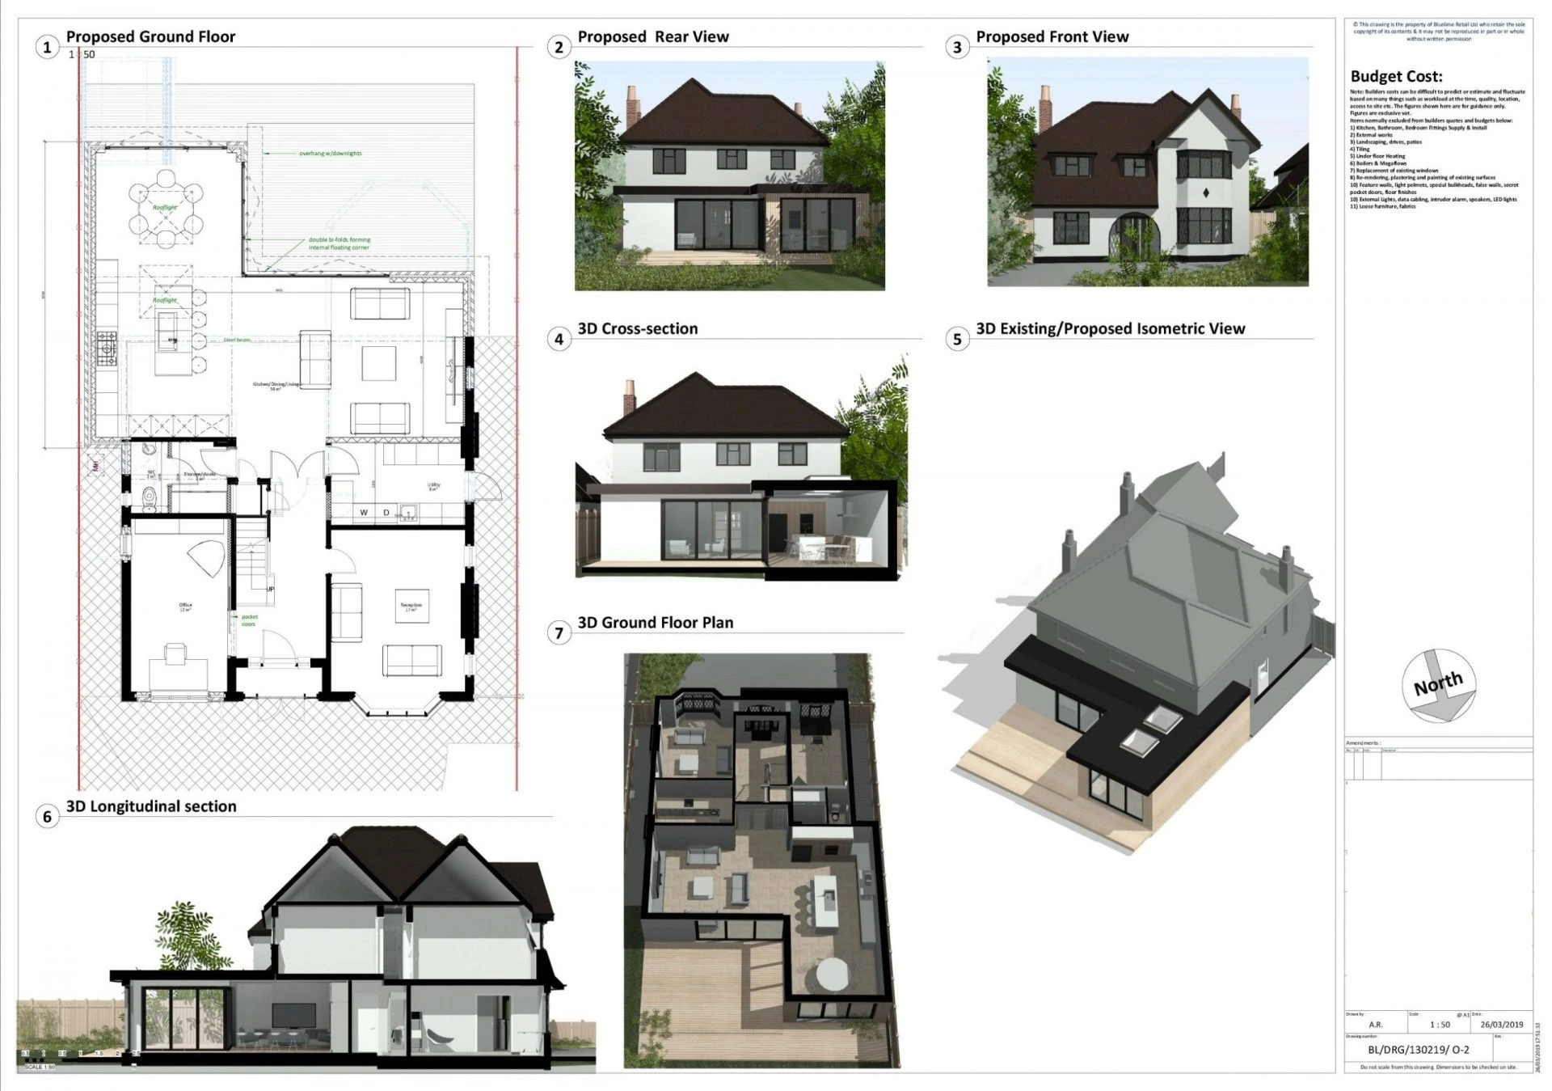
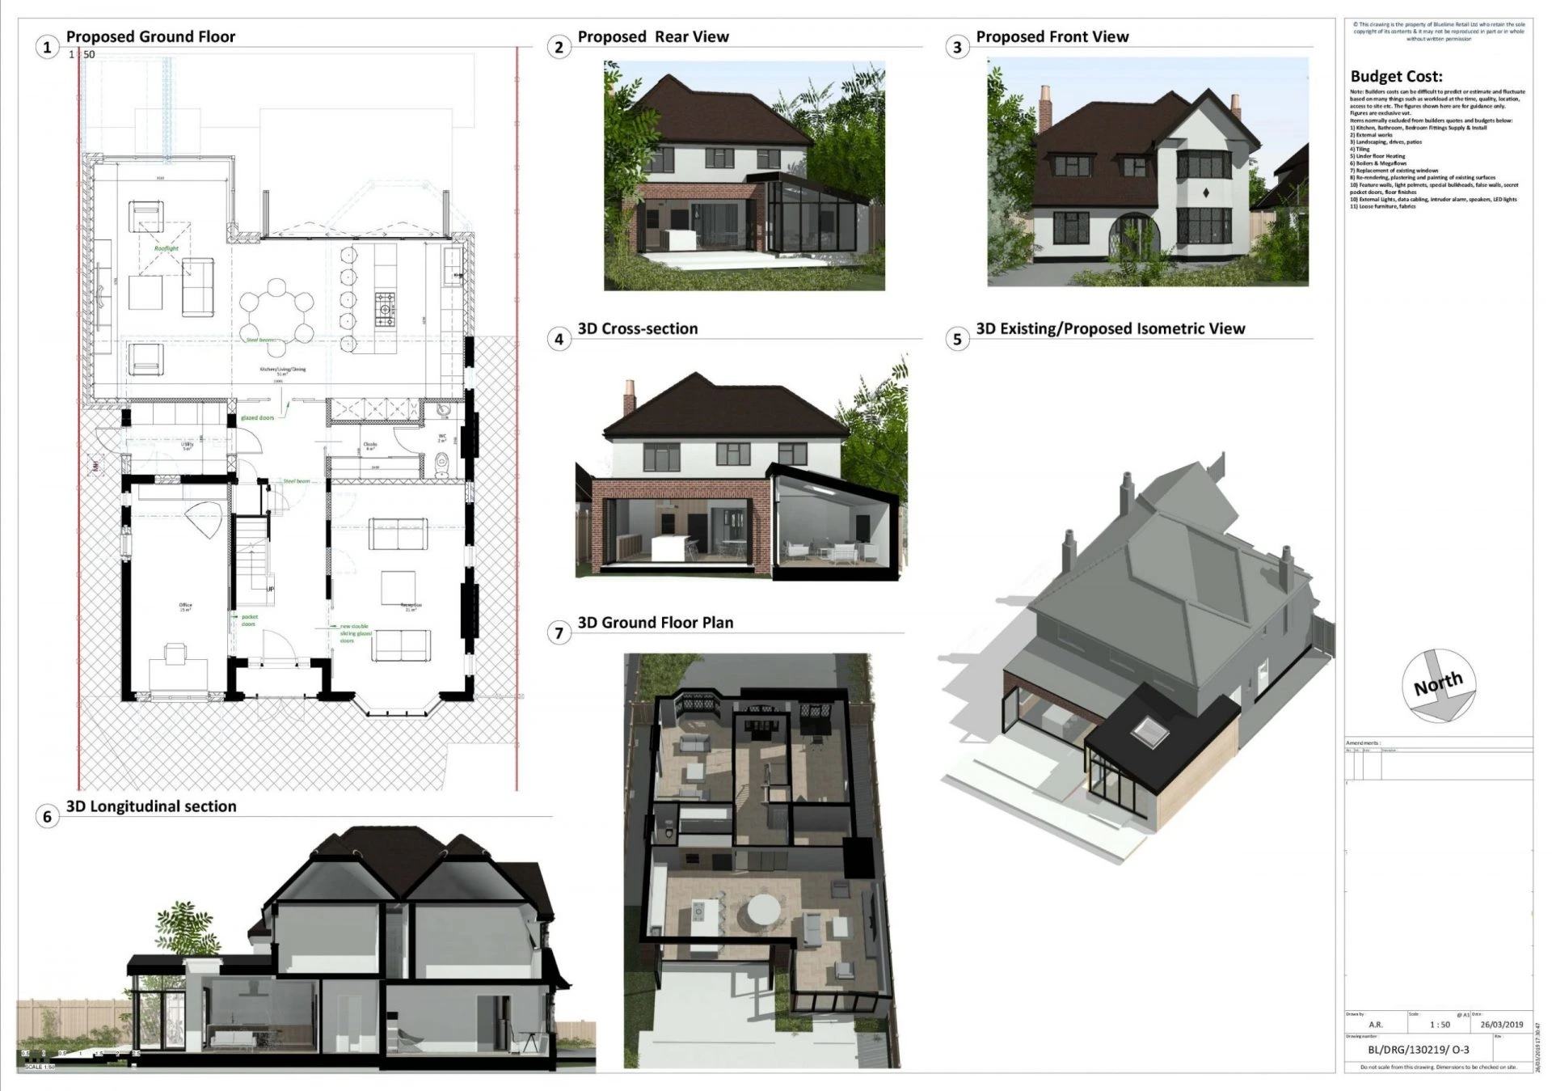
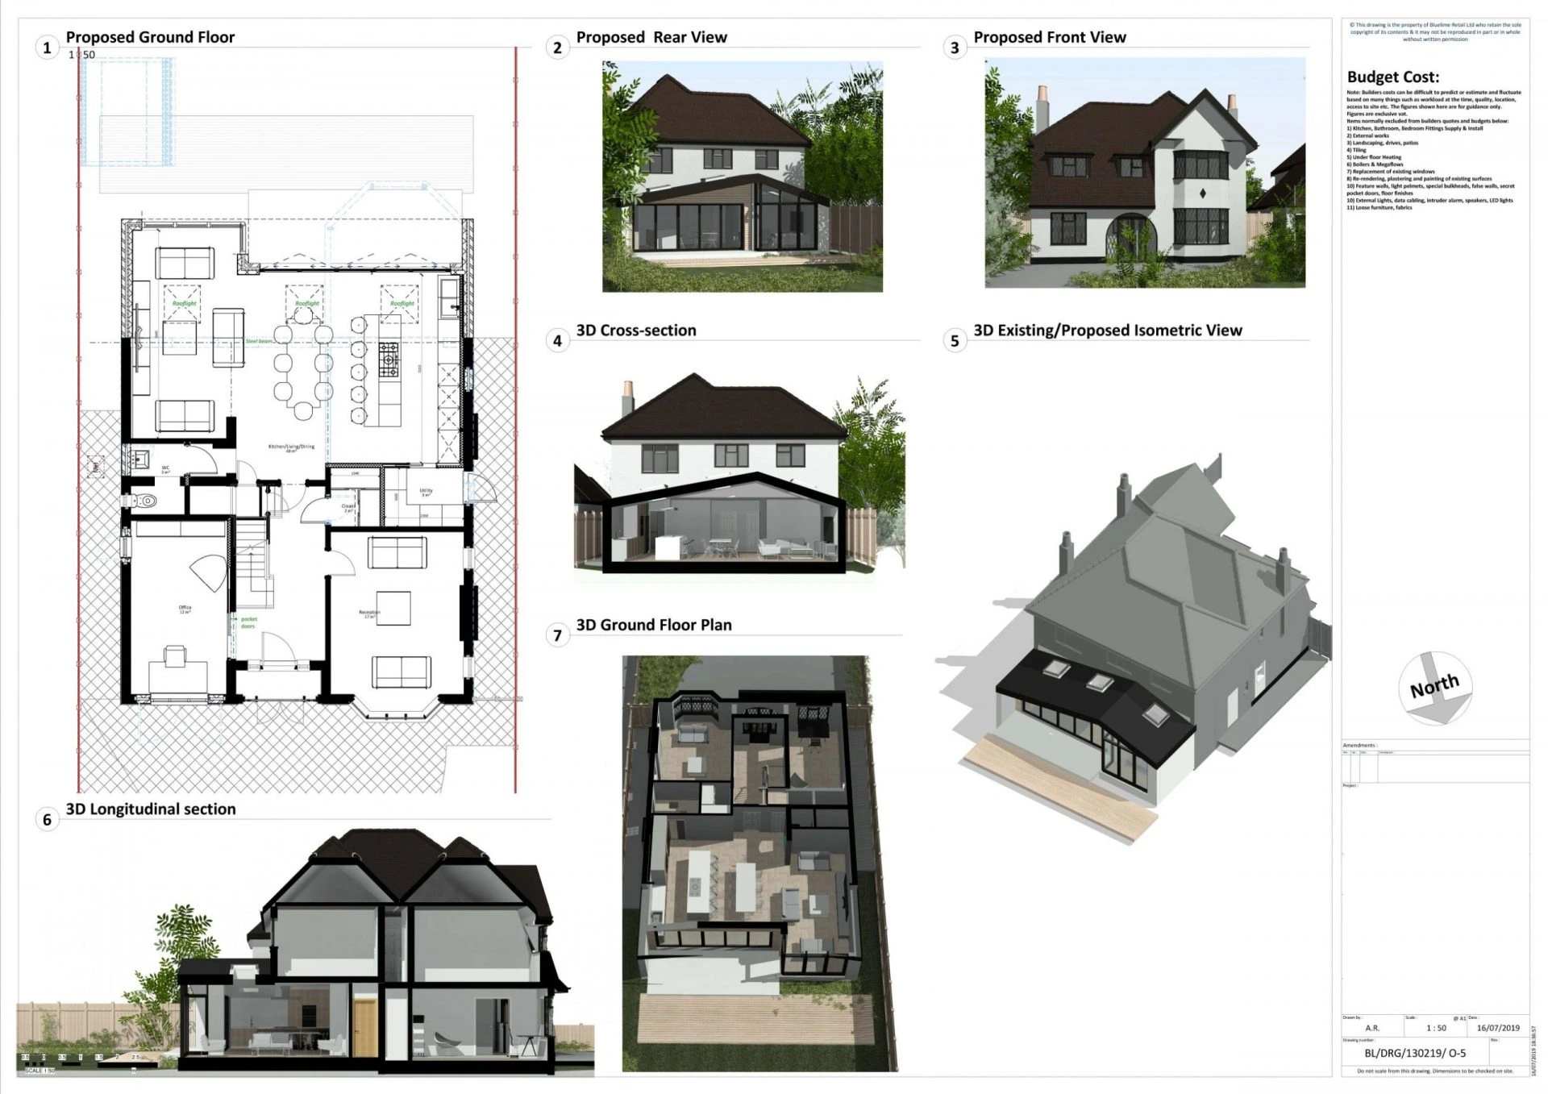
For our clients at Poverest Road: we undertook a complete Architectural Design Services to design a single story wrap around extension. The extension replaces the existing conservatory and extends a further 5m into the garden and is built to the perimeter of the house. Maximising the area that can be extended. This amount of area on the ground floor is used to combine the kitchen and dining room together to create a luxurious kitchen diner combo. The space is also used to create a new utility / boot room and a new toilet on the ground floor. The extension uses large glass features to maximise natural light and allow for an amazingly bright and spacious atmosphere in the new extension.
What was included in this home renovation project
- Measured CAD survey
- Concept designs in AutoCAD
- Planning permission application
- Structural Detailing
- Construction drawings including Drainage, Mechanical and Electrical Drawings
- Building Control Application
- Specification
- Budget Costing
Architects in London
Get in touch with our London architects at The Architects Of London, with offices in Kensington, Chiswick and Hampstead.