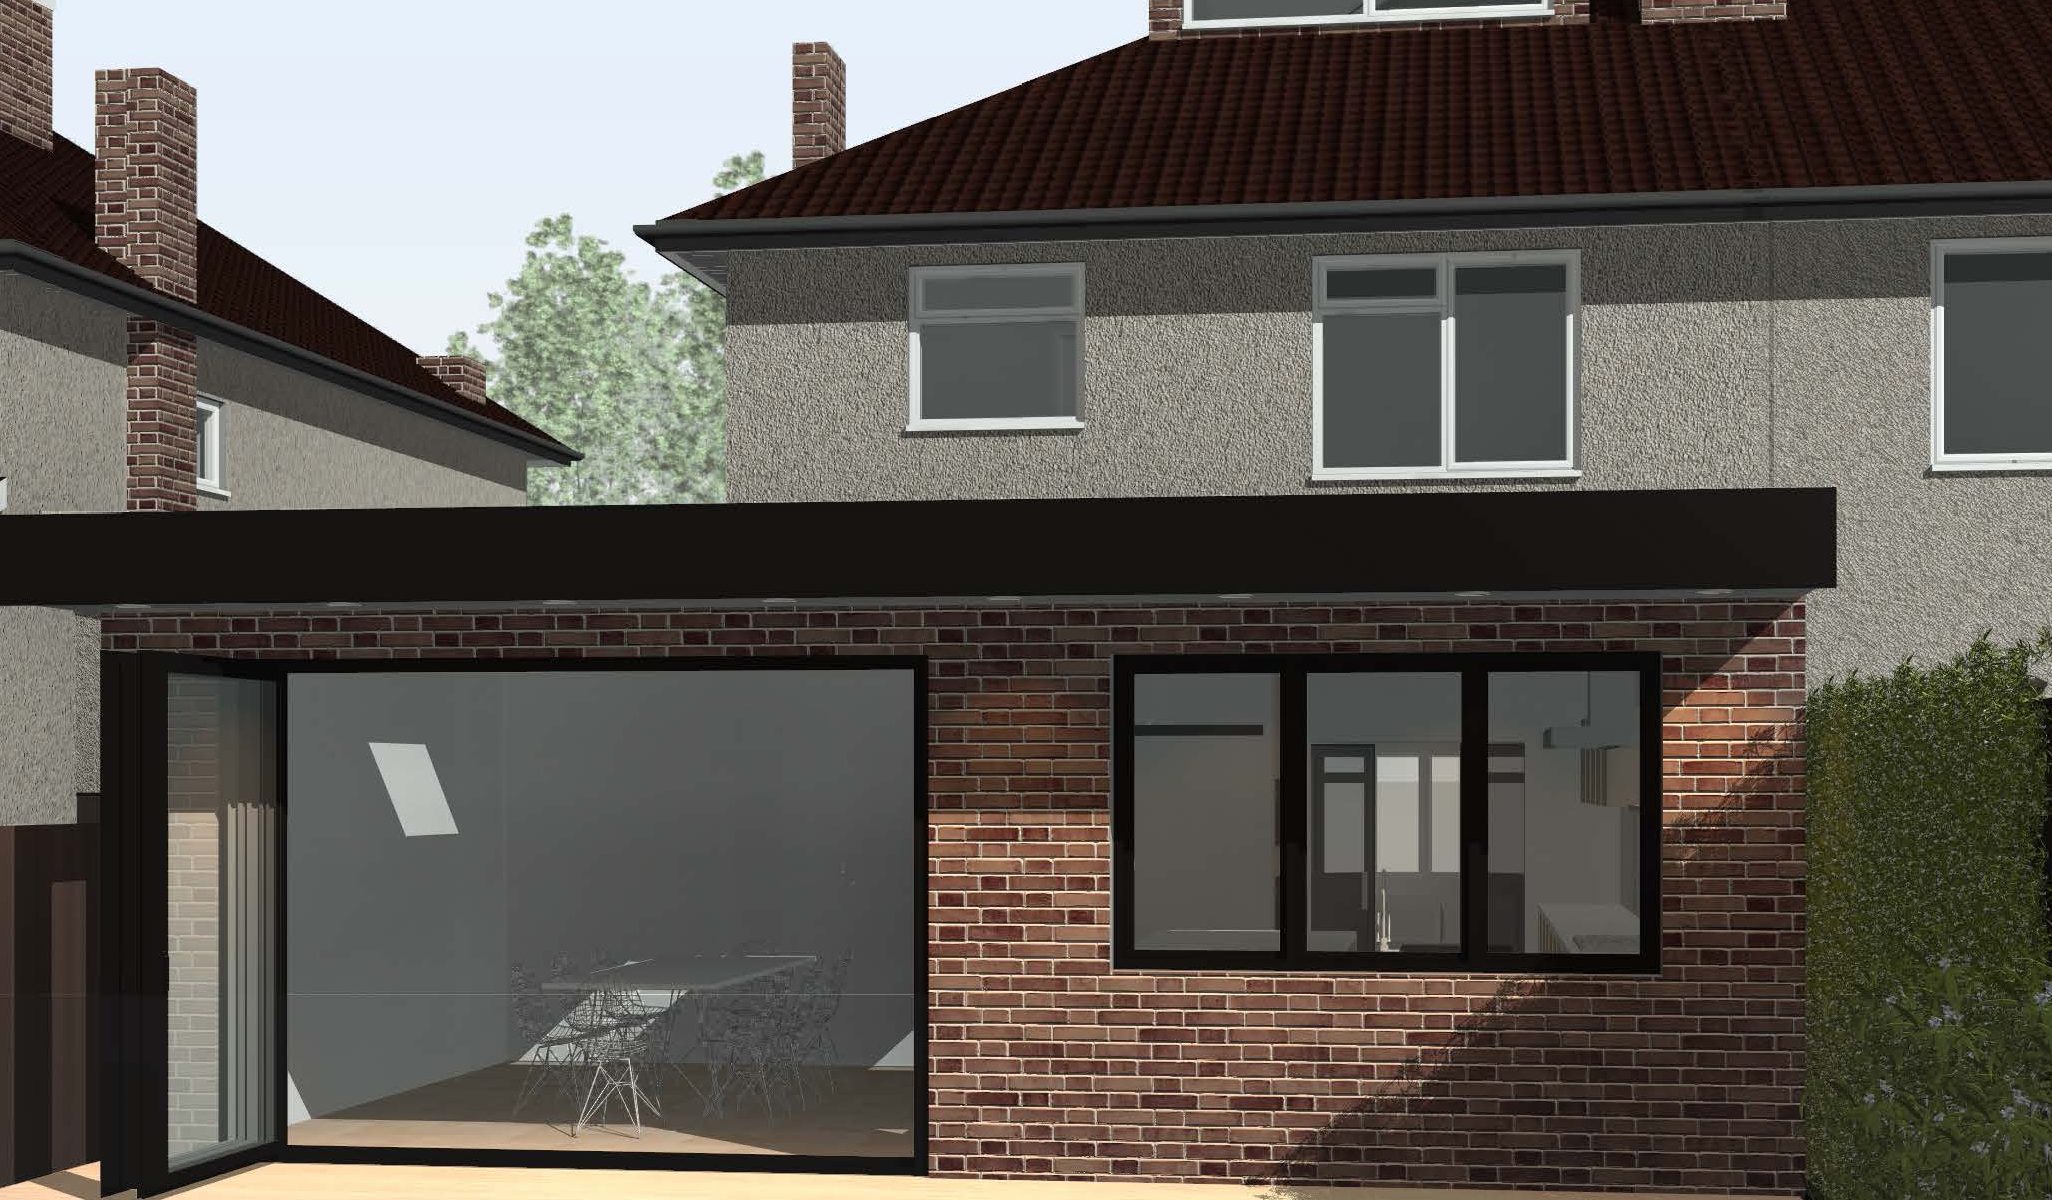
Strathaven Road
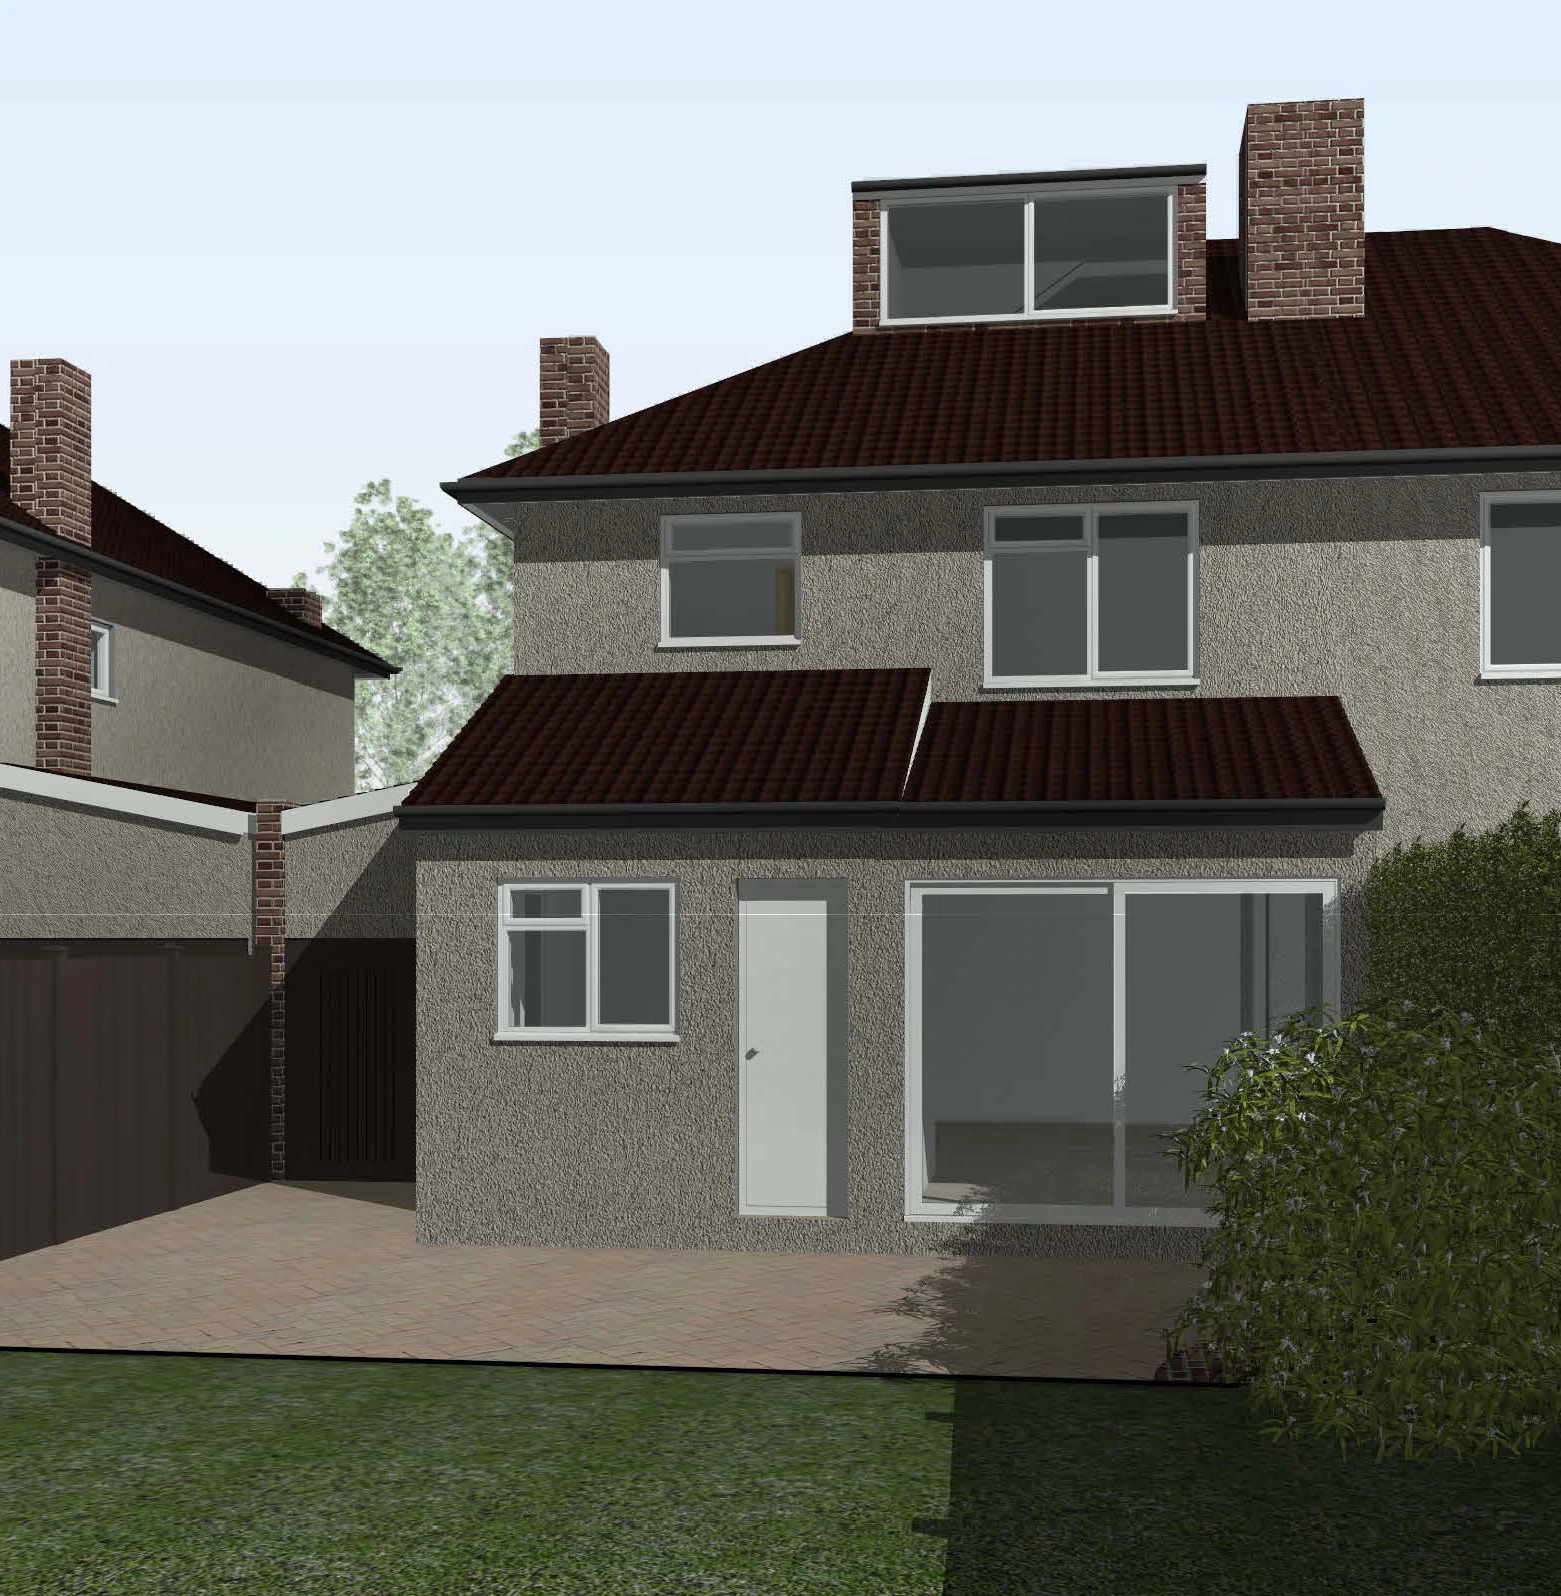
Single Storey Rear Extension, Loft Conversion & Porch
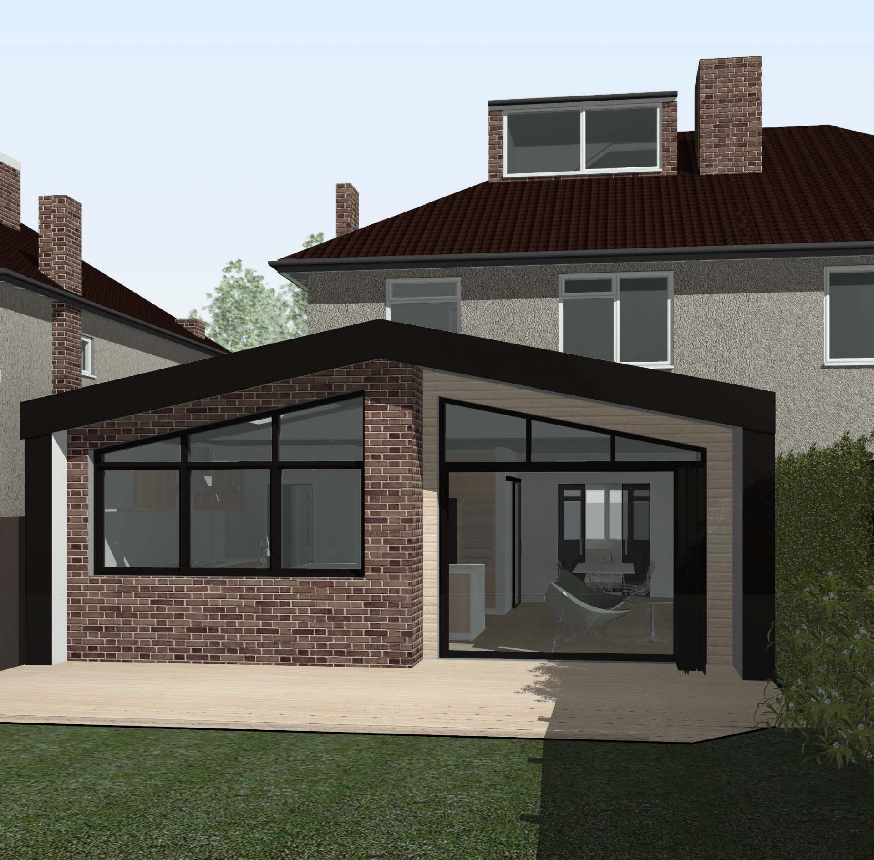
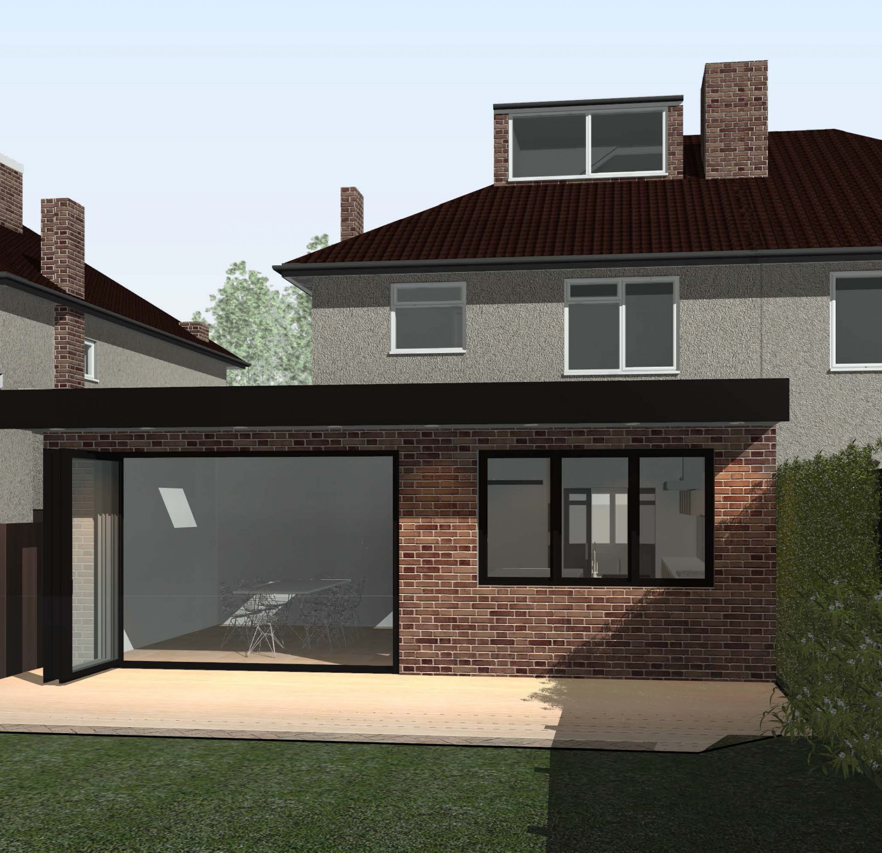
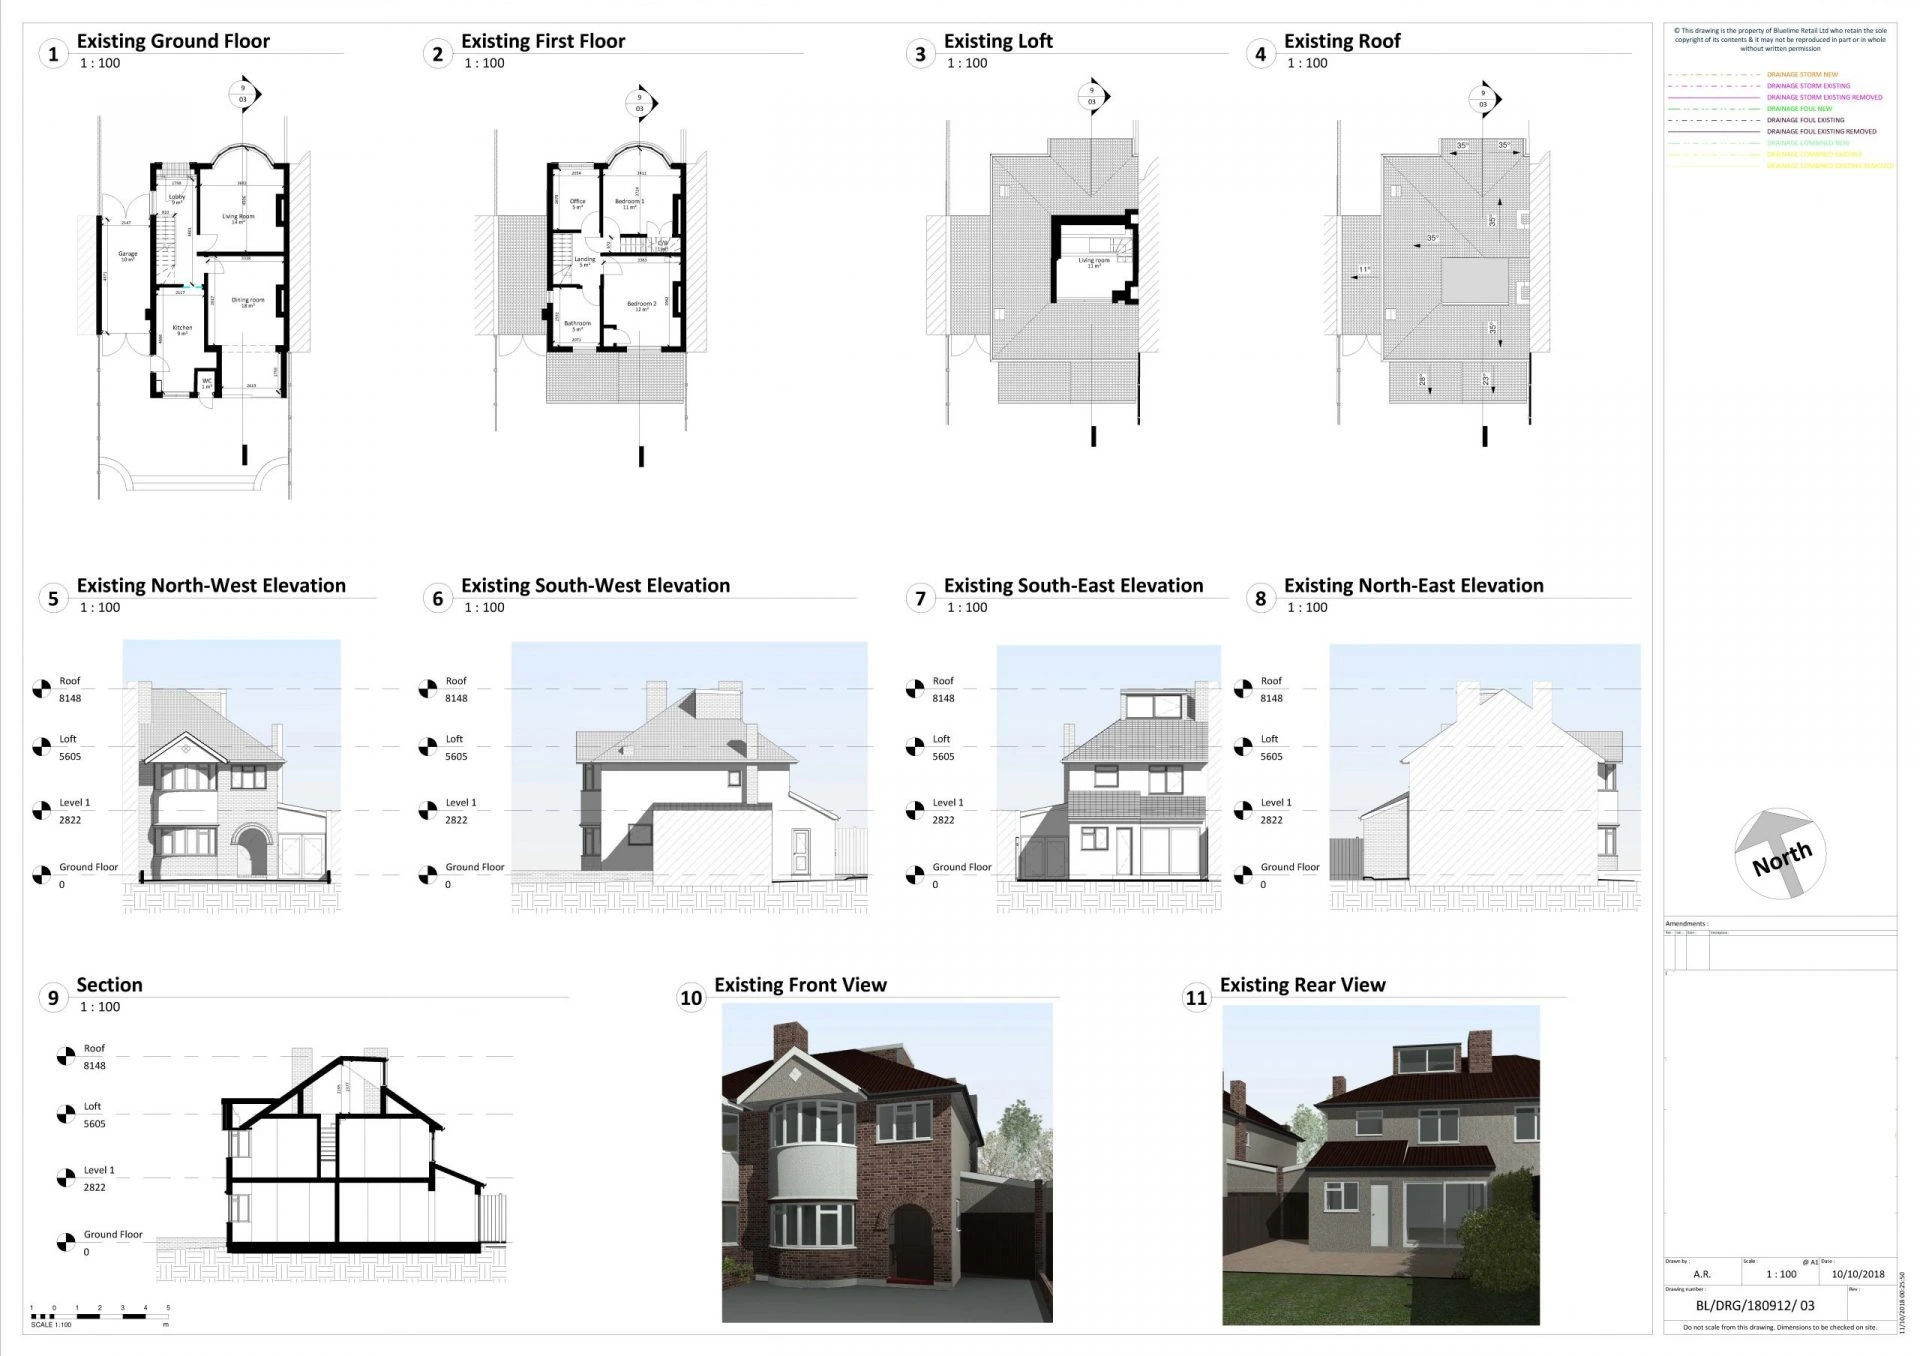
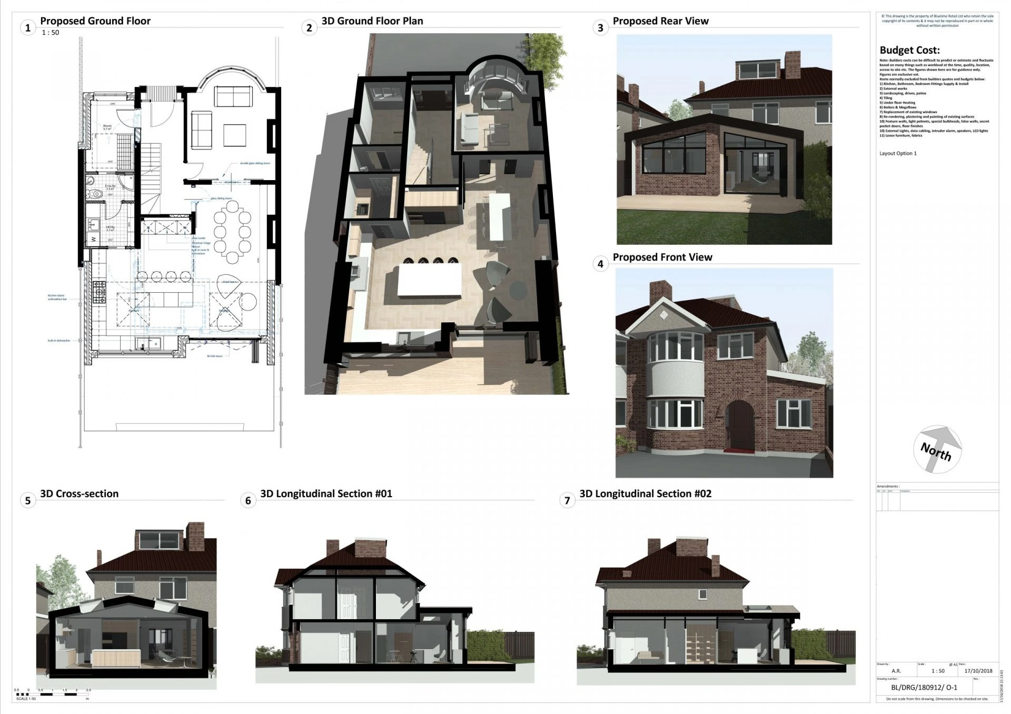
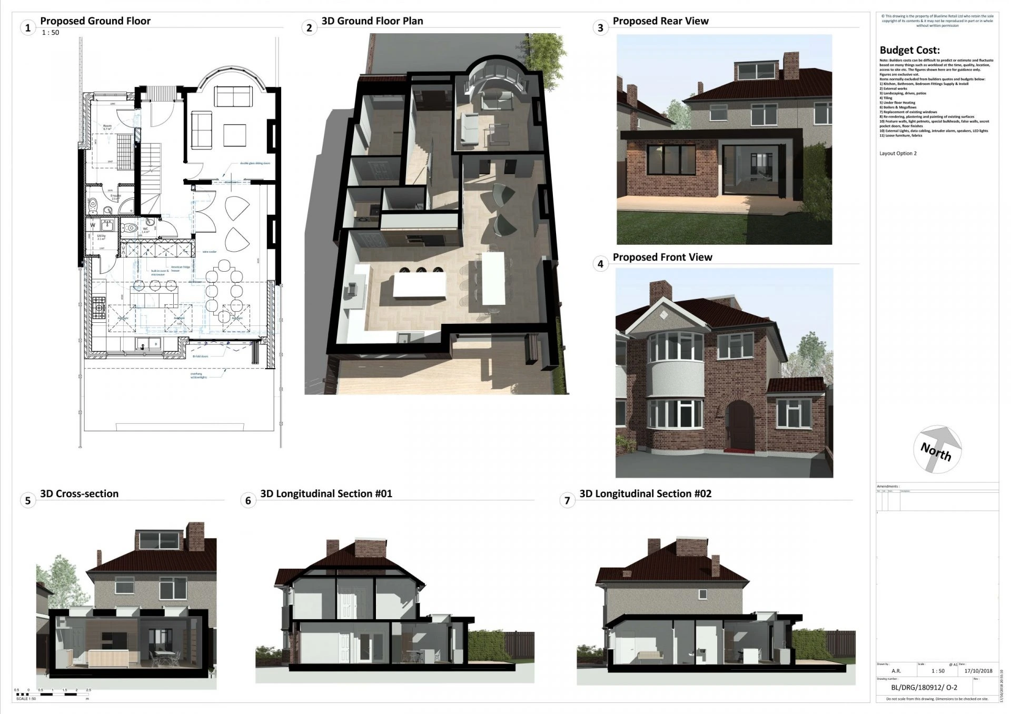
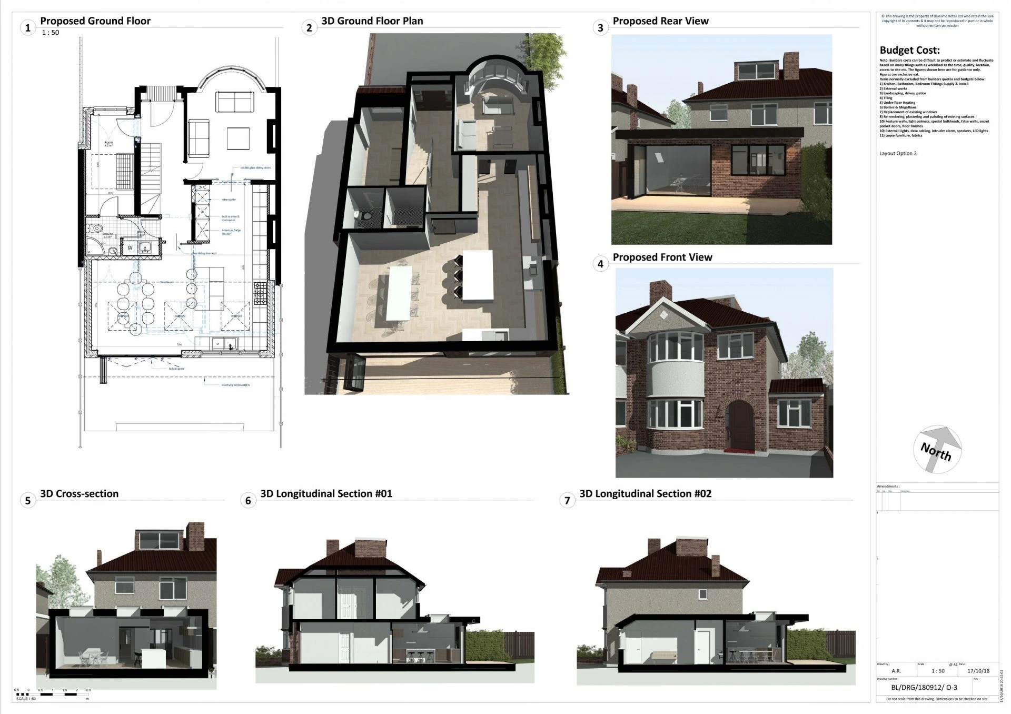
For the clients of Strathaven Road, we designed a modern single-story extension which was utilized to create an open plan kitchen diner, laundry room, and an additional bedroom with an ensuite bathroom. The extension is fitted with large bi-folding doors, skylights, and a large modern window overseeing the kitchen allowing for large amounts of natural light to enter.
The demolition of an existing garage and supporting surrounding walls created the space required for the extension. Alongside the raising of the nearby patio area to create a flush floor finish through the property.
What was included in this home renovation project
- Measured CAD survey
- Concept designs in AutoCAD
- Planning permission application
- Structural Detailing
- Construction drawings including Drainage, Mechanical, and Electrical Drawings
- Building Control Application
- Specification
- Budget Costing
- Contractor appointment
Architectural services carried out during this project:
- Kitchen renovation
- Single story extension
- Loft Conversion
Architects in London
Get in touch with our London architects at The Architects Of London, with offices in Kensington, Chiswick and Hampstead.

Our other projects



Find out how you can create your ideal room
Arrange your design consultation now by clicking on the Arrange my Consultation Button below and we will send round one of our in-house experts to your home and show you exactly how we can create an amazing new home for you and your family.
Alternatively if you just want a copy of our guide explaining everything you need to know simply hit the send my guide button now