The Drive
Single Storey Extension
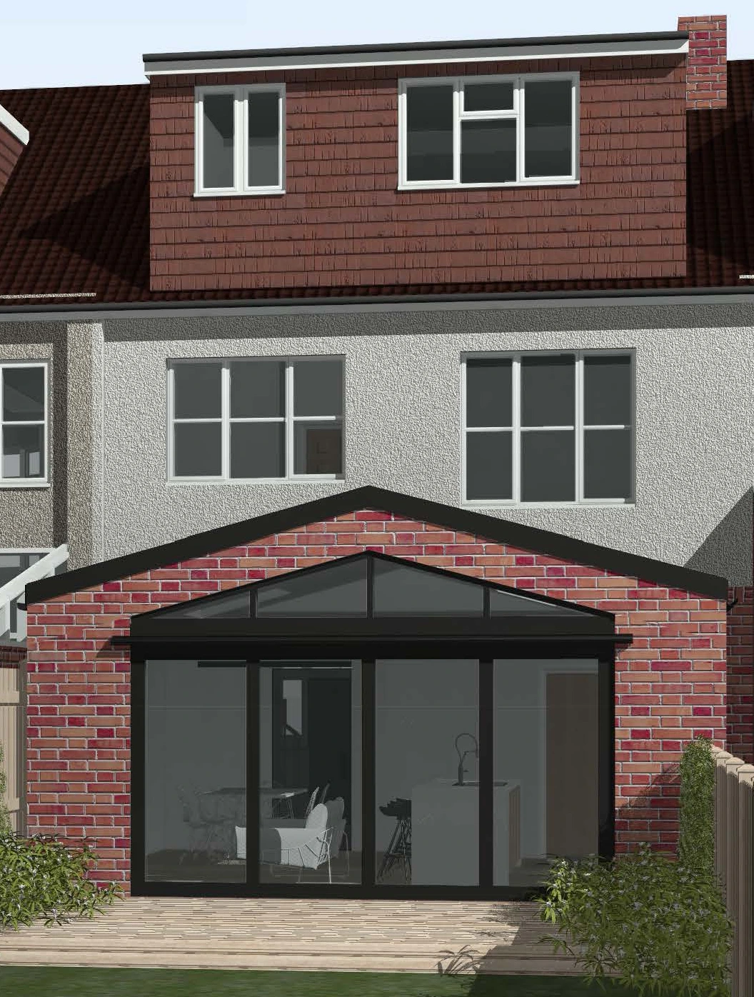
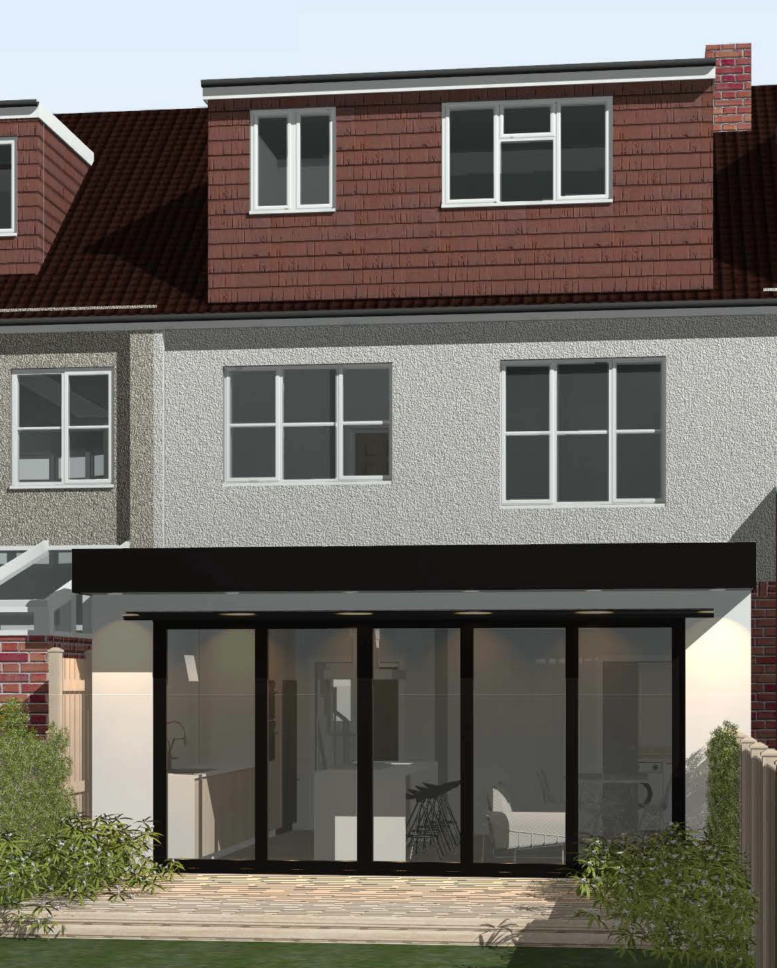
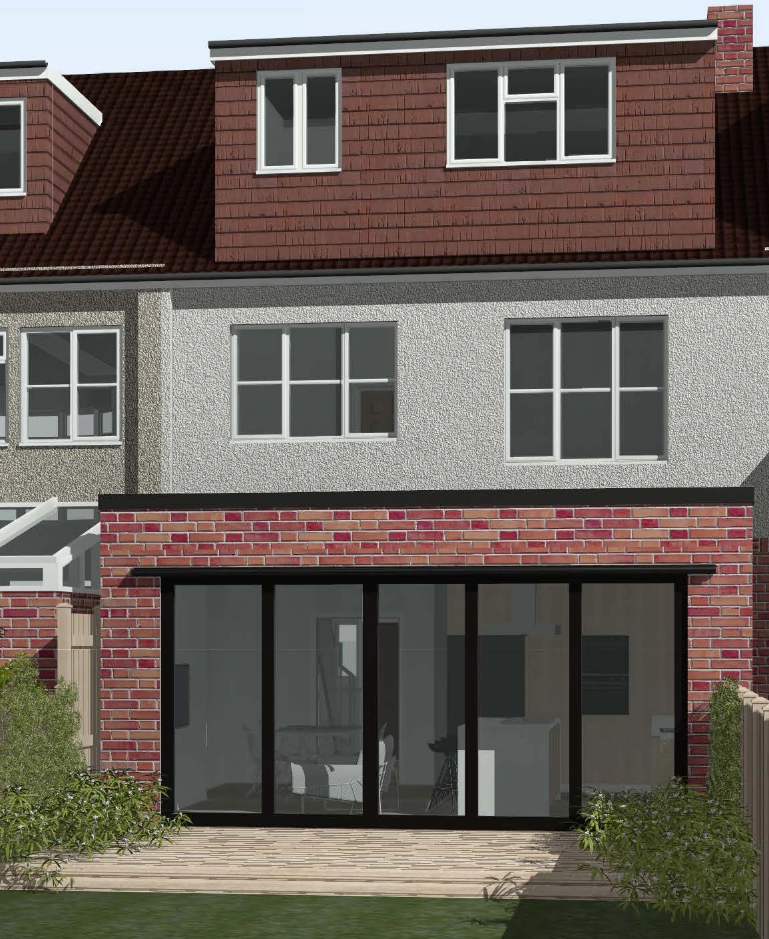
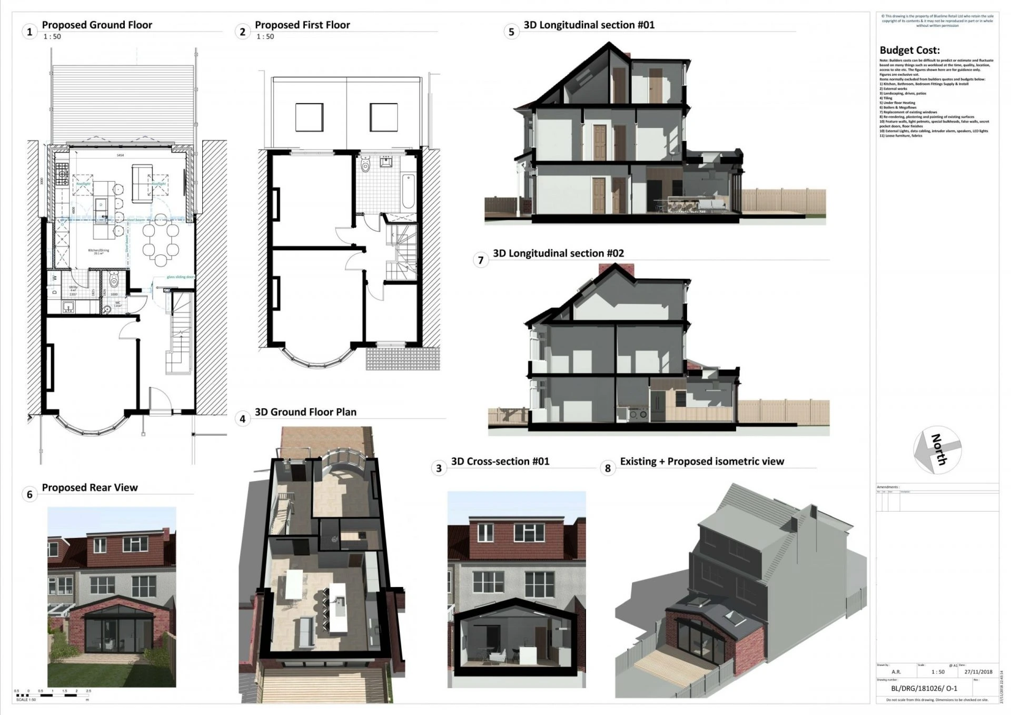
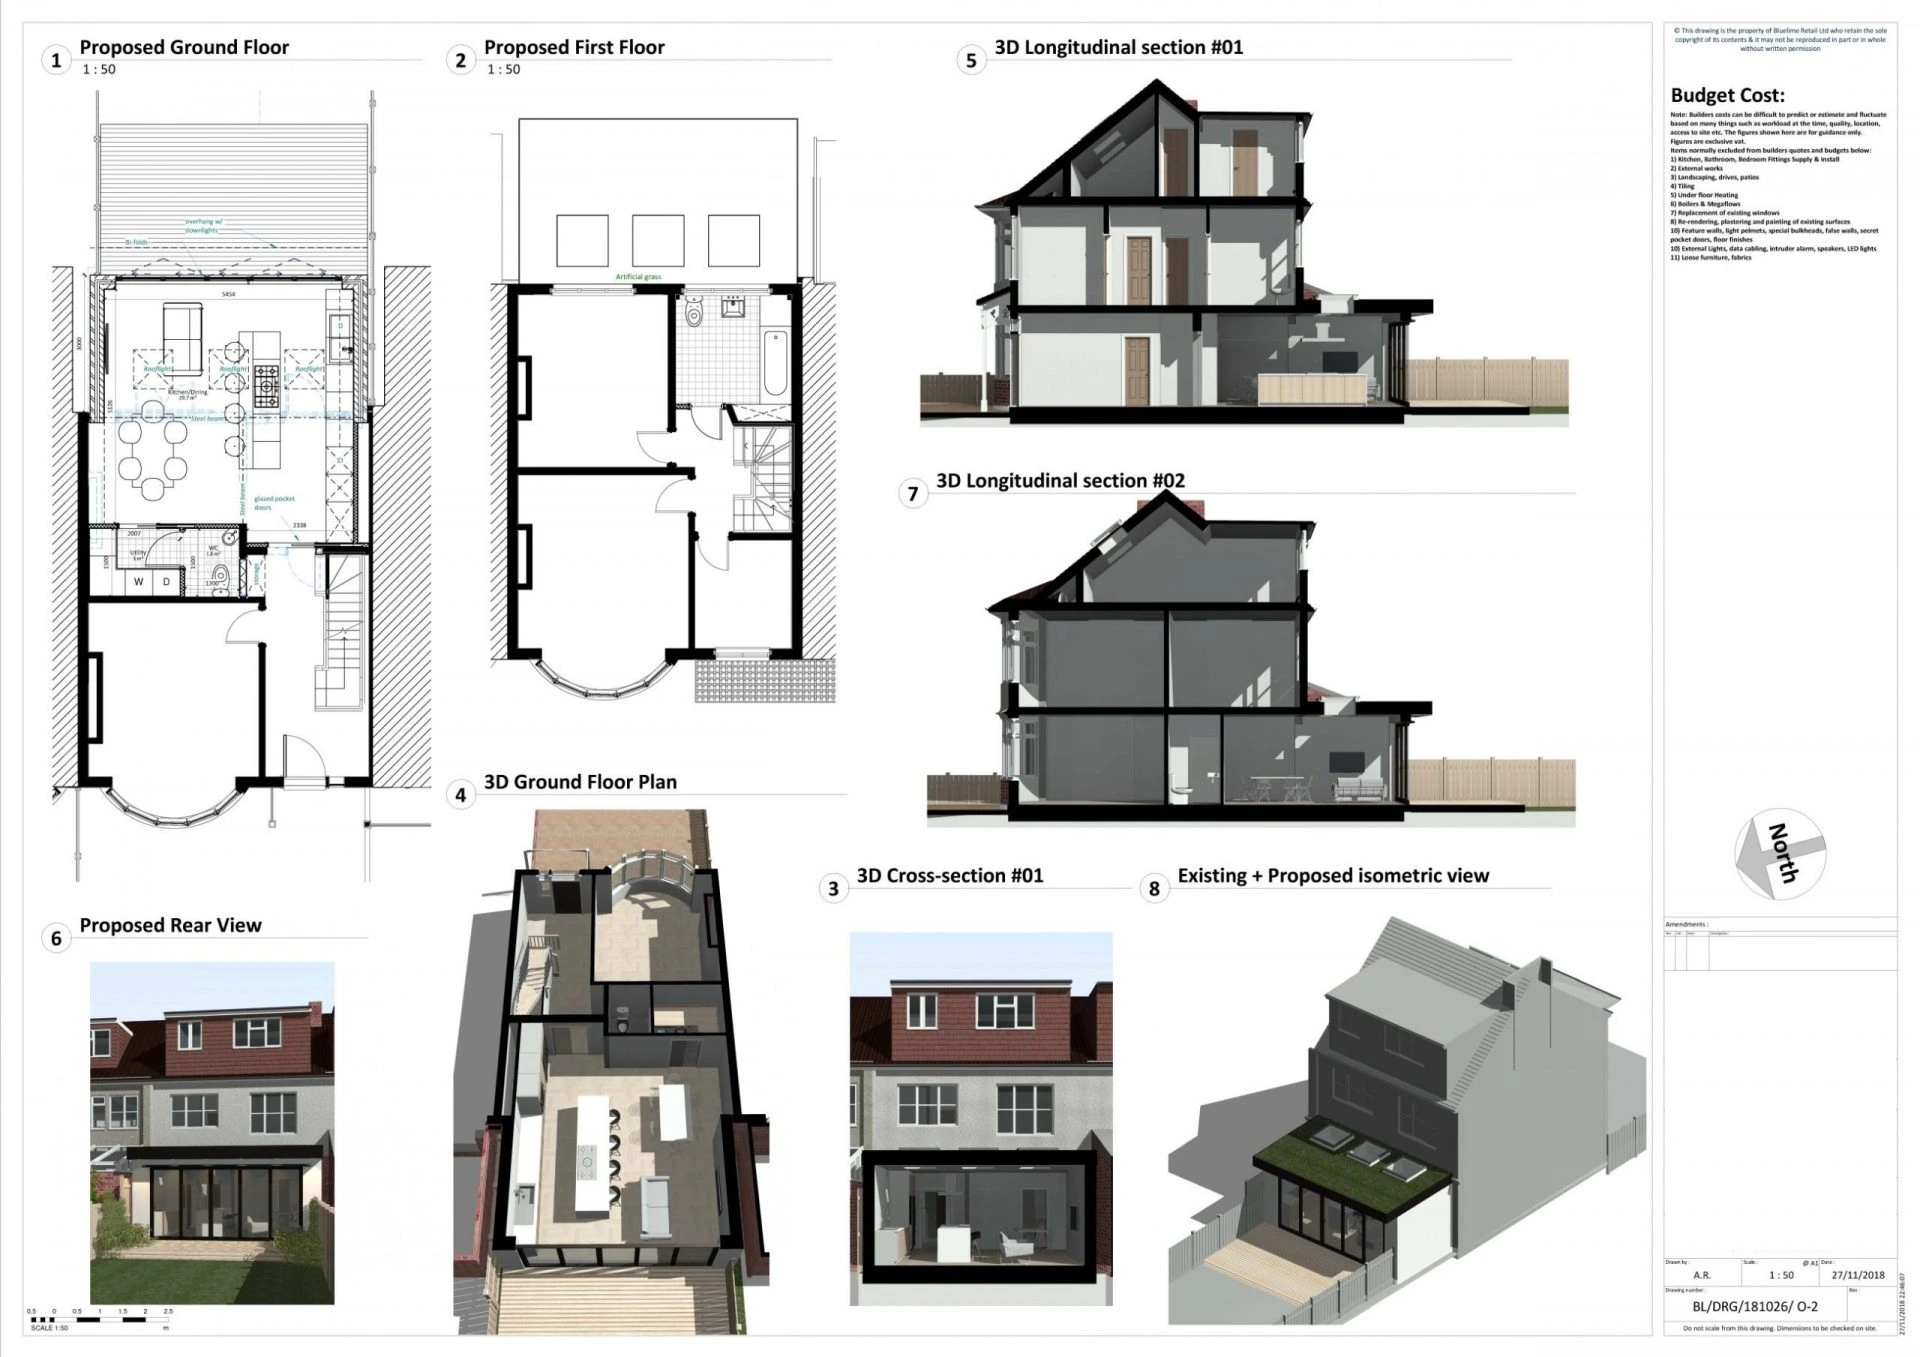
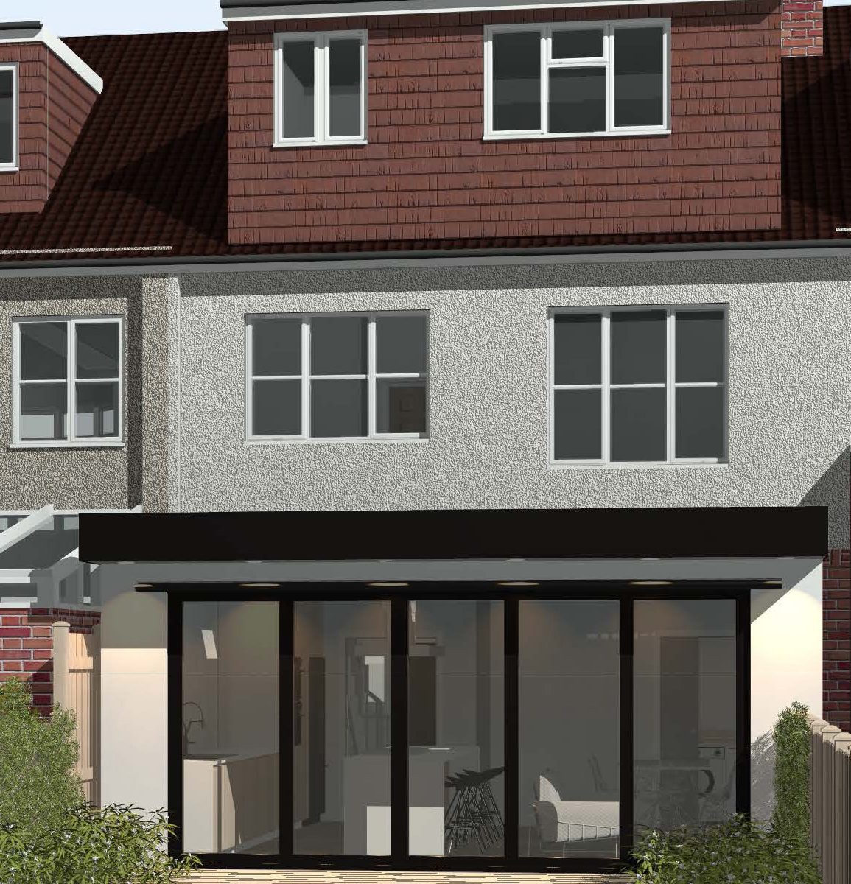
For our clients at The Drive, we undertook a complete Architectural Design Services package to design a rear single story extension. The extension extends from the kitchen into the garden and goes the full width of the house. The kitchen is expanded and now incorporates a dining feature with the addition of a kitchen island and a dining table. The addition of a set of folding doors into the garden allows for natural light to enter the kitchen diner. The outside patio area is also raised to be flush with the kitchen and also is fitted with an identical floor finish to make the kitchen diner feel even larger. The extension is also finished with a flat roof design maintaining the modern aesthetic of the new space.
What was included in this home renovation project
- Measured CAD survey
- Concept designs in AutoCAD
- Planning permission application
- Structural Detailing
- Construction drawings including Drainage, Mechanical, and Electrical Drawings
- Building Control Application
- Specification
- Budget Costing
Architects in London
Get in touch with our London architects at The Architects Of London, with offices in Kensington, Chiswick and Hampstead.