Vanessa Way
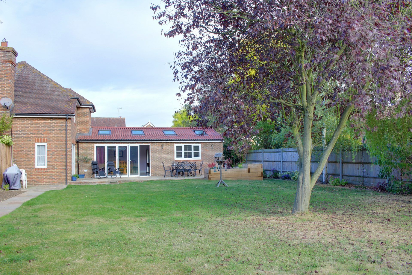
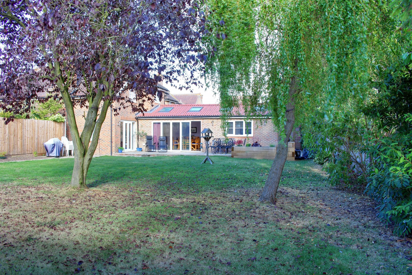
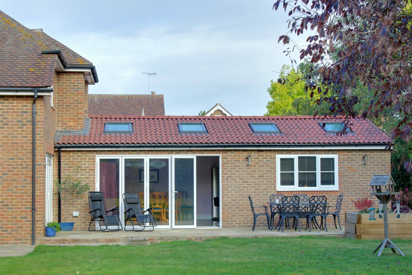
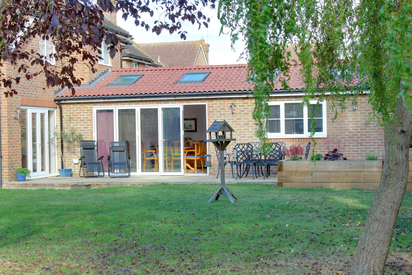
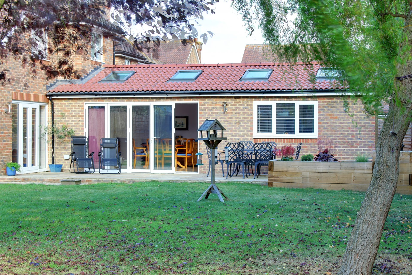
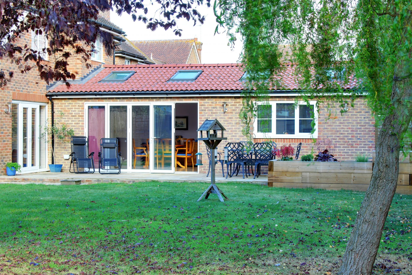
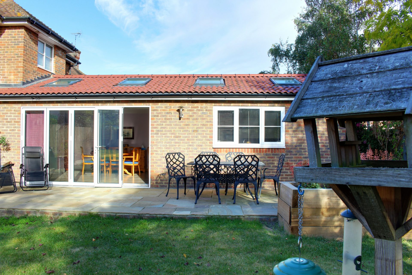
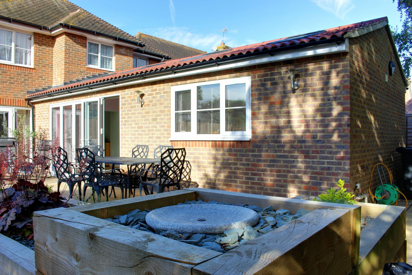
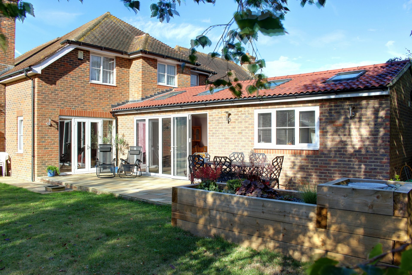
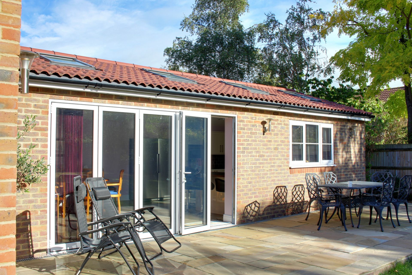
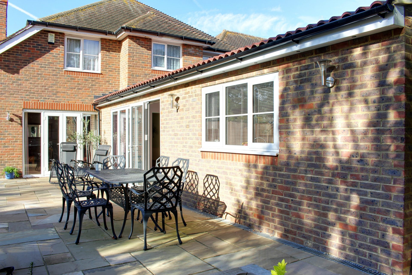
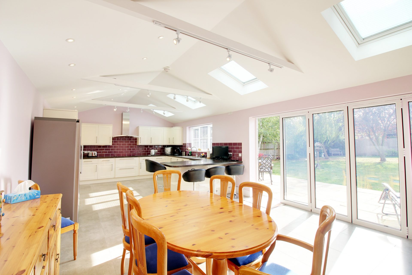
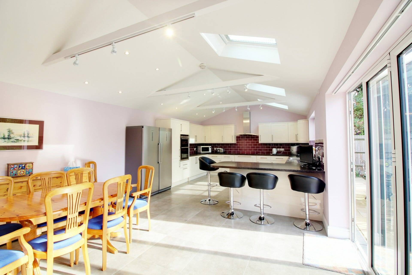
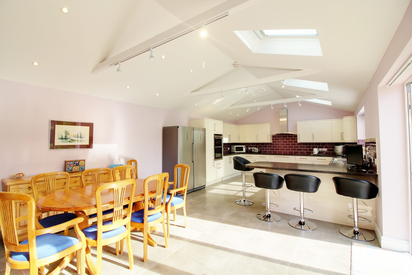
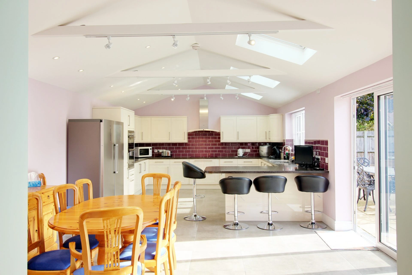
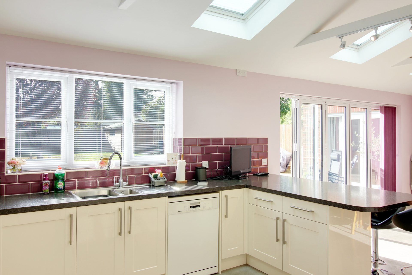
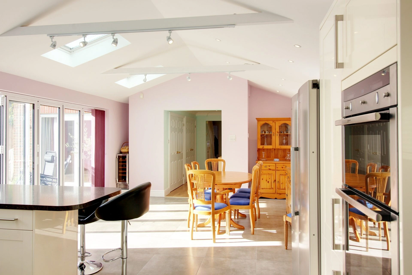
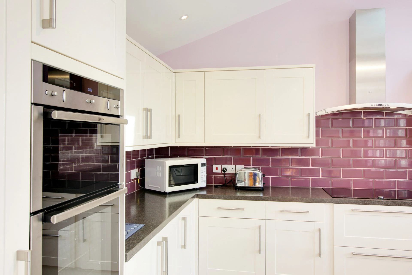
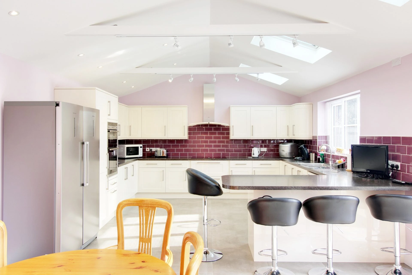
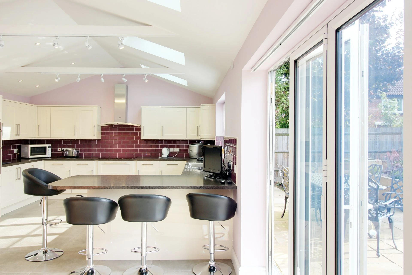
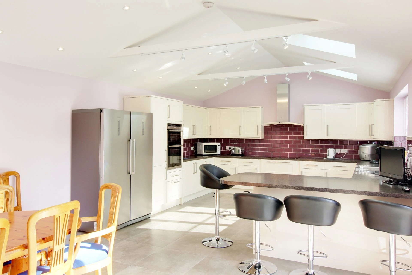
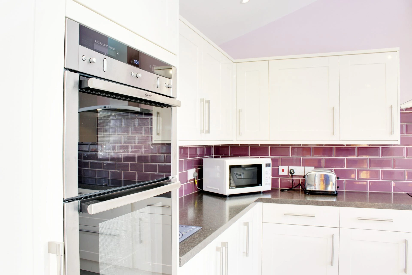
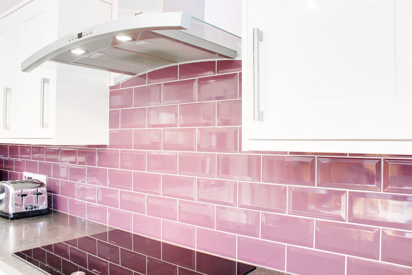
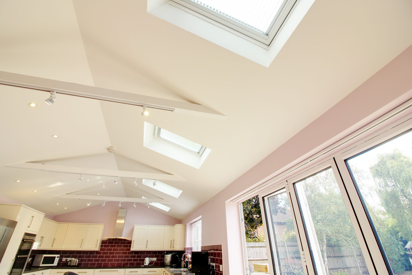
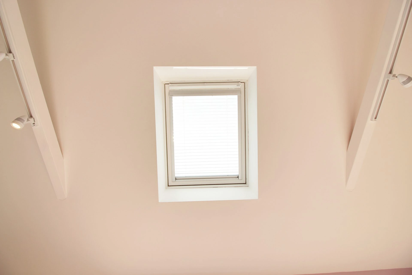
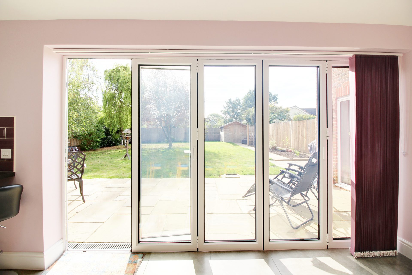
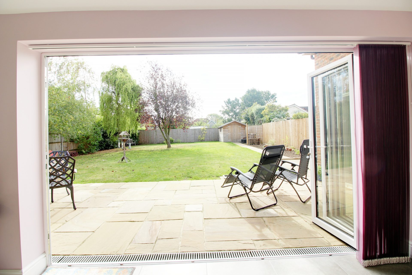
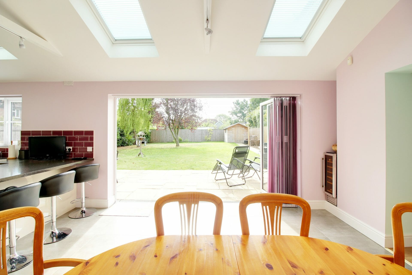
Single Storey Kitchen/Diner Extension
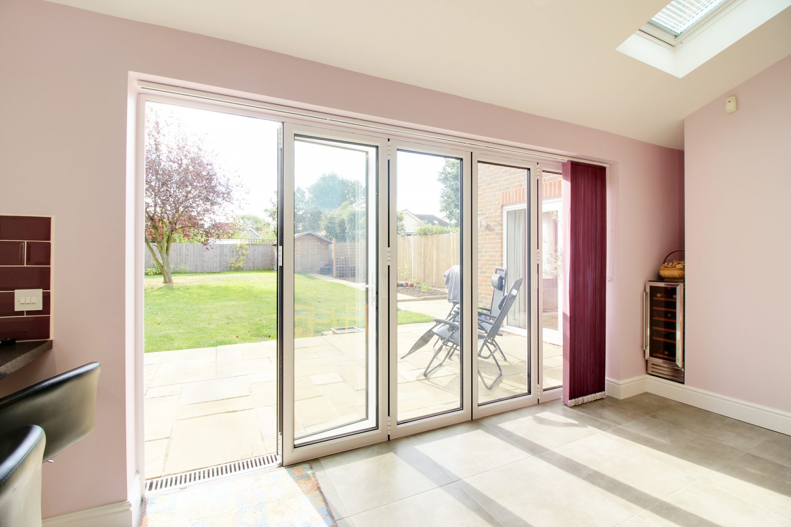
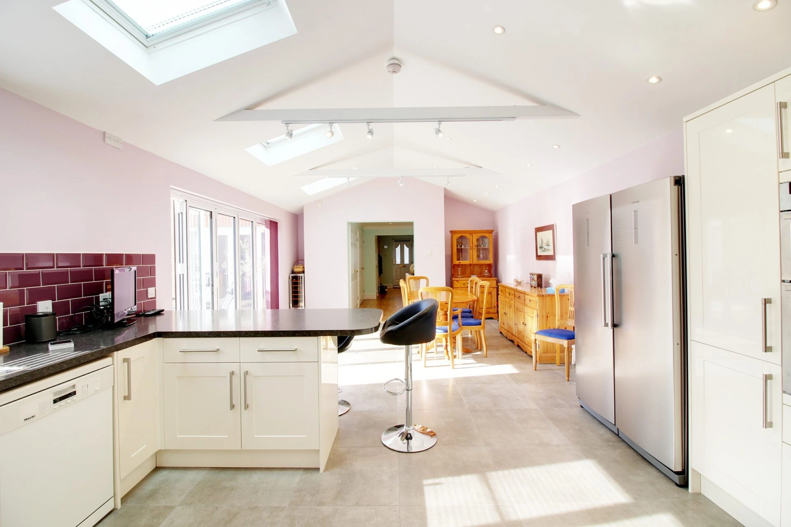
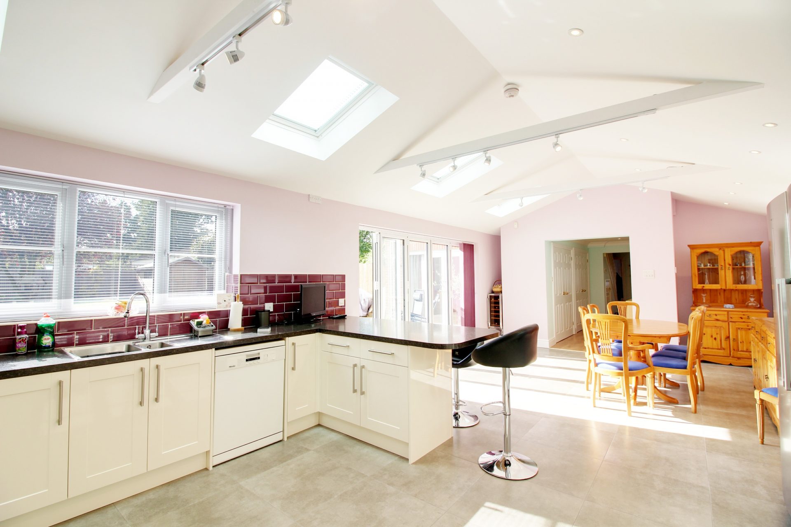
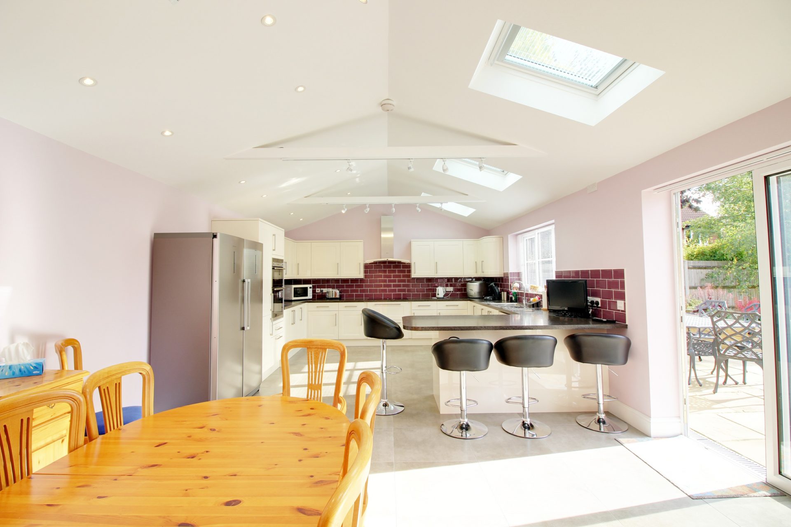
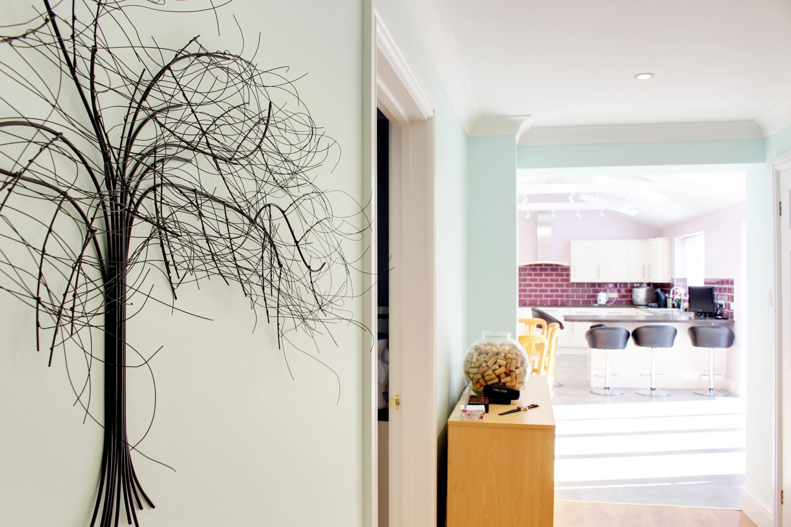
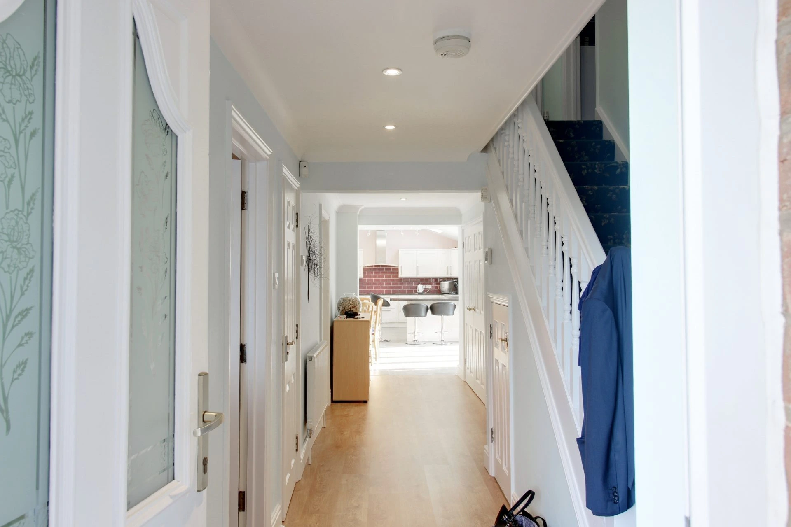
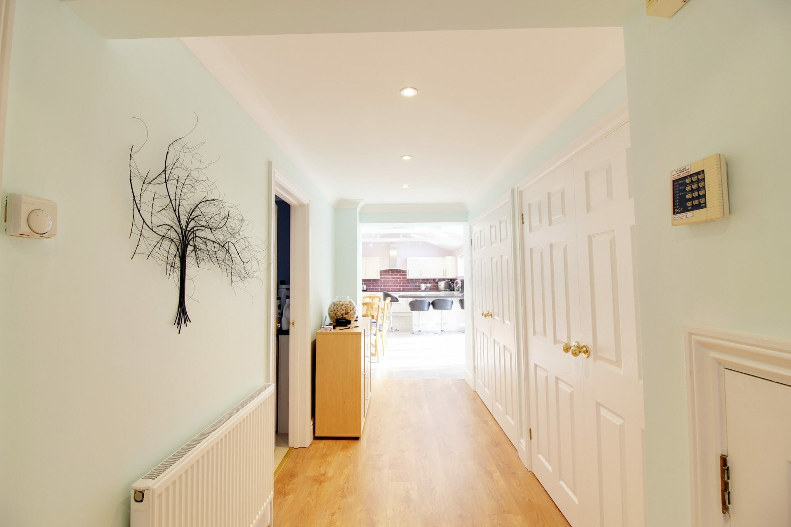
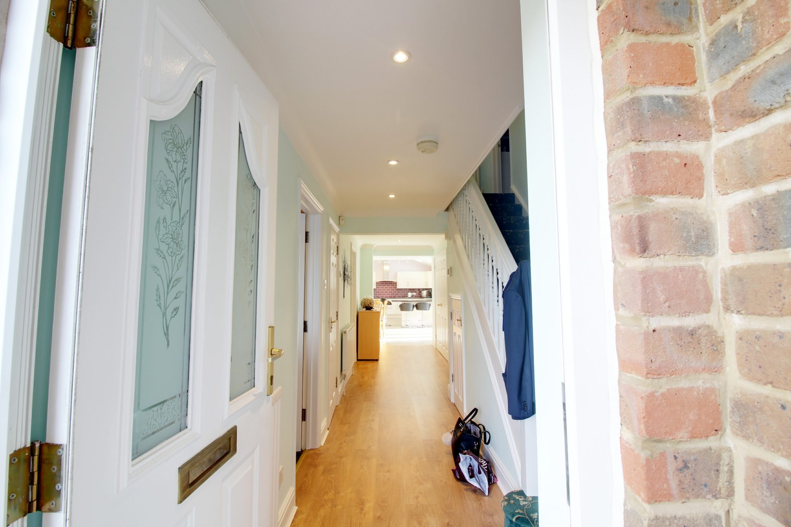
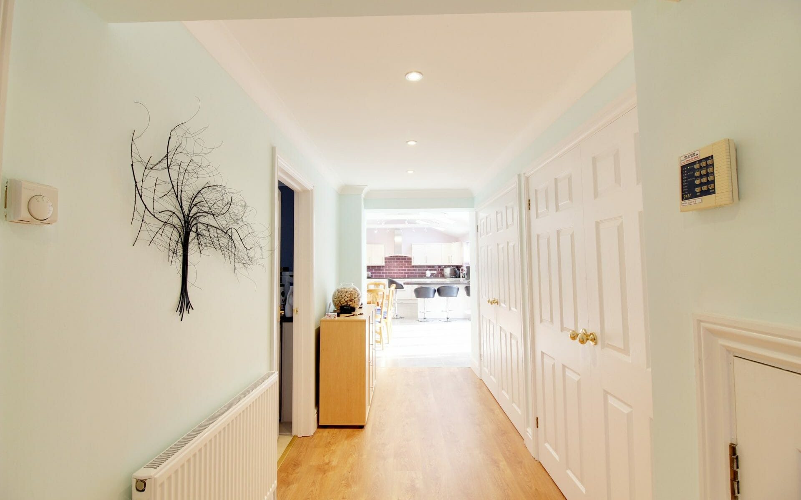
Design of a single-story house extension creating a large open plan Kitchen/Diner with island unit and patio area.
What was included in this home renovation project?
- Measured CAD survey
- Concept designs in AutoCAD
- Full Planning Permission application
- Design and Access Statement
- Structural Detailing
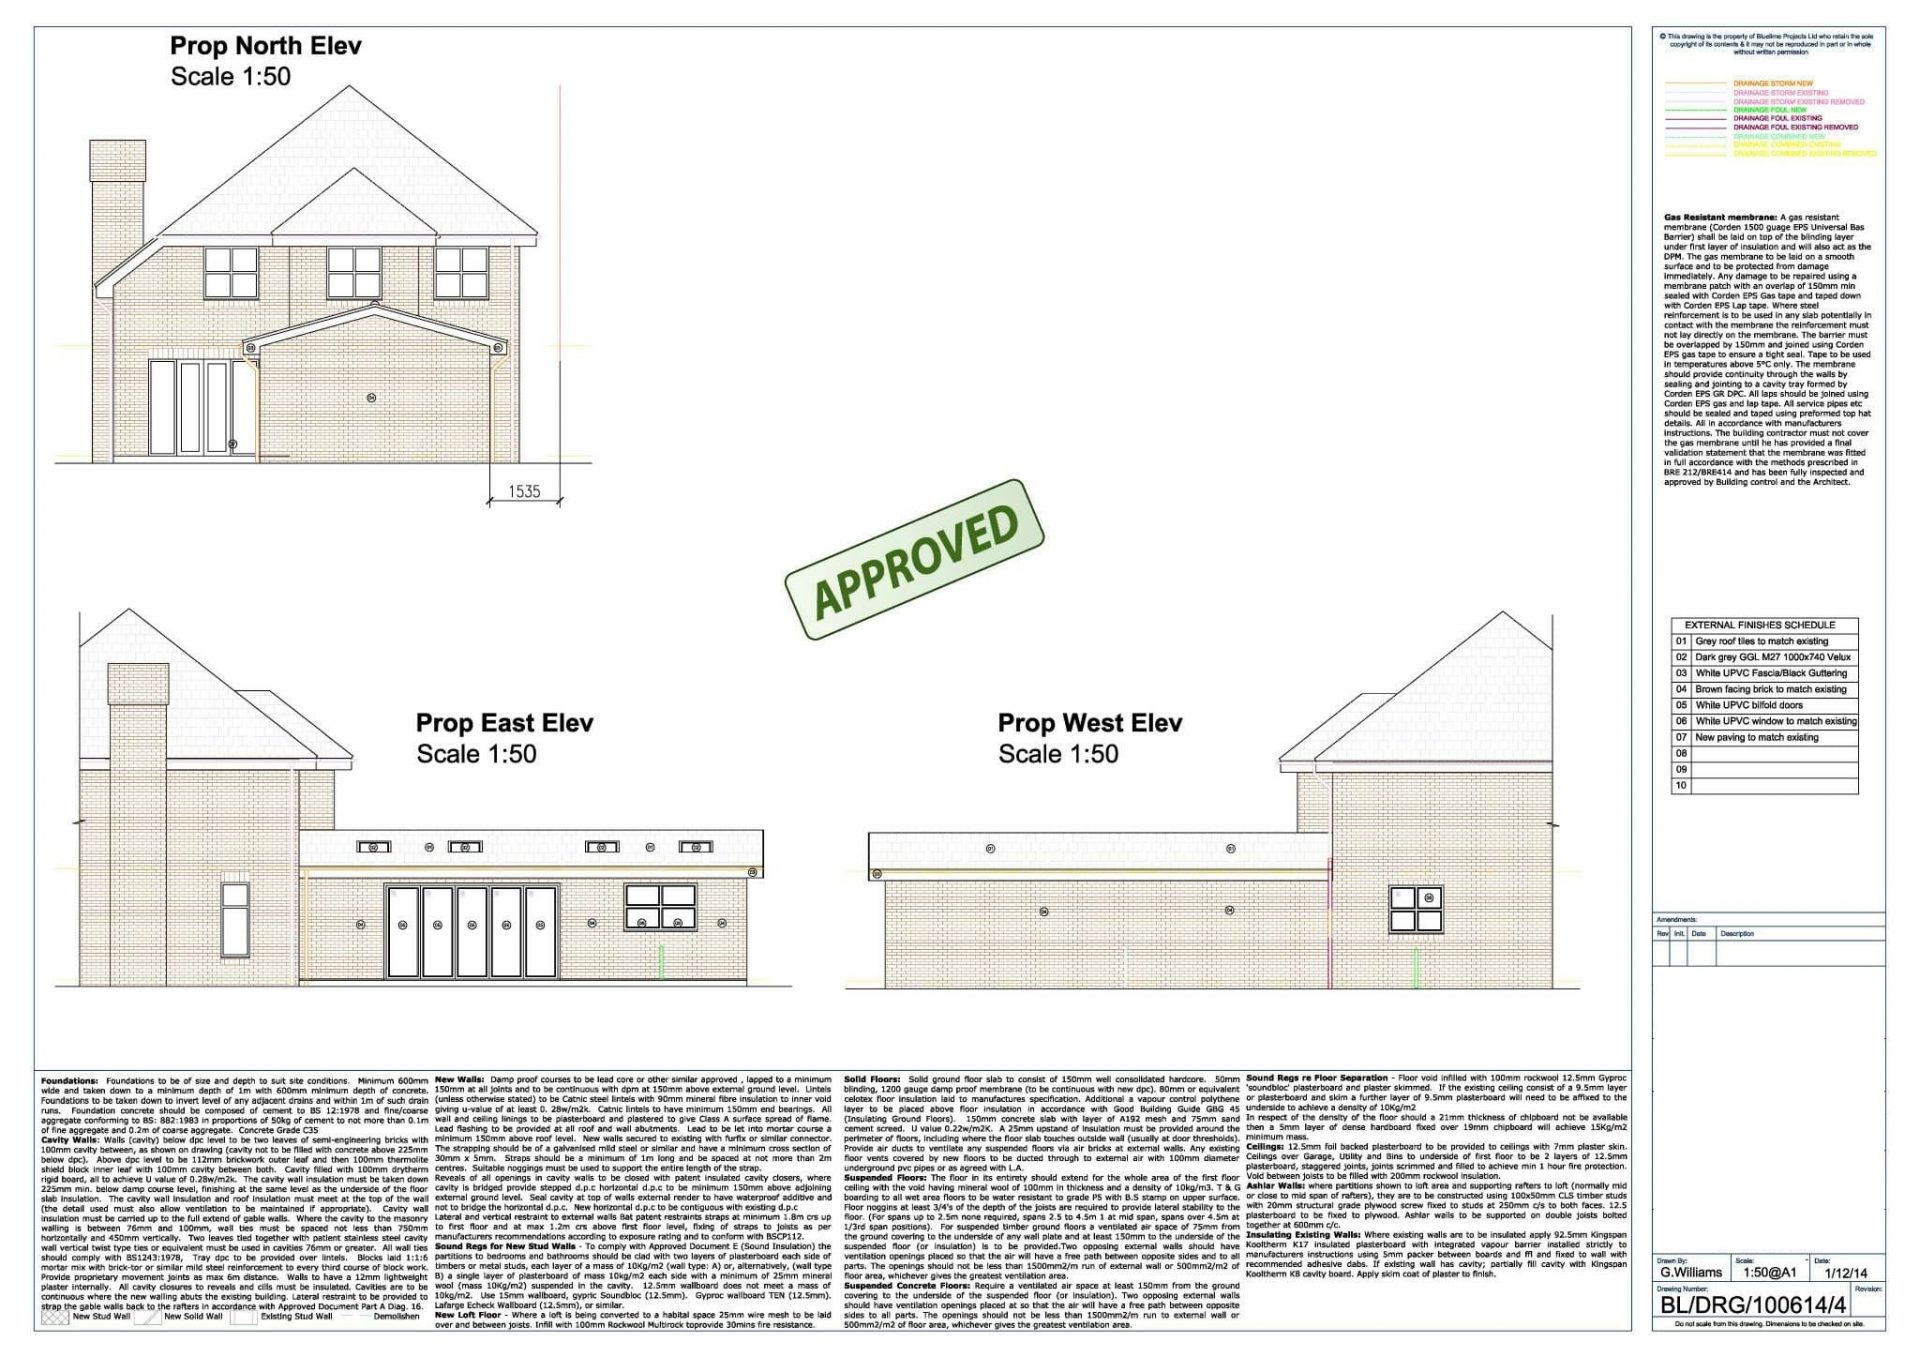
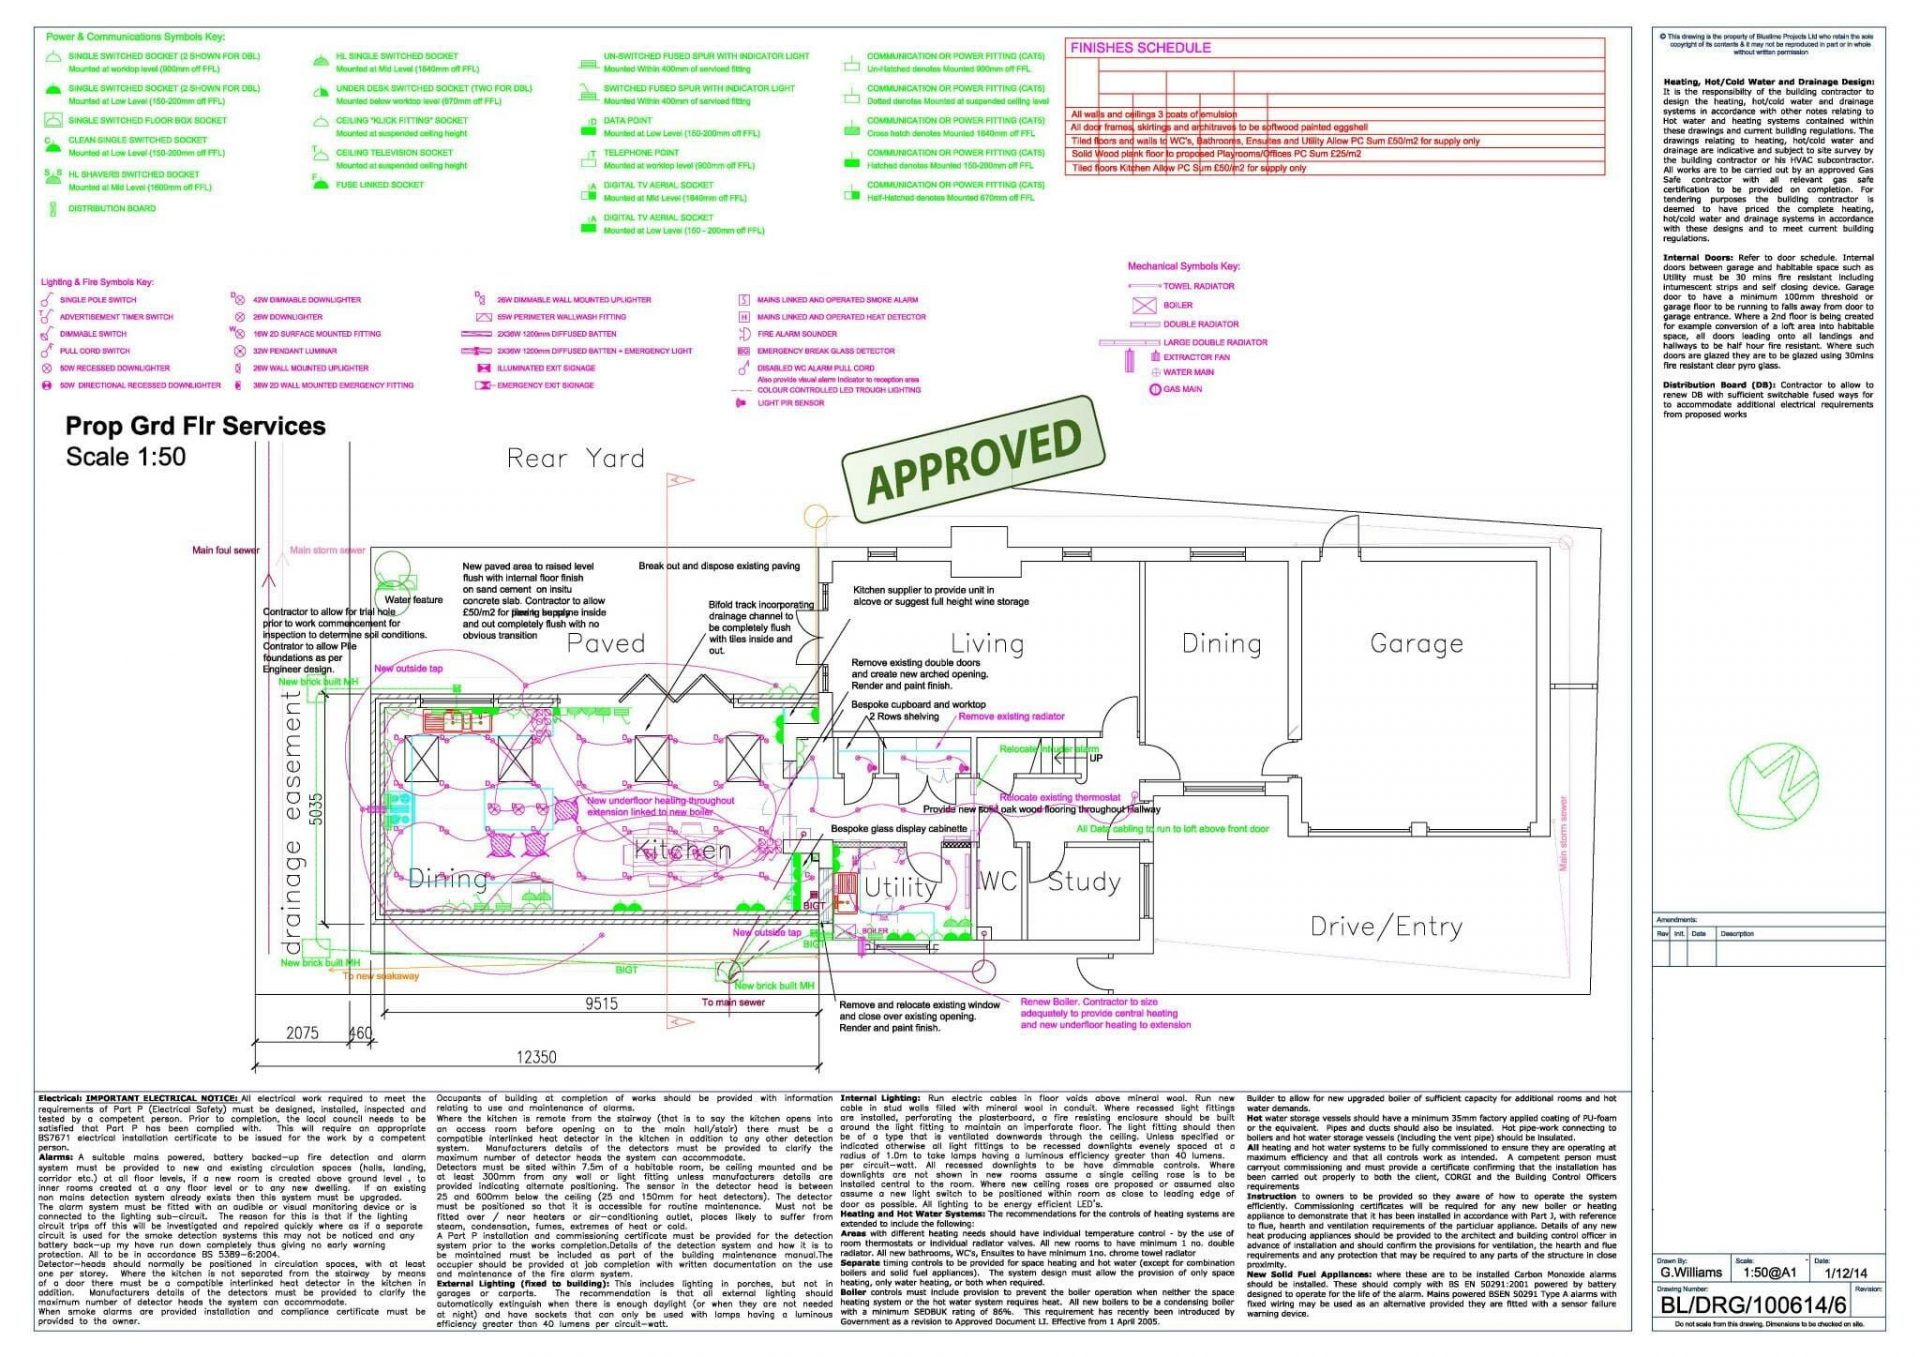
- Construction drawings including Drainage, Mechanical, and Electrical Drawings
- Building Control Application
- Specification
- Budget Costing
Architectural services carried out during this project:
- Open plan kitchen/diner renovation
- Extension
- Acquiring planning permission
Architects in London
Get in touch with our London architects at The Architects Of London, with offices in Kensington, Chiswick and Hampstead.