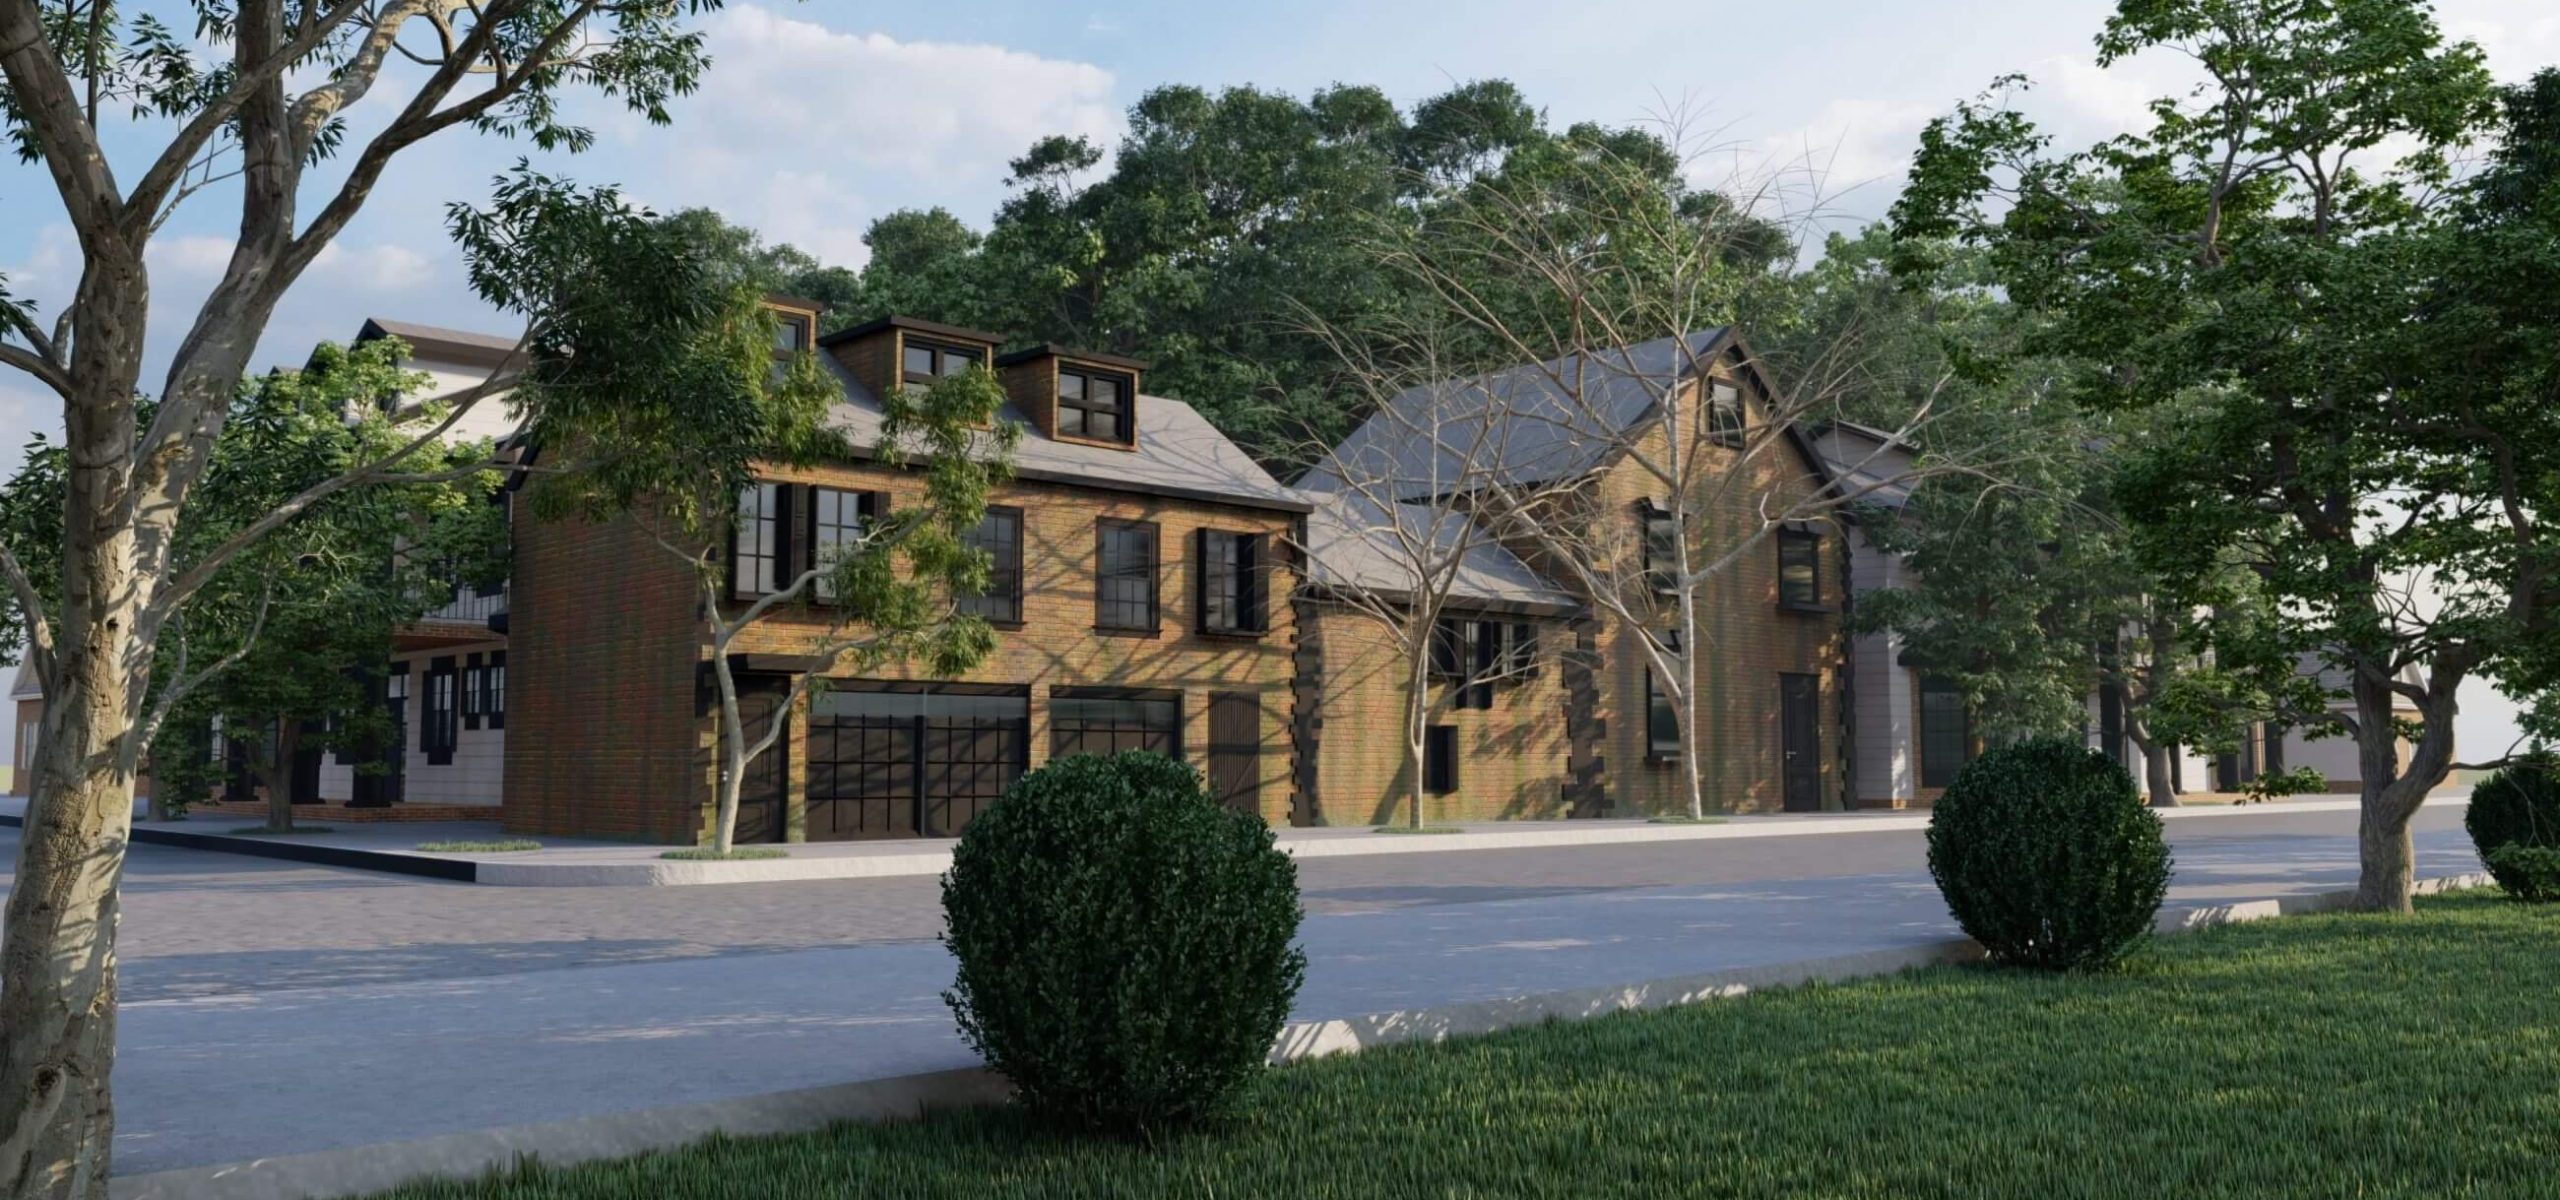
Waldeck
Commercial Conversion To Residential Designed By The Architects of London
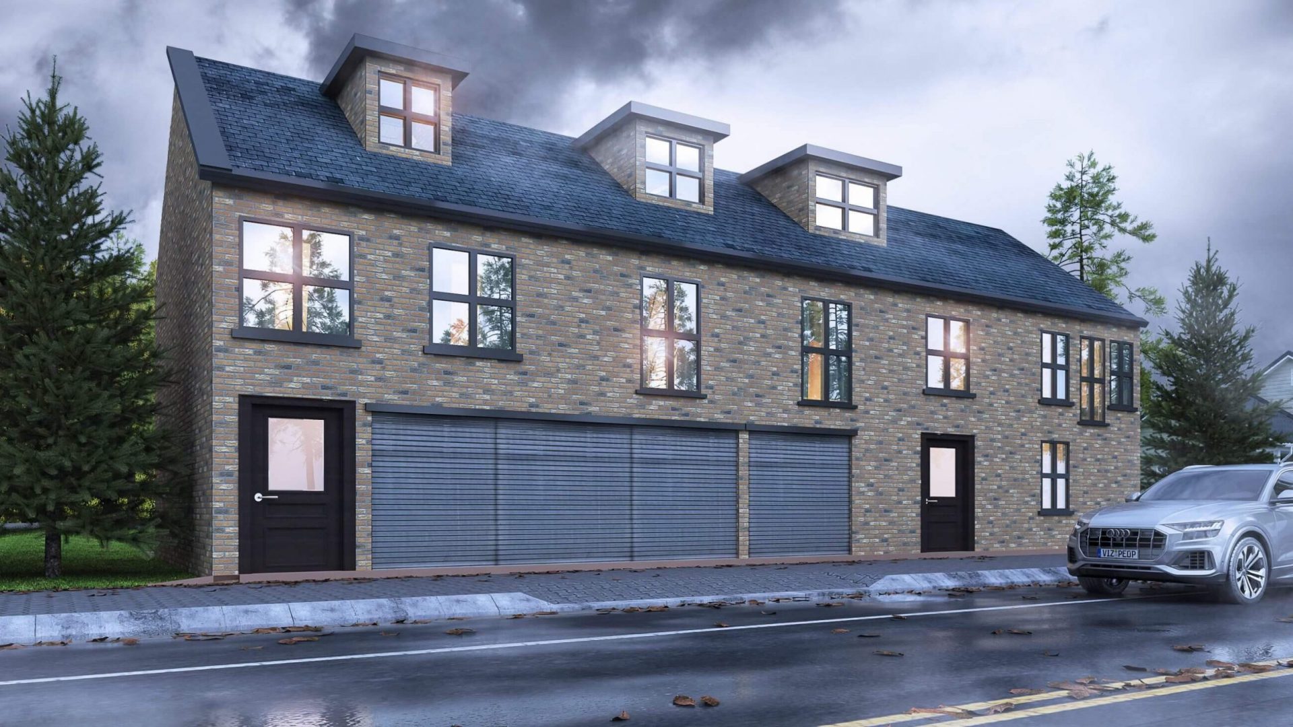
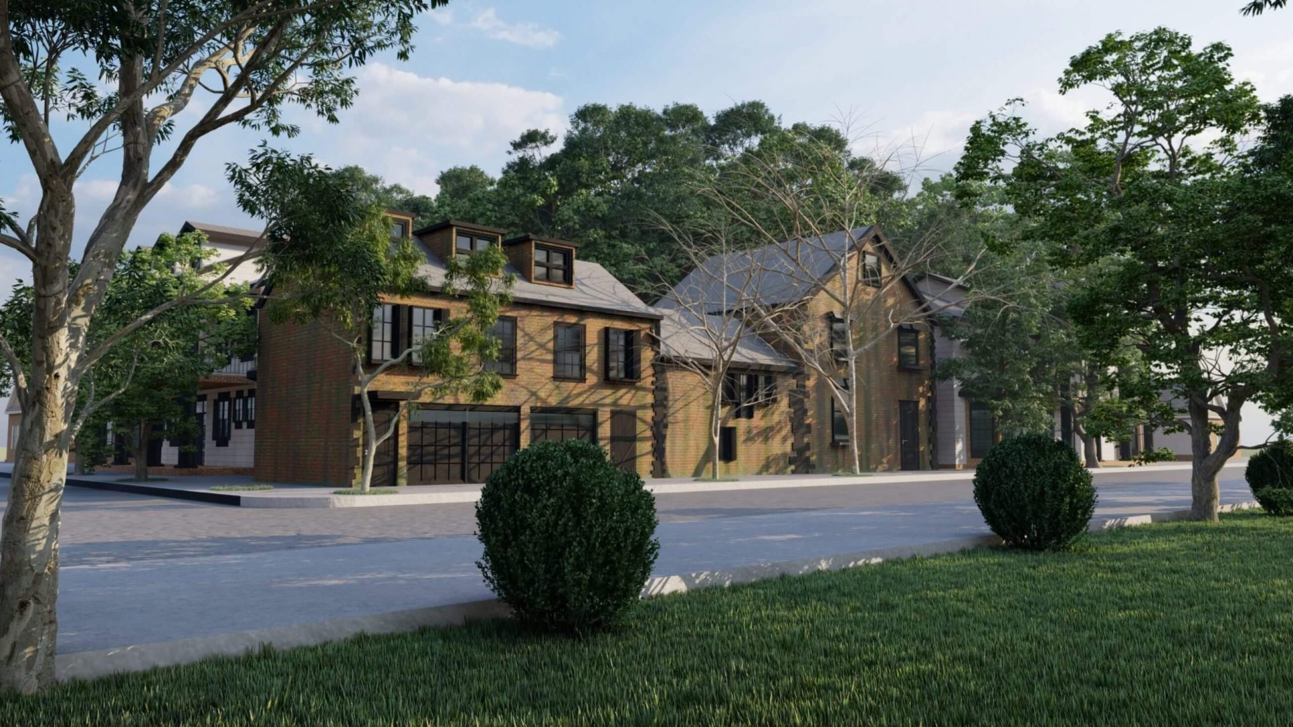
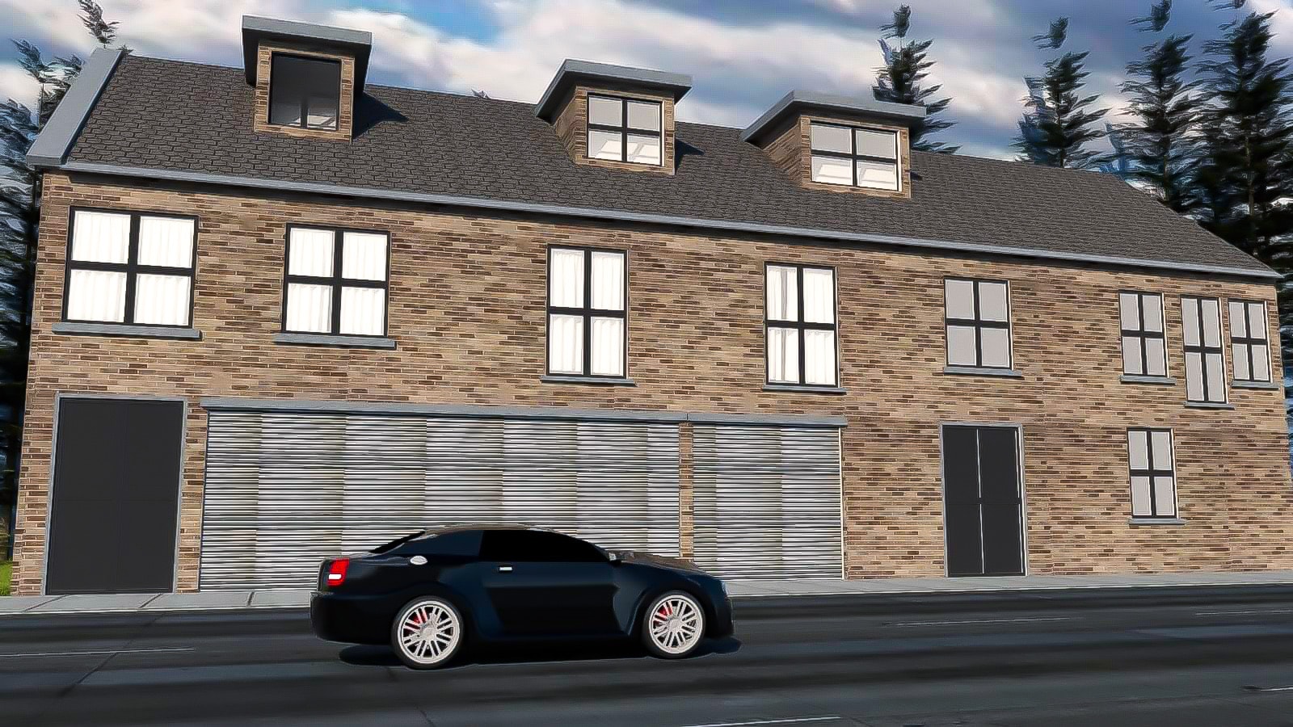
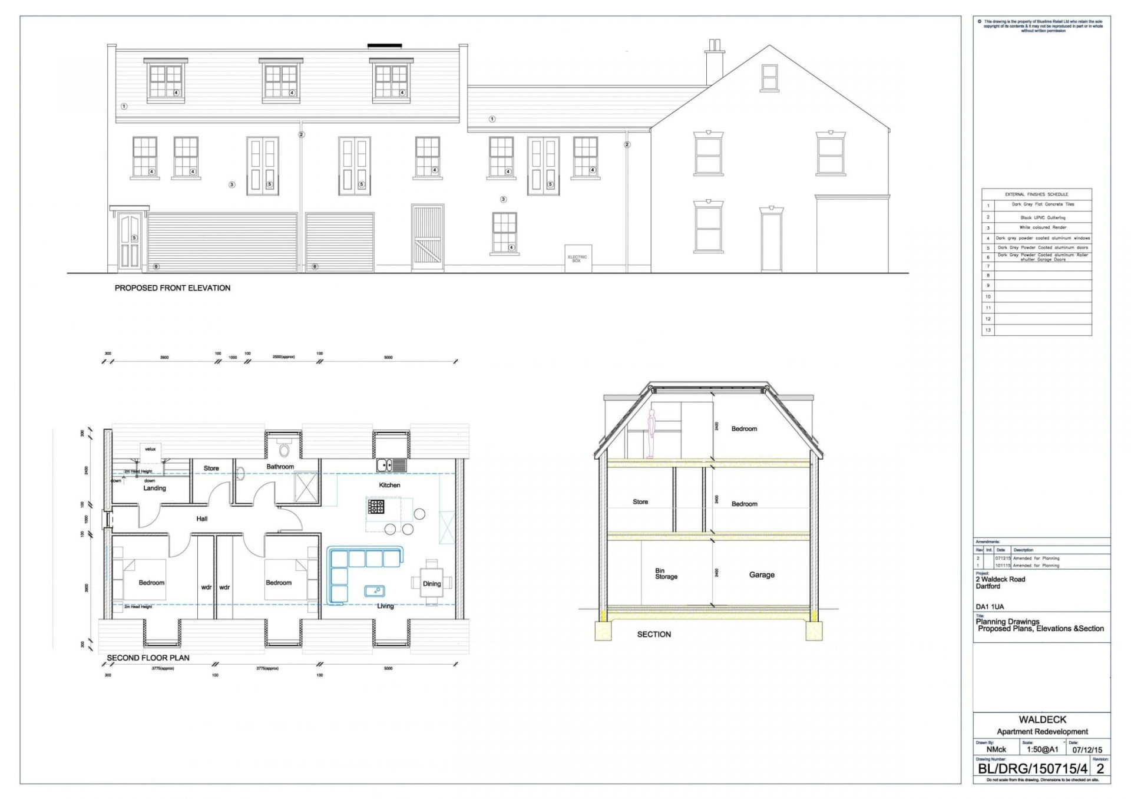
This was a design project carried out personally by our Lead Designer Norman McKernon who worked closely with our client and the local council to extend and convert a commercial property into two residential apartments. The planning strategy involved a permitted change of use application and full planning permission for an extension and conversion of the first floor area necessitating raising of the roof. The project was particularly challenging trying to achieve the required amenity space and off street parking facilities in a Borough where the council have already achieved their additional housing target. A key design consideration was to keep the old world warehouse style façade with material lifts and hatches to first floor
What was included in this home renovation project
- Measured CAD survey
- Concept designs in AutoCAD
- Planning permission application
- Specification
- Budget Costing
Architectural services carried out during this project:
Extension and Conversion or Commercial property Designed and by The Architects of London
Architects in London
Get in touch with our London architects at The Architects Of London, with offices in Kensington, Chiswick and Hampstead.