Wansunt Road
Bungalow Conversion to 2 Storey Property & Garage Conversion
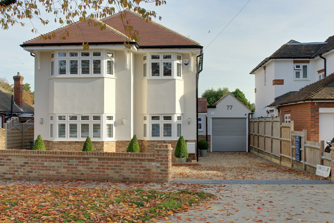
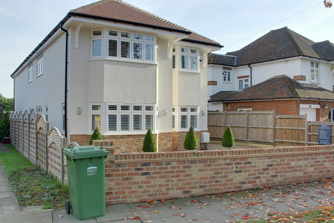
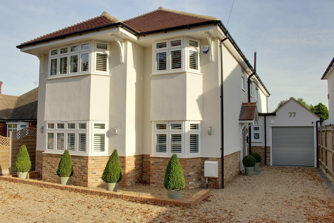
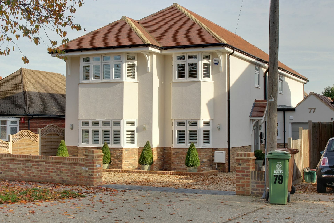
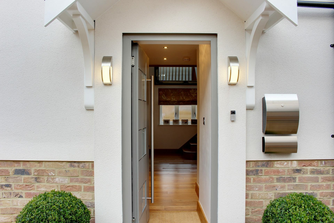
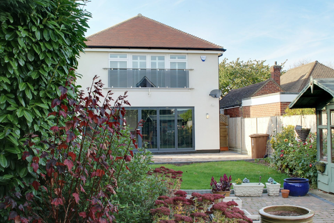
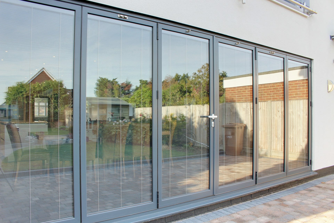
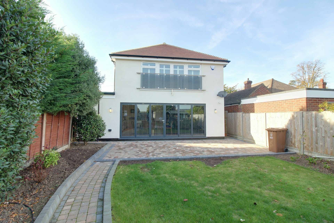
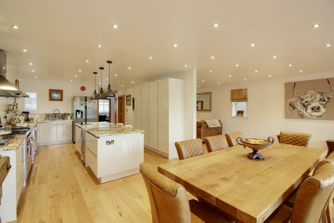
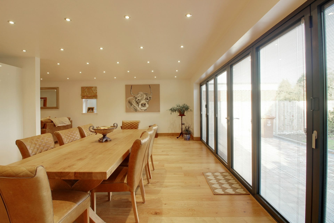
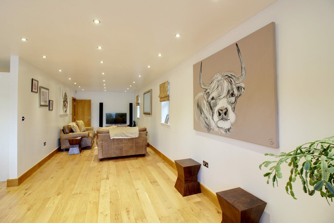
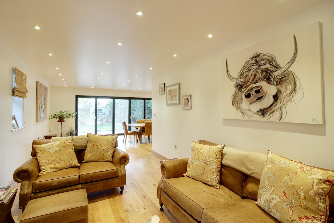
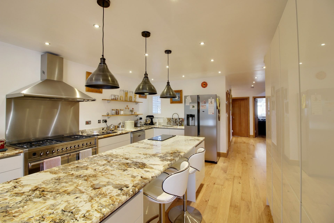
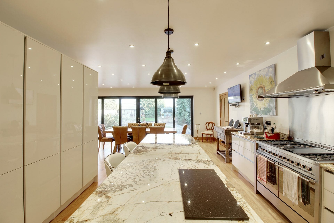
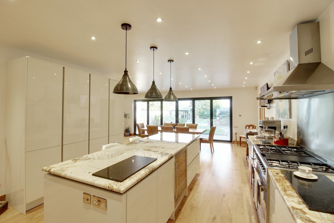
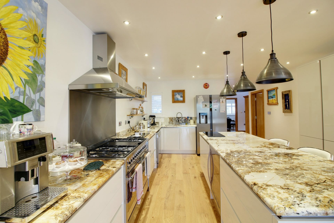
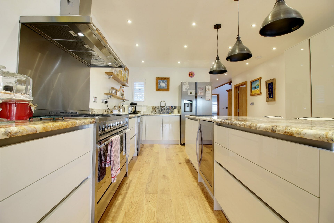
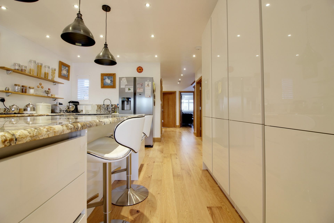
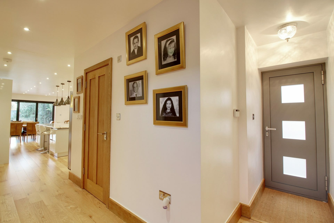
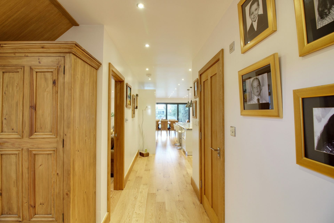
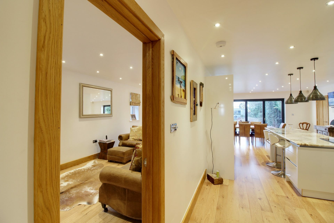
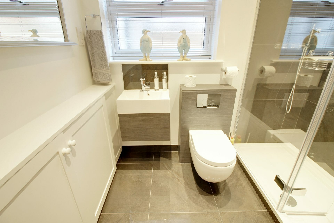
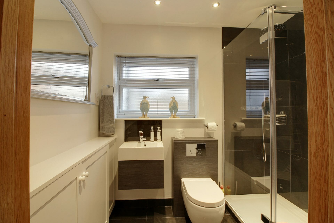
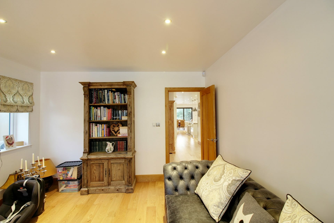
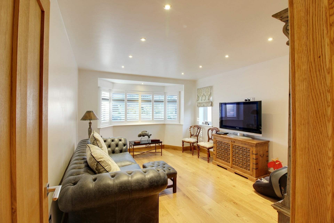
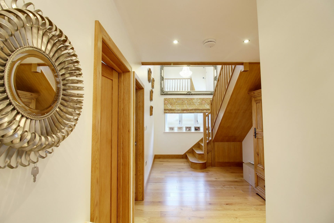
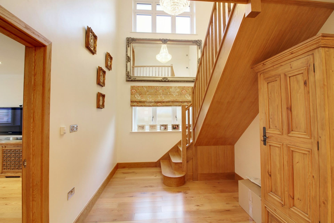
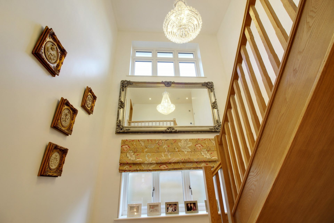
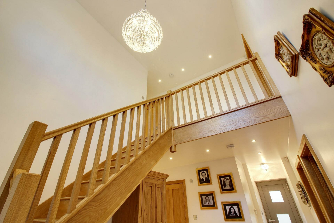
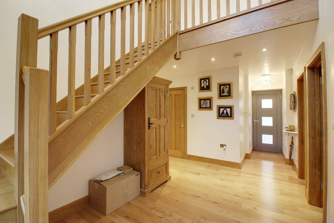
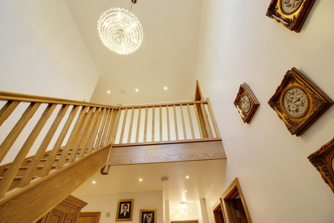
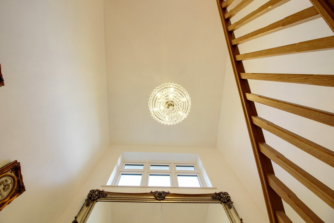
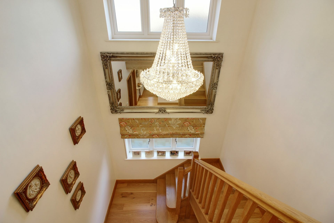
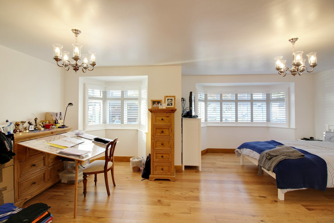
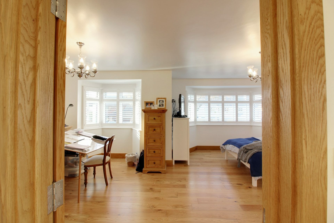
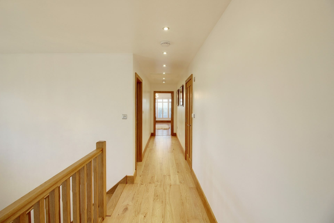
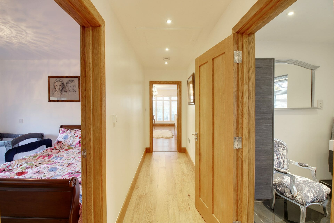
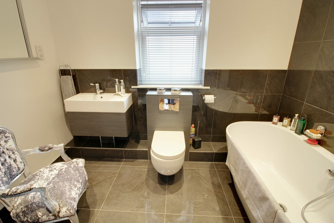
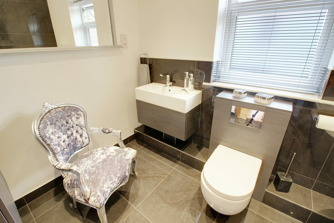
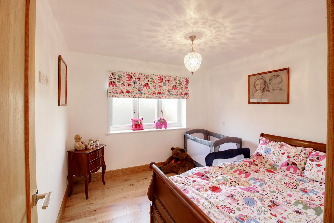
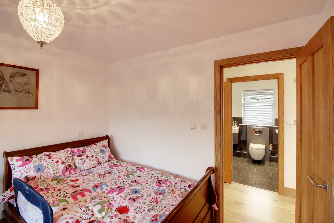
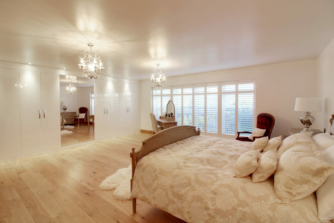
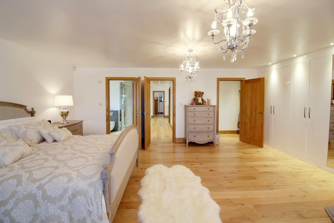
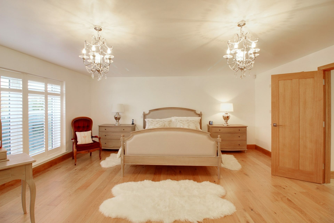
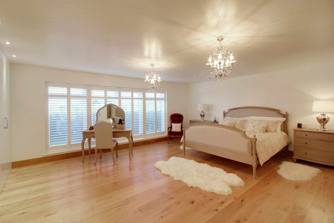
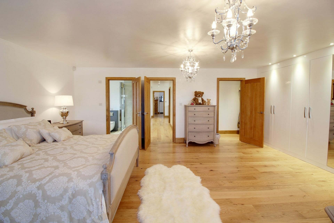
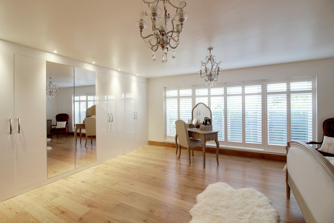
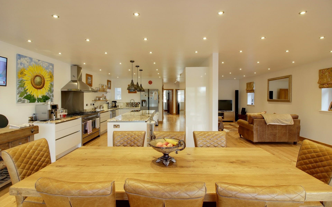
Design of a double storey house extension and addition of 1st floor to what was originally a bungalow. The style of the Bungalow was identical to the pic of neighbouring property to the left. New design was modern, yet rustic incorporating bifolding doors, juliet balconies and french doors. Also creation of a grand staircase with open landing and glass feature windows bringing in lots of natural light into the ground floor entrance.
What was included in this home renovation project
- Measured CAD survey
- Concept designs in AutoCAD
- Full Planning Permission application
- Design and Access Statement
- Structural Detailing
- Construction drawings including Drainage, Mechanical and Electrical Drawings
- Building Control Application
- Specification
- Budget Costing
Architectural services carried out during this project:
- Extension
- Acquiring planning permission
Architects in London
Get in touch with our London architects at The Architects Of London, with offices in Kensington, Chiswick and Hampstead.