Wansunt Road
New Build Home
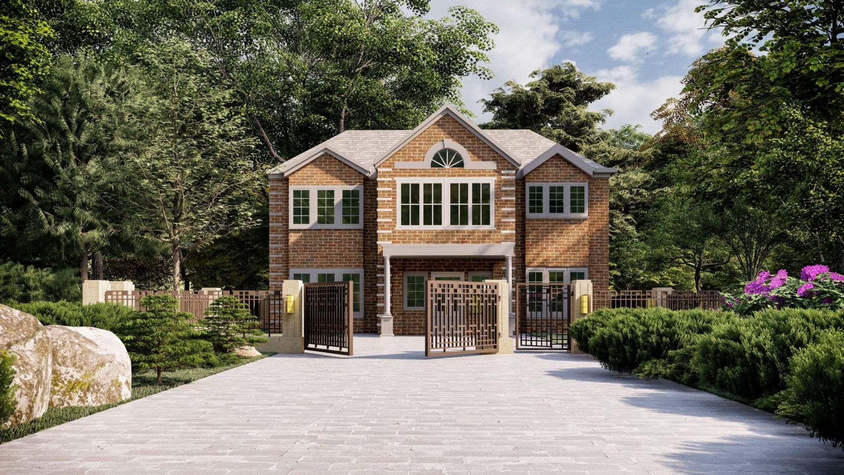
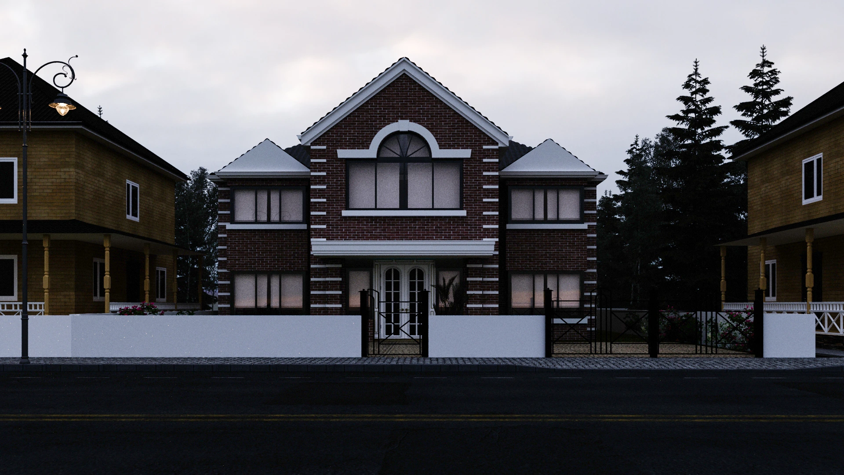
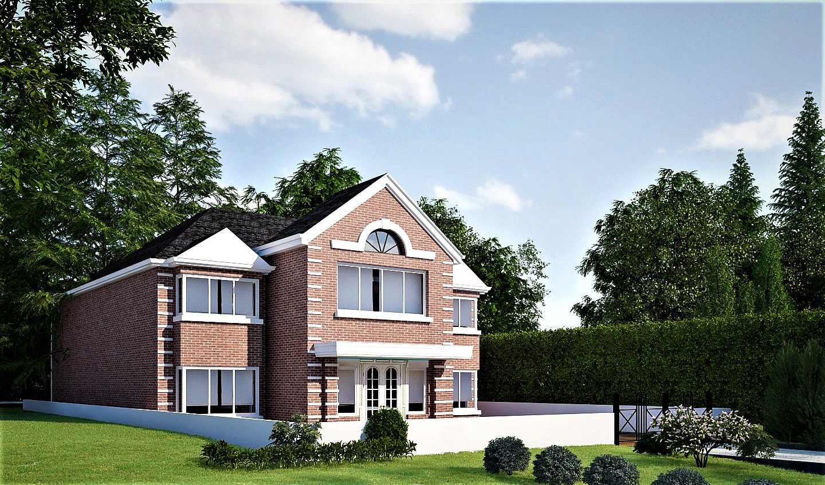
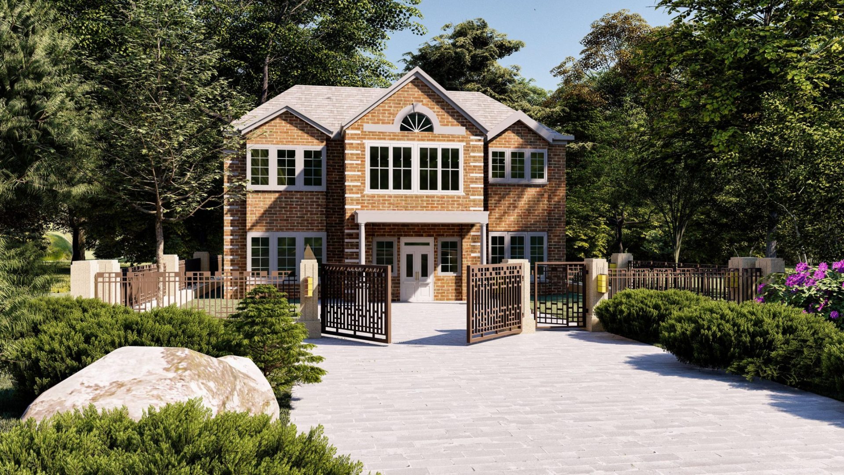
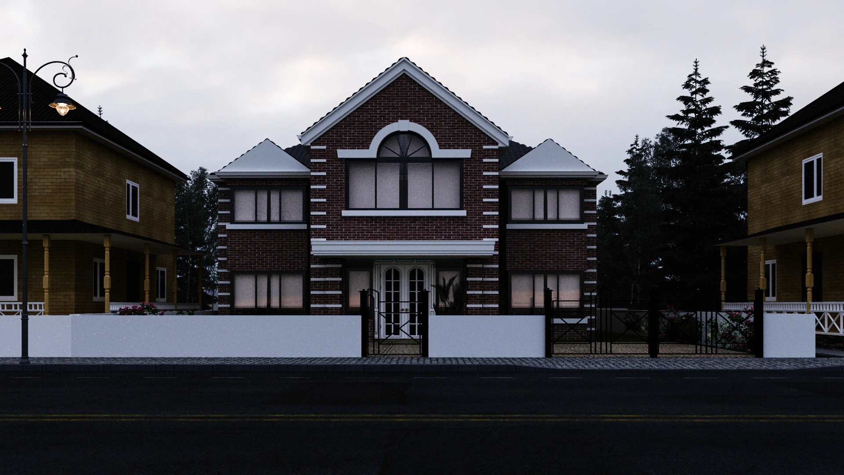
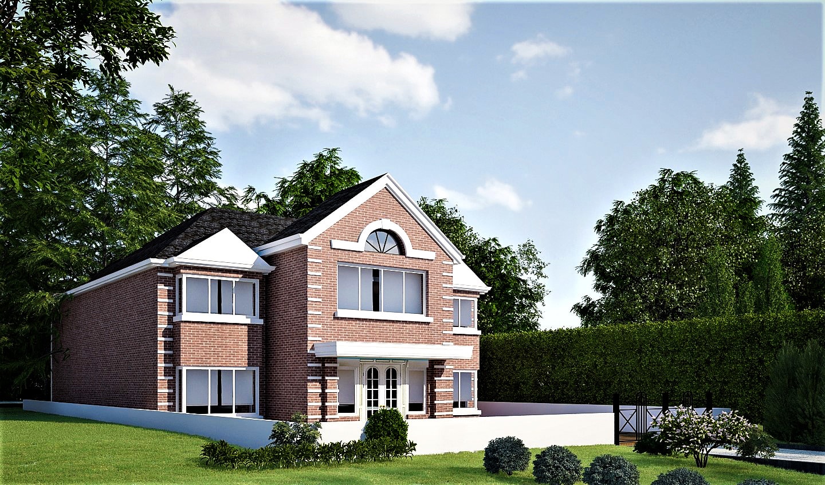
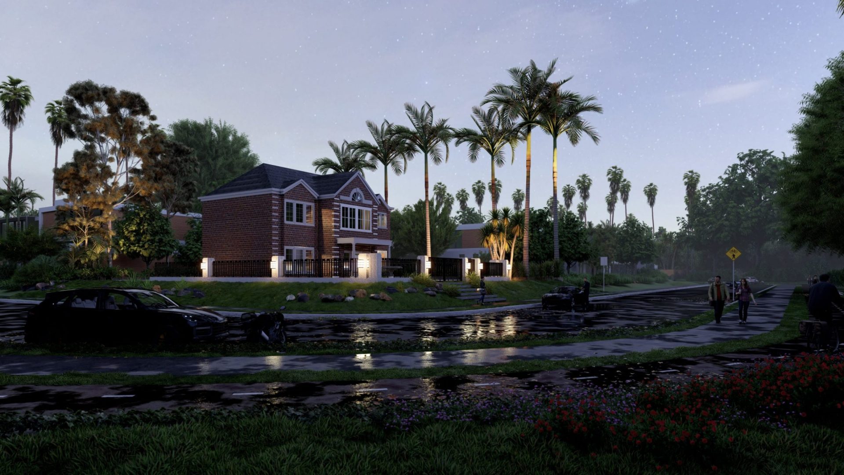
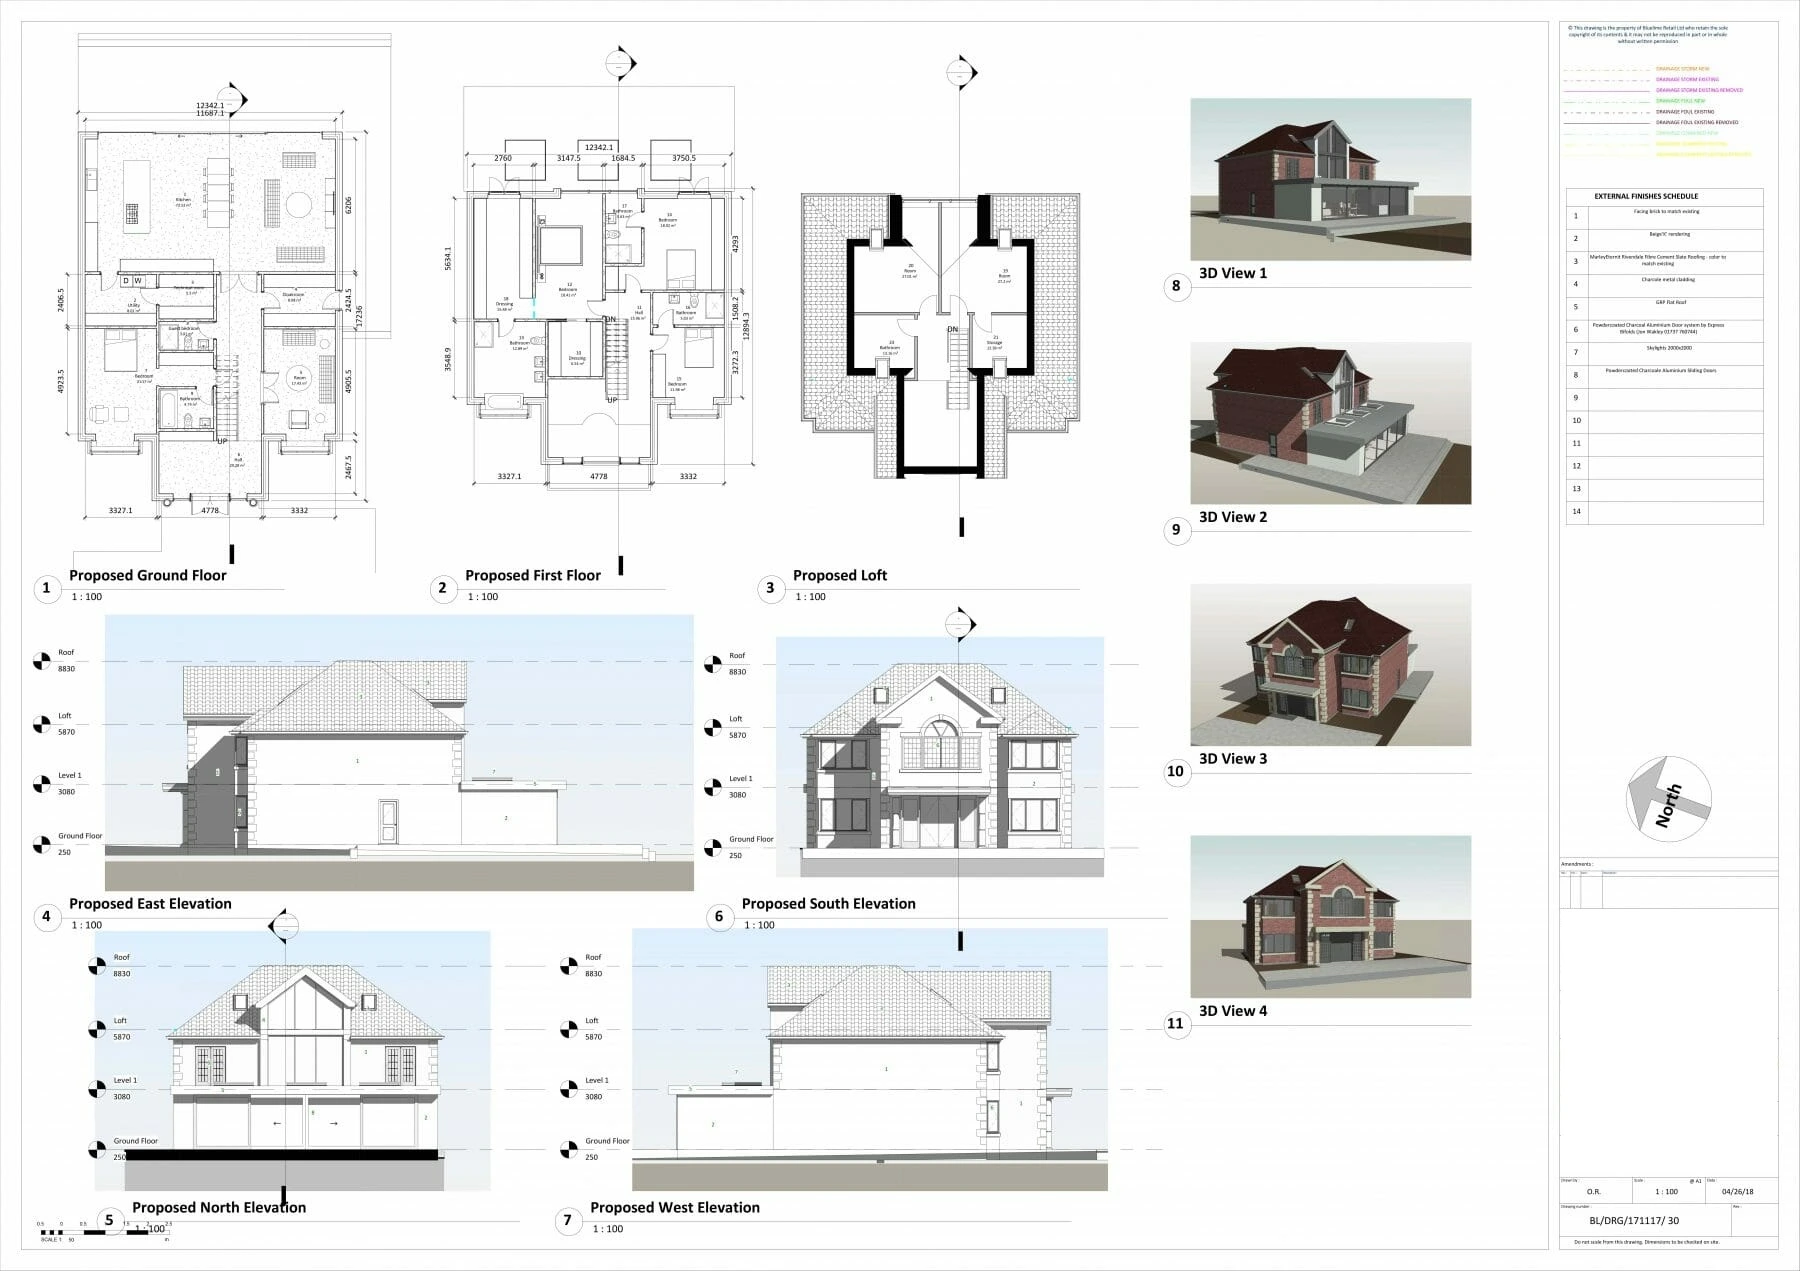
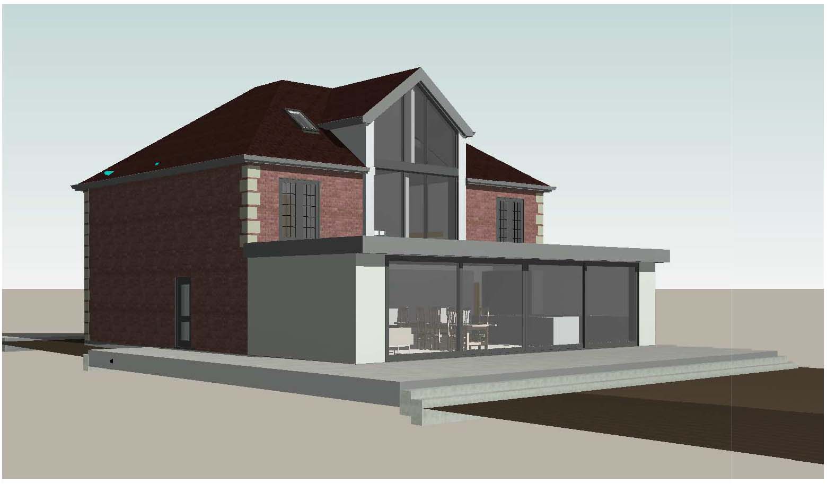
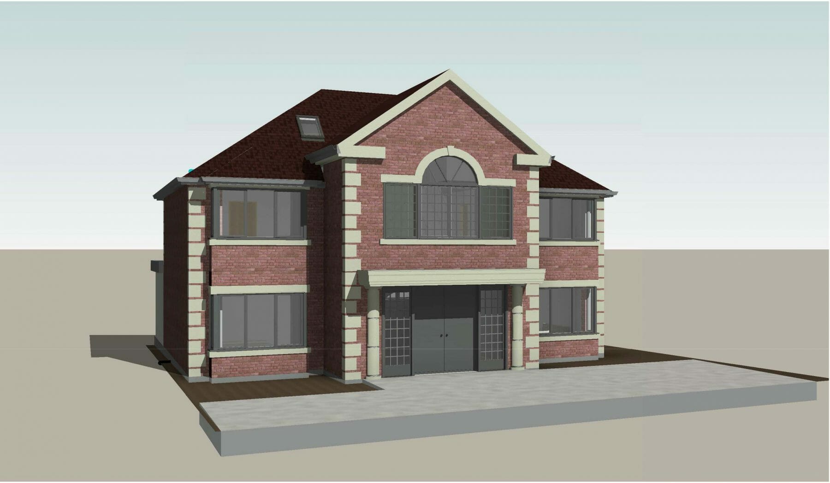
The brief was to create a bespoke new family home for our client. Our Lead Designer designed an elegant exterior, paired with a contemporary rear single storey addition which houses the open plan kitchen, dining and living space. The bespoke full height glazing really opens up the space from the inside through to the garden. The original garage will be replaced with a comfortable ground floor bedroom for ease of access. The double storey height of the grand entrance hall creates a welcome and bright reception area as you are drawn into the house. Designed and to be built by The Architects of London on Wansunt Road where we have now undertaken a total of 16 luxury extension and conversion projects.
What was included in this home renovation project
- Measured CAD survey
- Concept designs in AutoCAD
- Planning permission application
- Structural Detailing
- Construction drawings including Drainage, Mechanical and Electrical Drawings
- Building Control Application
- Specification
- Budget Costing
- Contractor appointment
Architectural services carried out during this project:
New build home designed and to be built by The Architects of London
Architects in London
Get in touch with our London architects at The Architects Of London, with offices in Kensington, Chiswick and Hampstead.