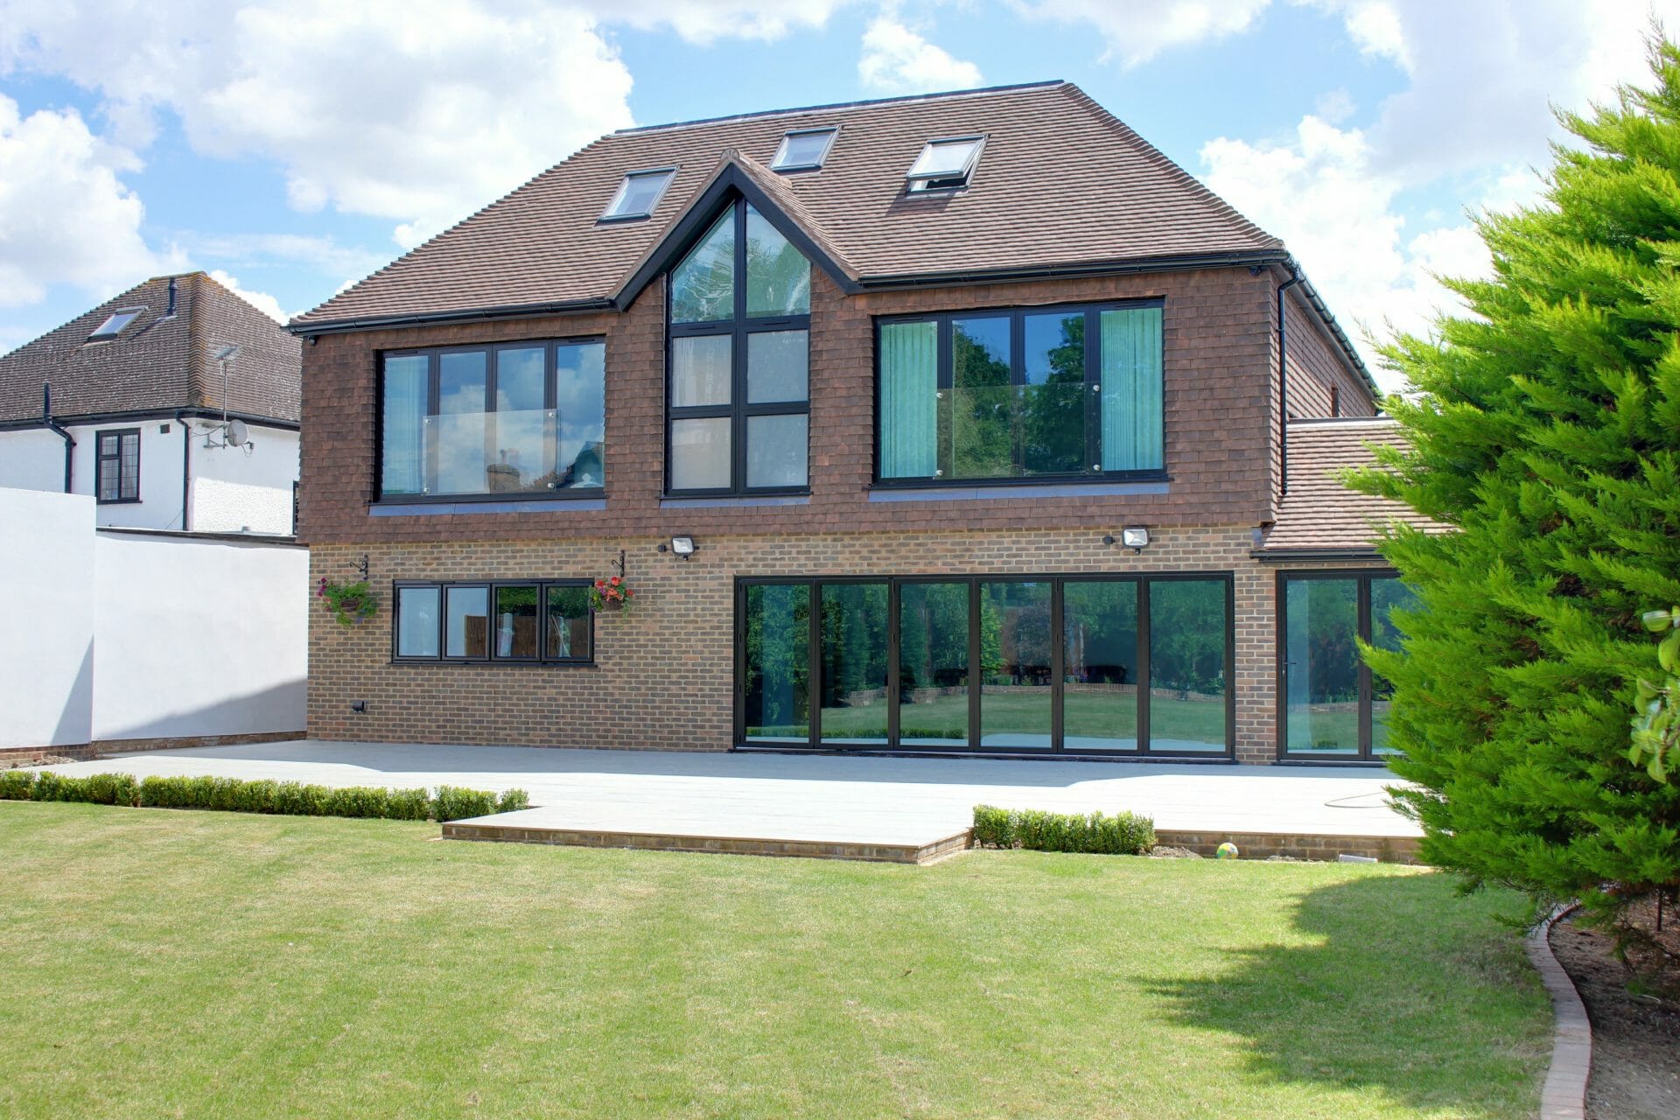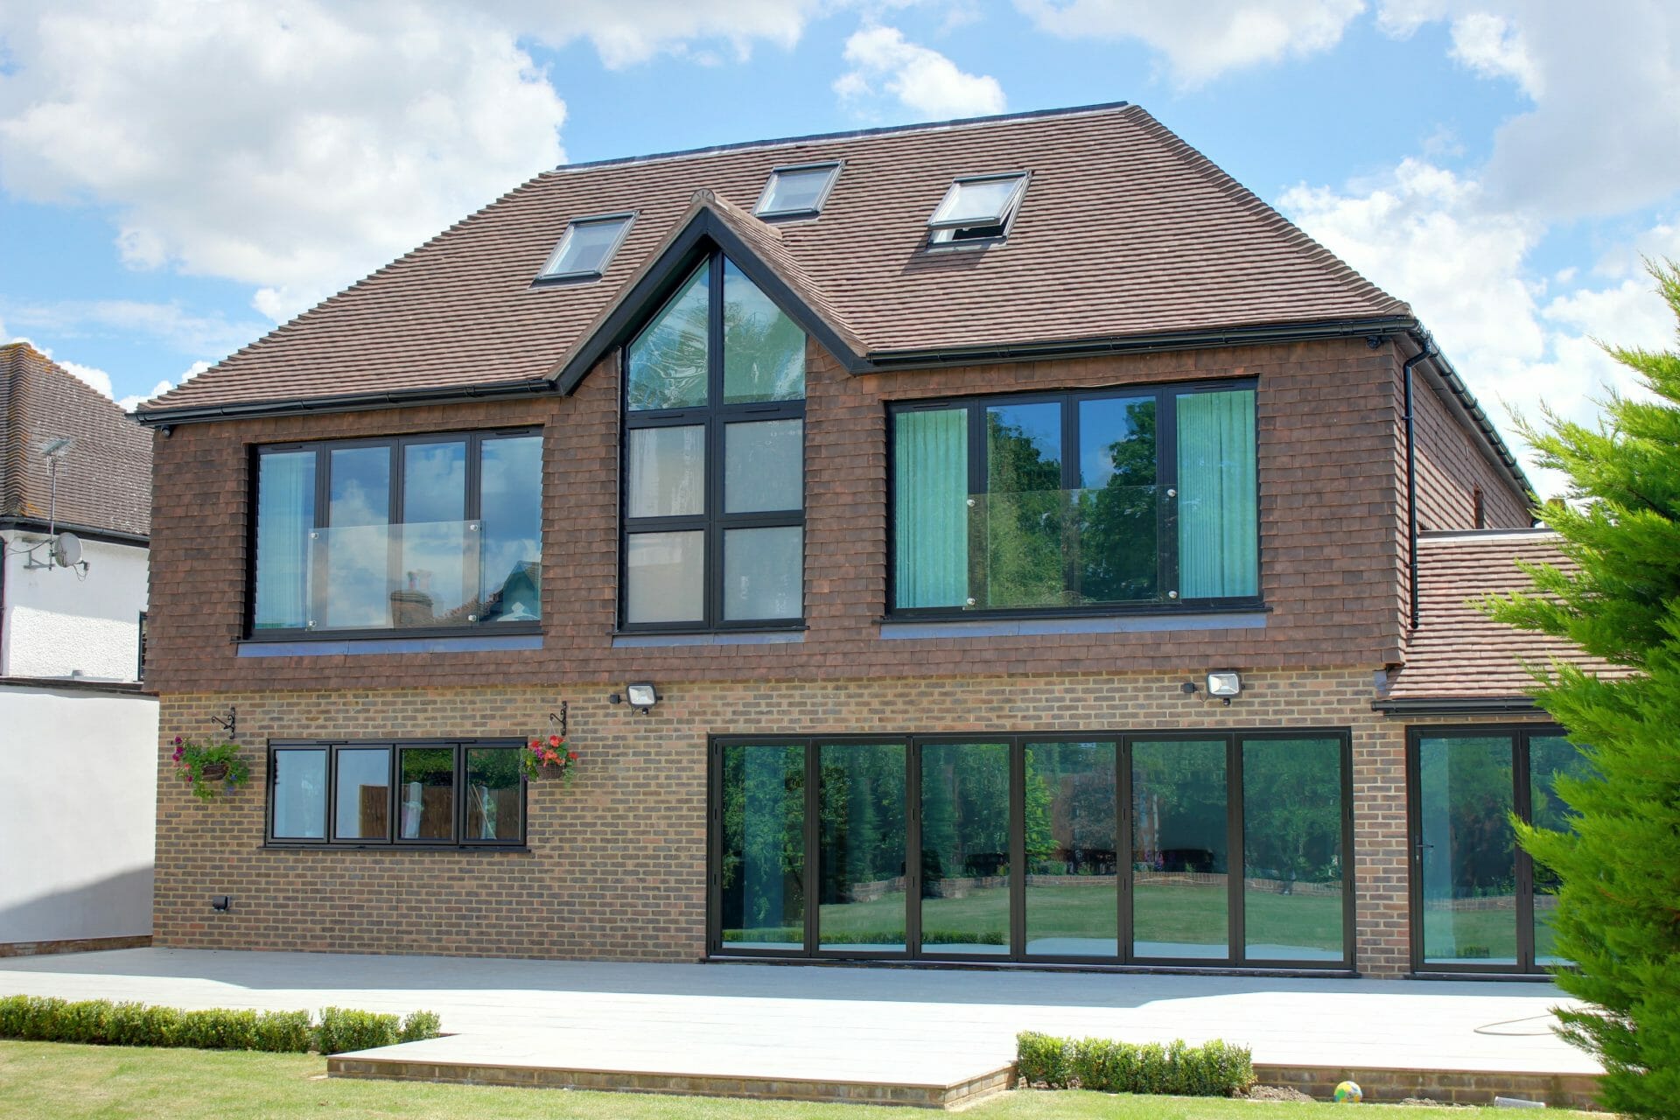
Wansunt Road
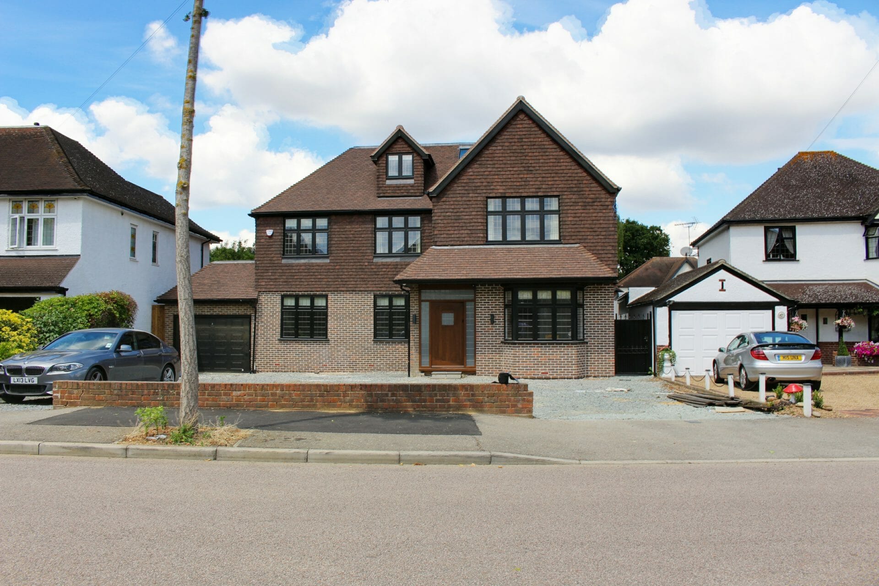
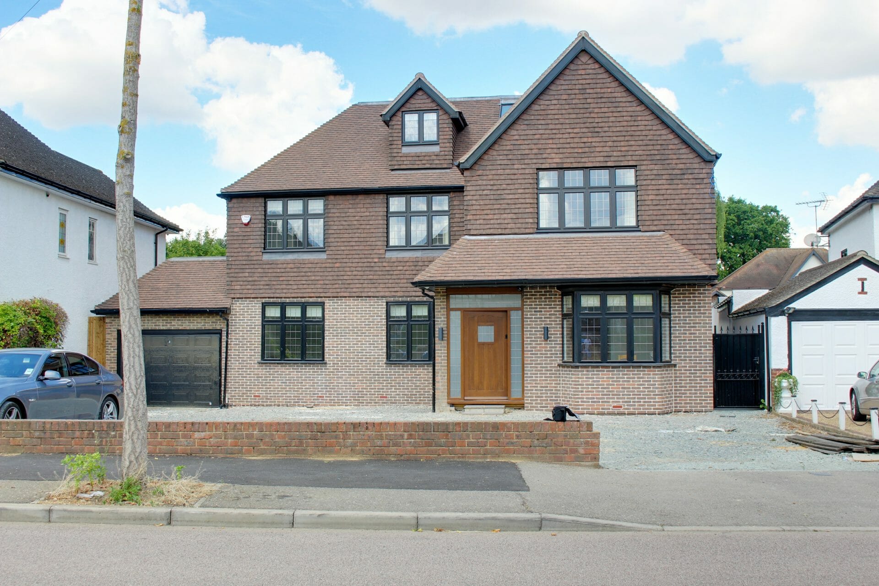
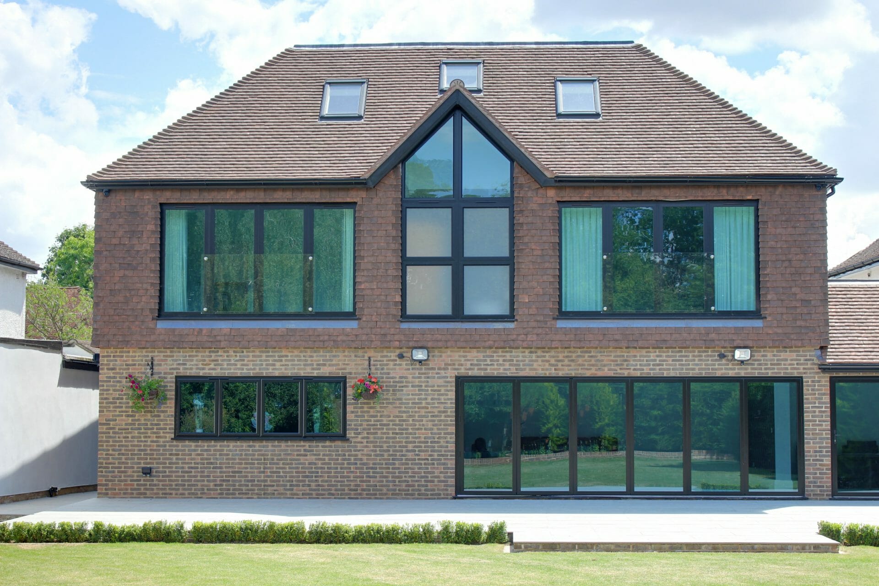
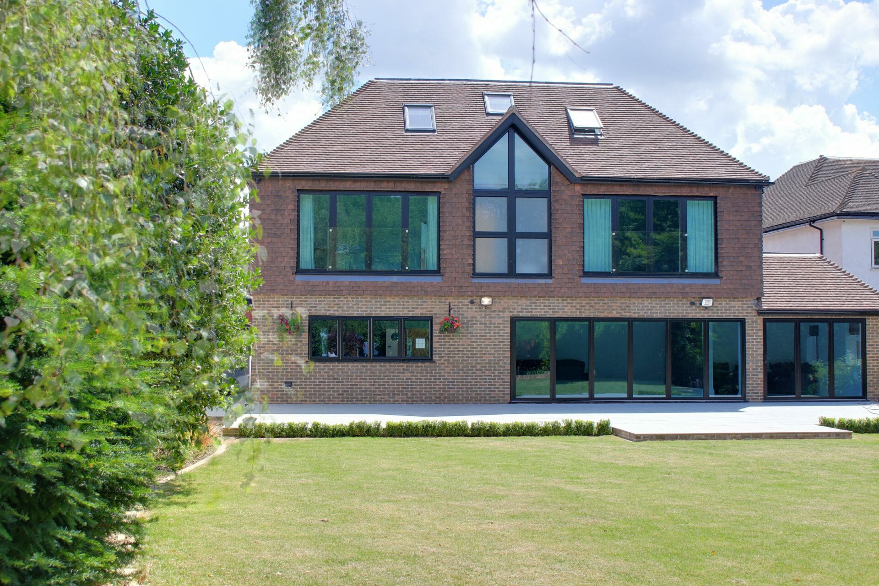
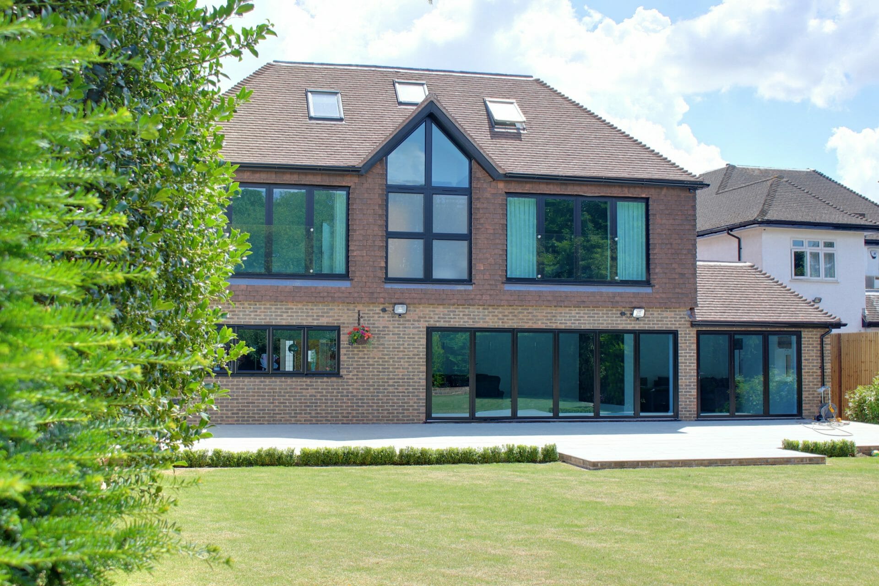
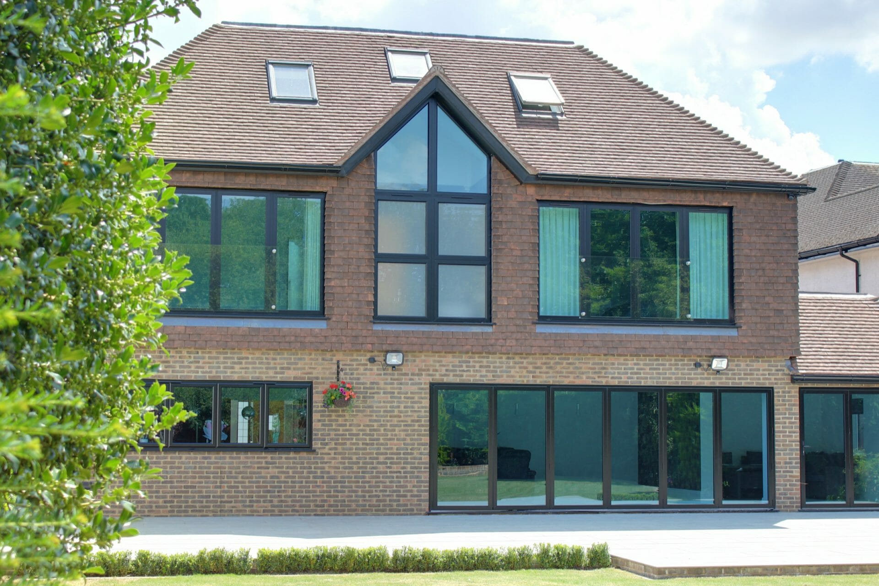
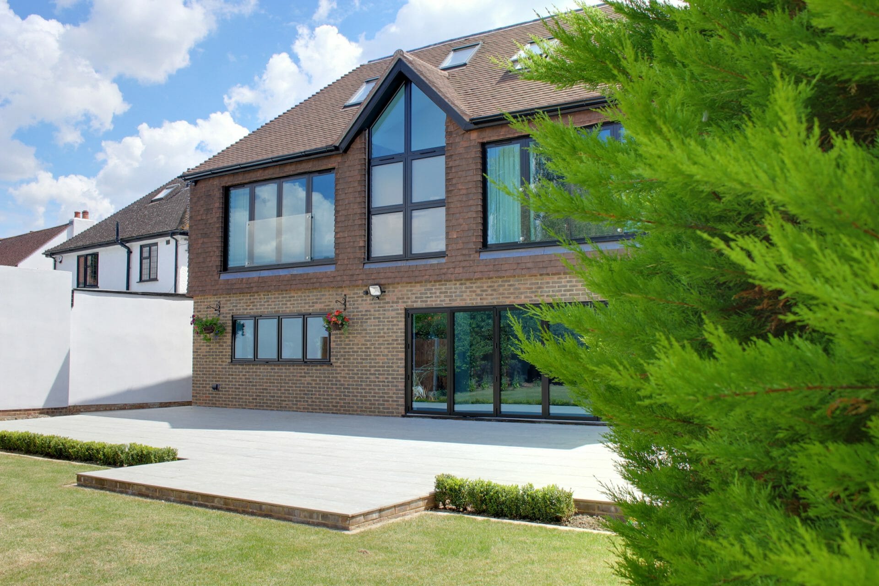
Double Storey Wrap Around & Loft Conversion
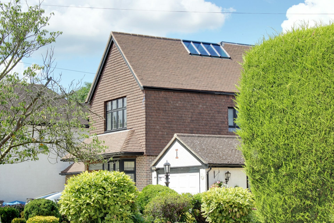
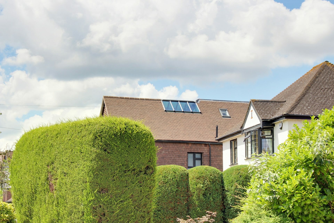
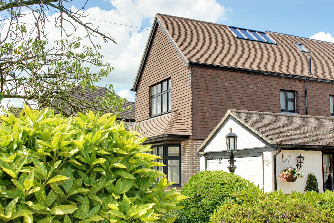
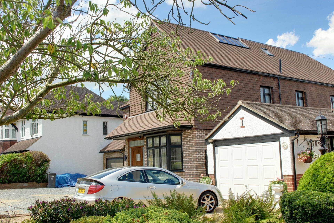
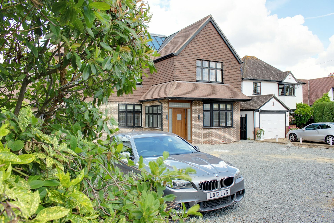
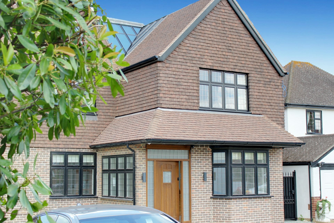
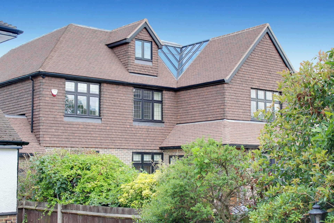
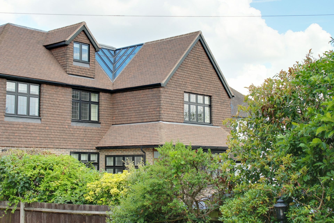
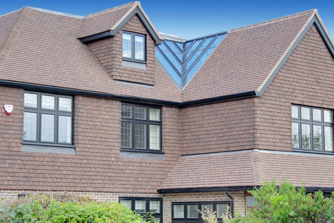
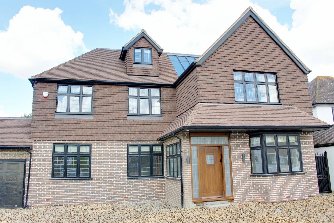
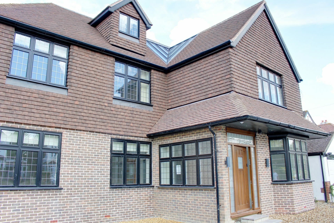
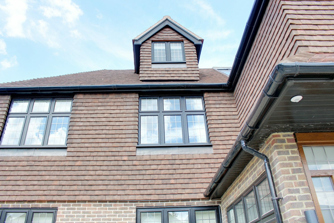
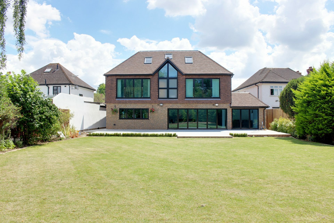
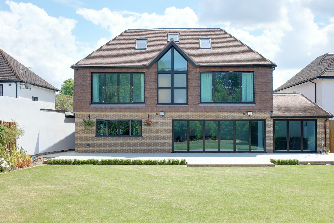
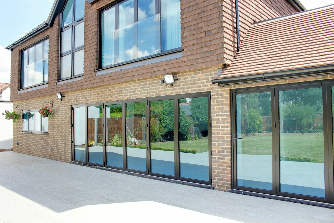
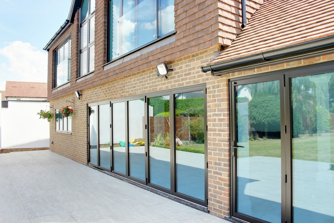
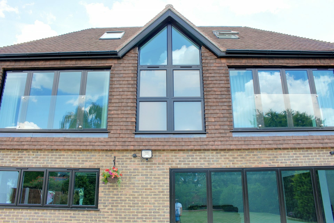
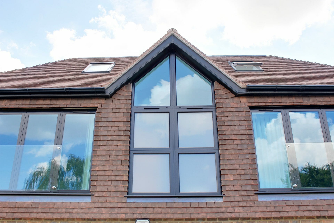
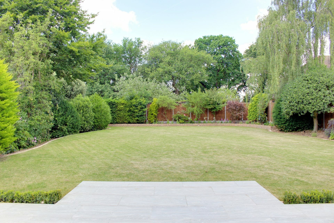
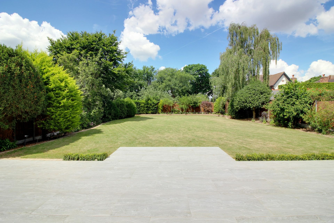
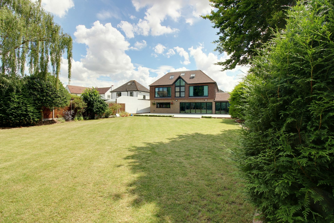
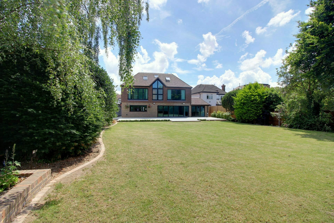
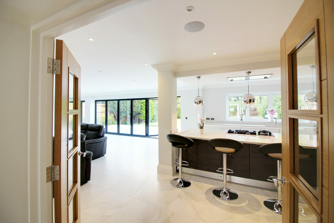
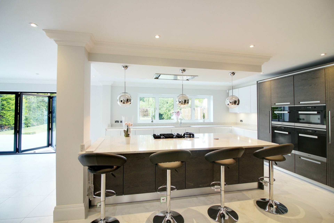
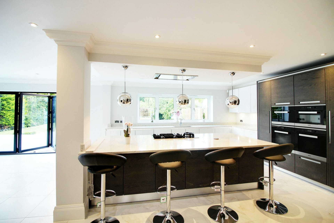
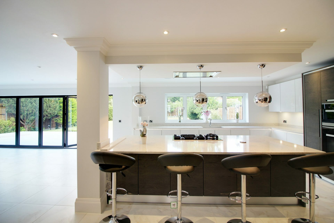
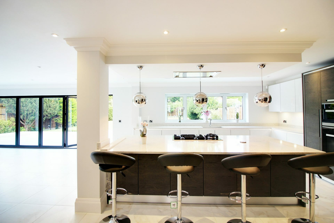
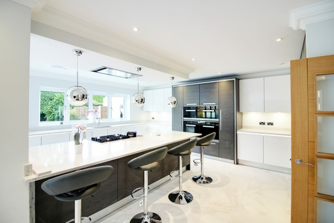
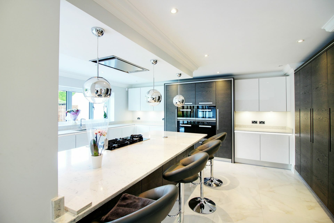
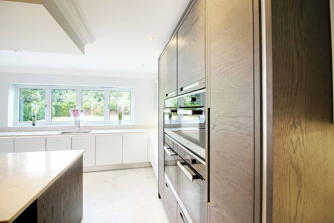
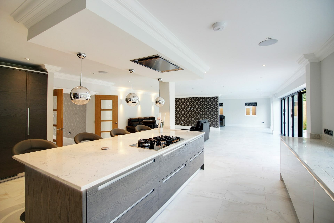
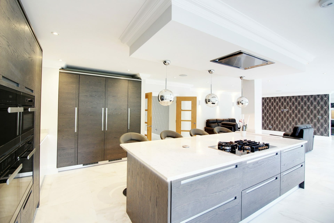
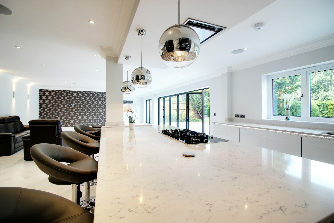
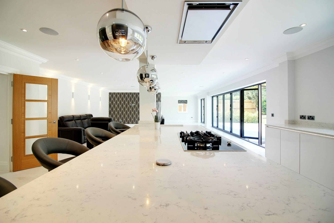
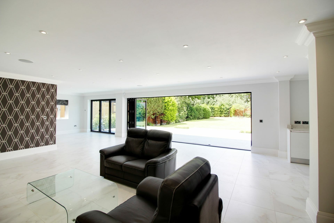
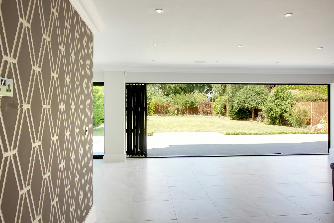
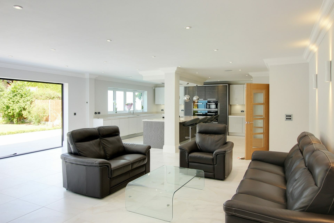
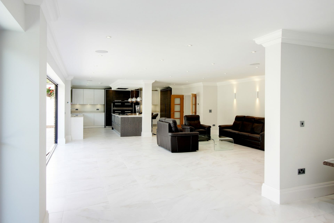
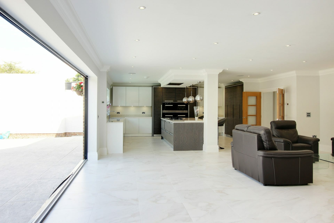
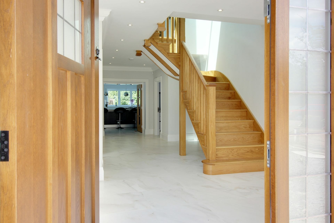
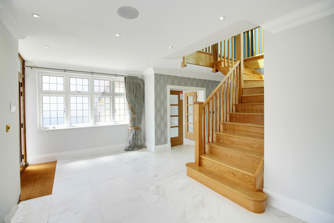
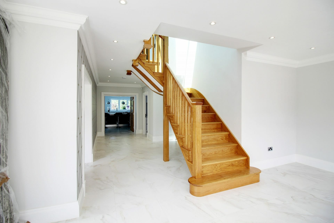
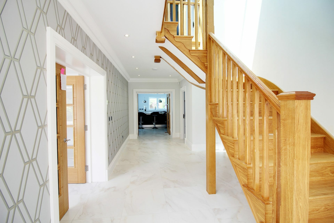
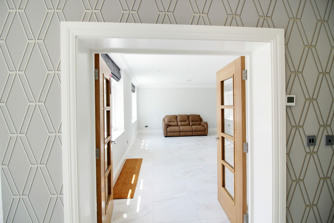
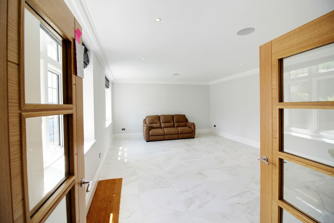
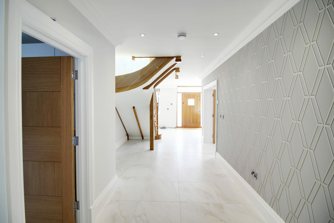
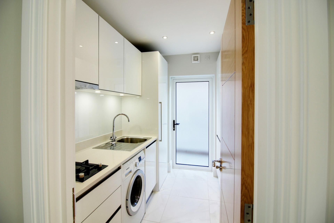
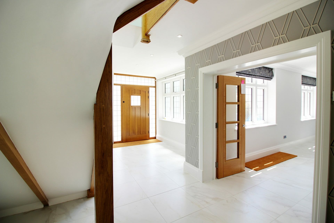
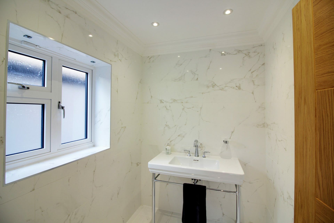
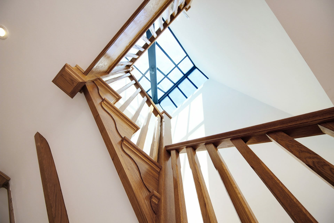
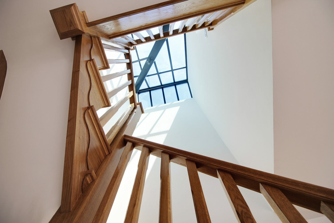
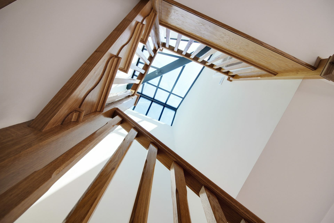
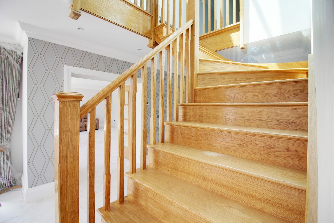
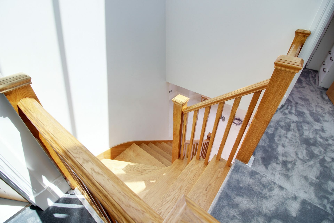
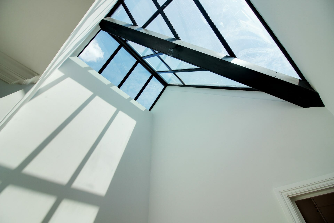
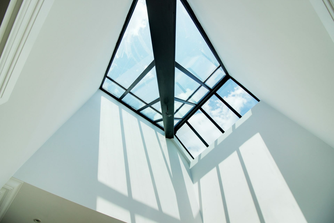
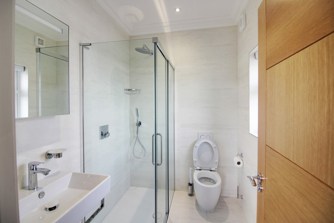
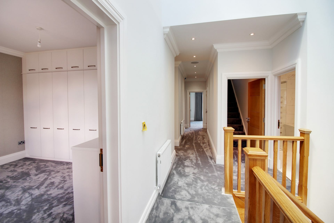
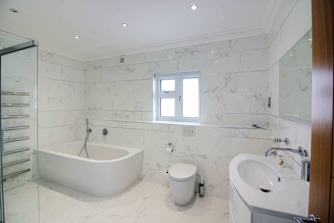
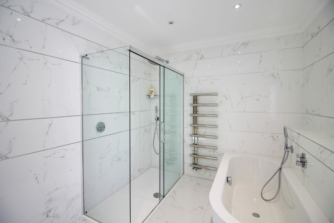
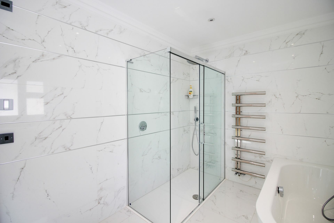
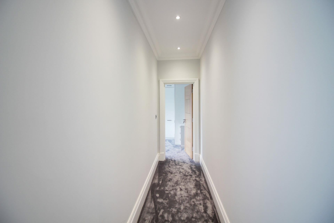
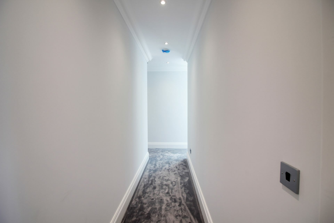
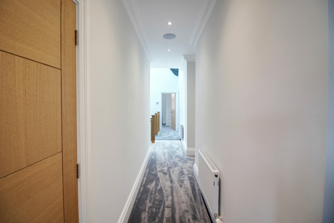
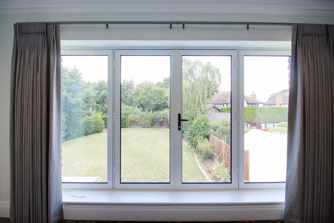
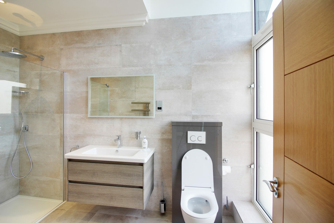
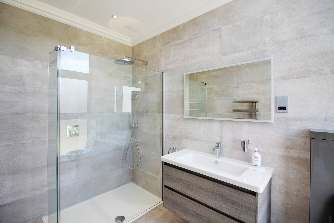
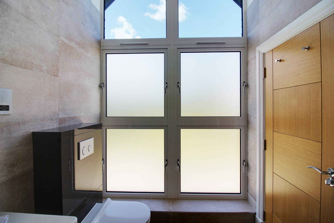
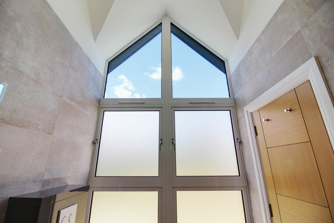
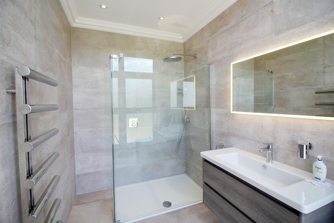
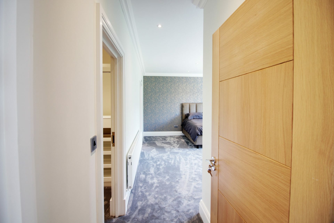
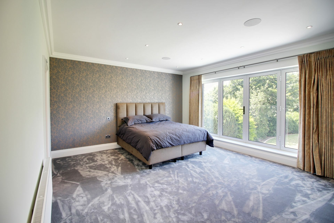
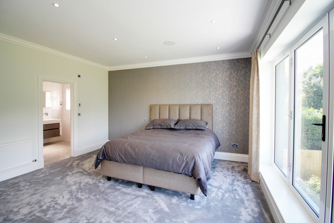
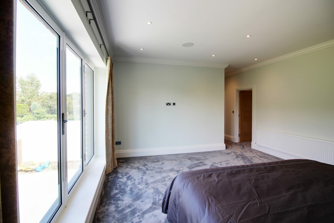
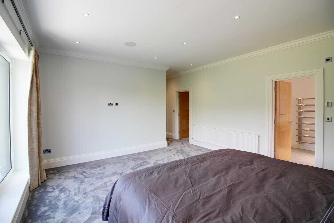
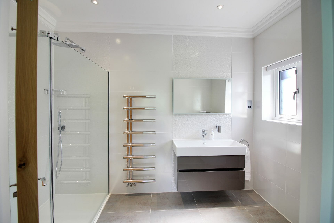
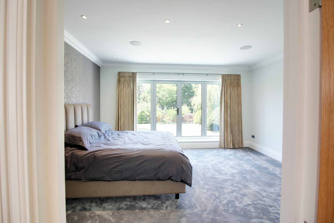
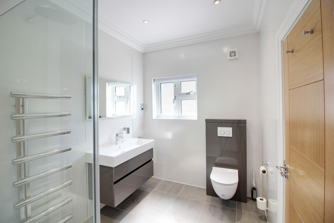
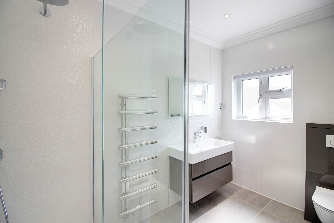
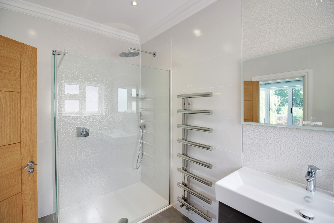
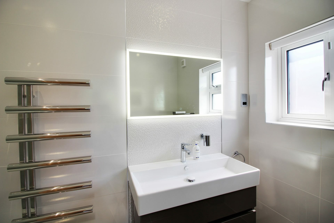
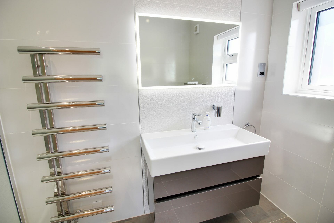
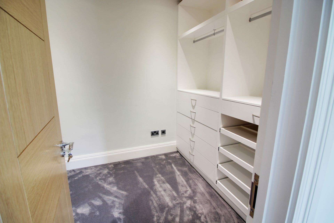
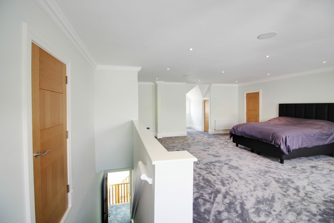
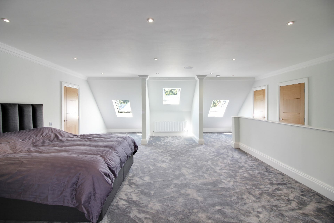
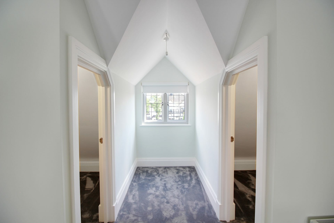
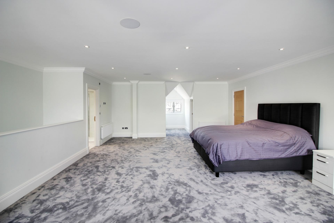
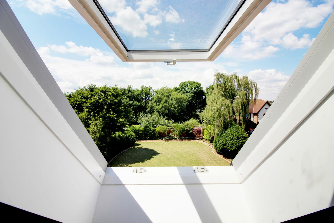
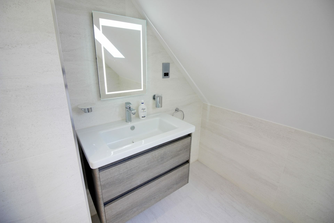
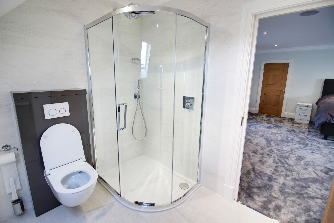
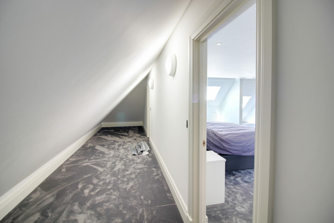
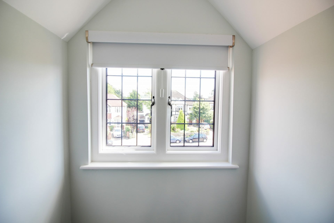
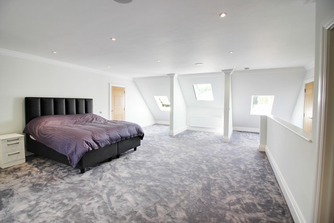
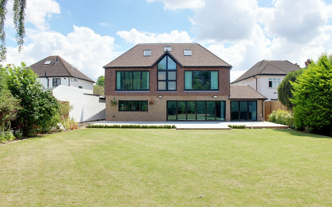
Design of a wrap around double storey extension and loft conversion to form a large luxurious 6 bedroom home in a prestigious and exclusive area. Included an amazing open plan Kitchen/Diner with island unit opening out onto flush patio and garden beyond. Included a bespoke glass atrium bringing in an abundance of natural light through the roof right down the main staircase into the large entrance hall on ground floor. Loft was converted into a large Bedroom with Ensuite. This was one of our largest projects completed to date which both us and our client is delighted with.
What was included in this home renovation project
- Measured CAD survey
- Concept designs in AutoCAD
- Planning permission application
- Structural Detailing
- Construction drawings including Drainage, Mechanical and Electrical Drawings
- Building Control Application
- Specification
- Budget Costing
- Contractor appointment
Architectural services carried out during this project:
- Open plan kitchen/diner renovation
- Extension
- Loft Conversion
- Acquiring planning permission
Architects in London
Get in touch with our London architects at The Architects Of London, with offices in Kensington, Chiswick and Hampstead.