Widmore Road
Single Storey Rear Extension And Raised Patio Area
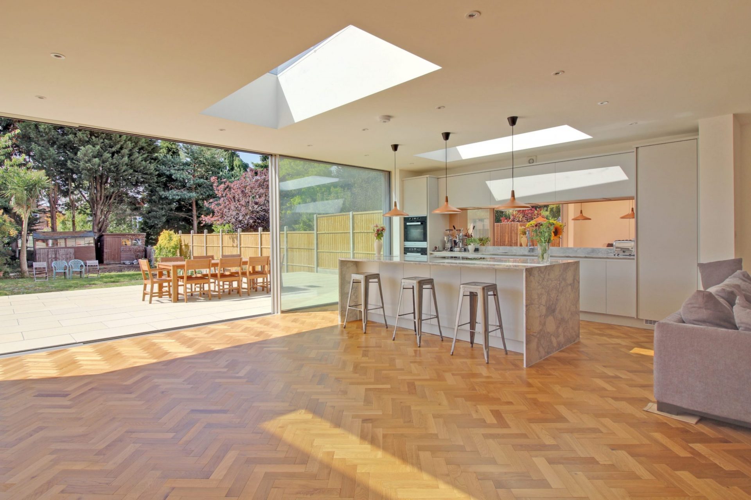
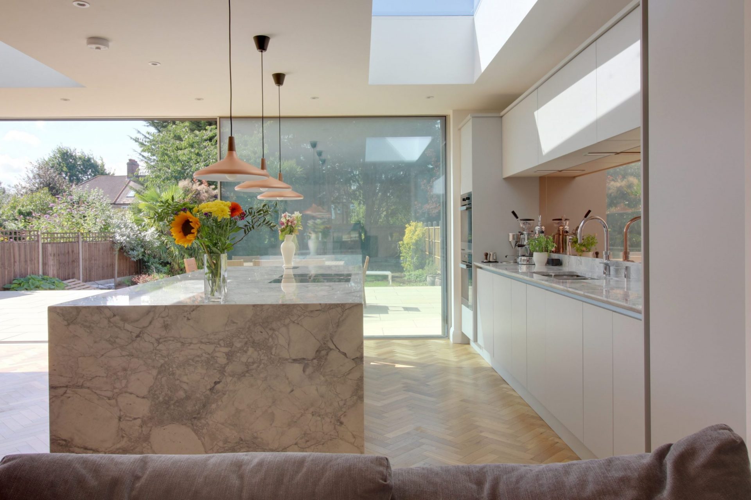
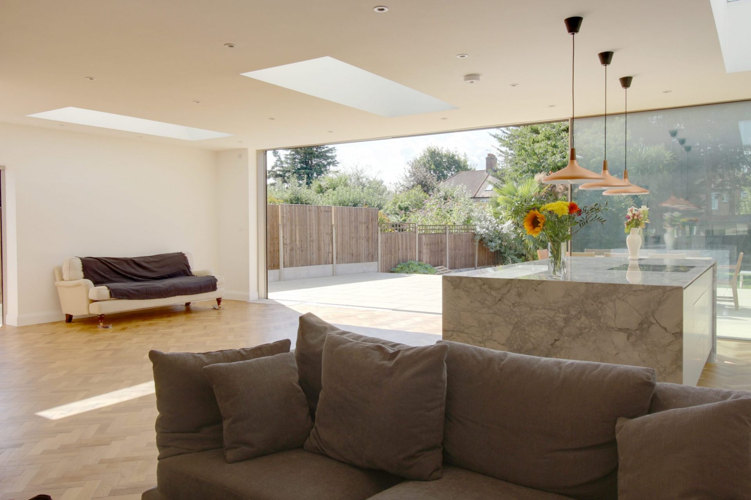
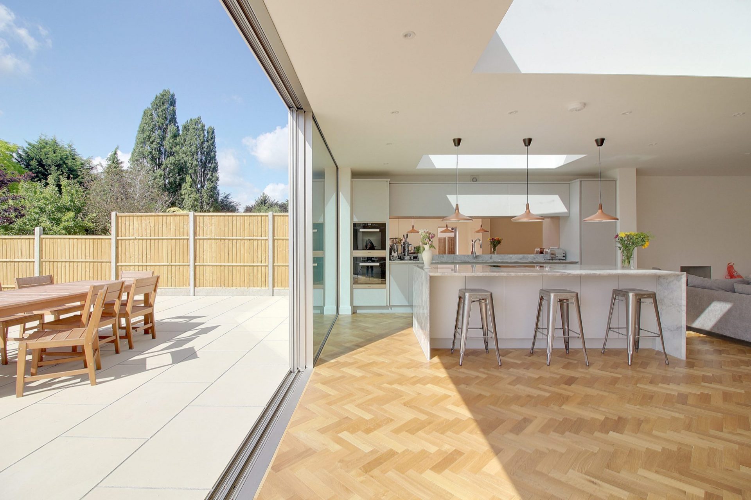
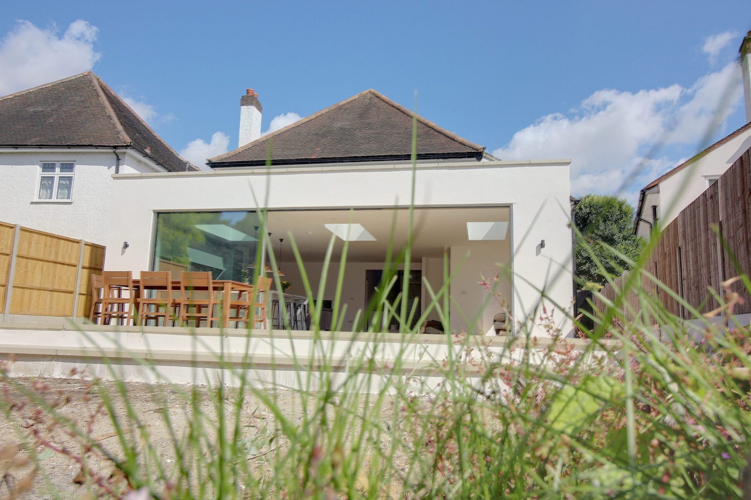
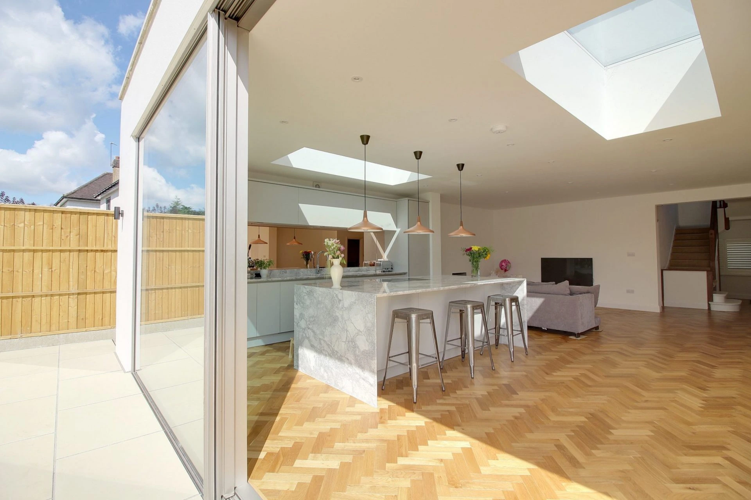
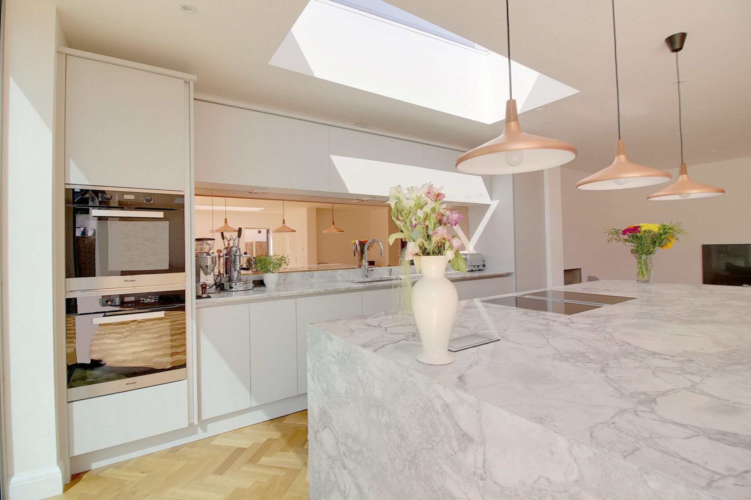
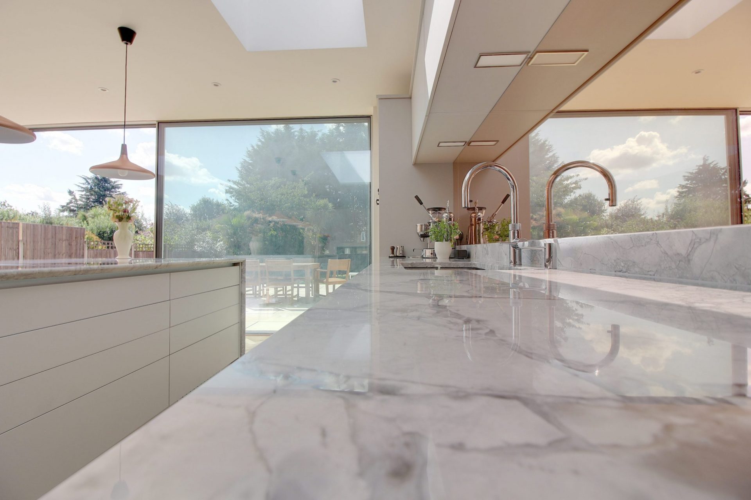
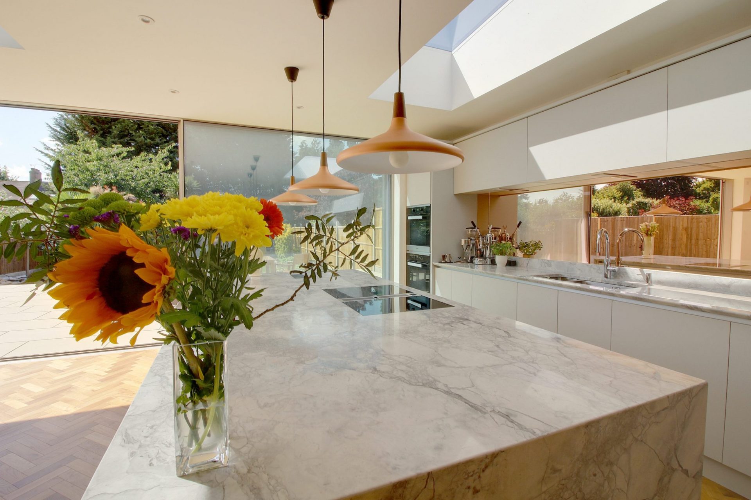
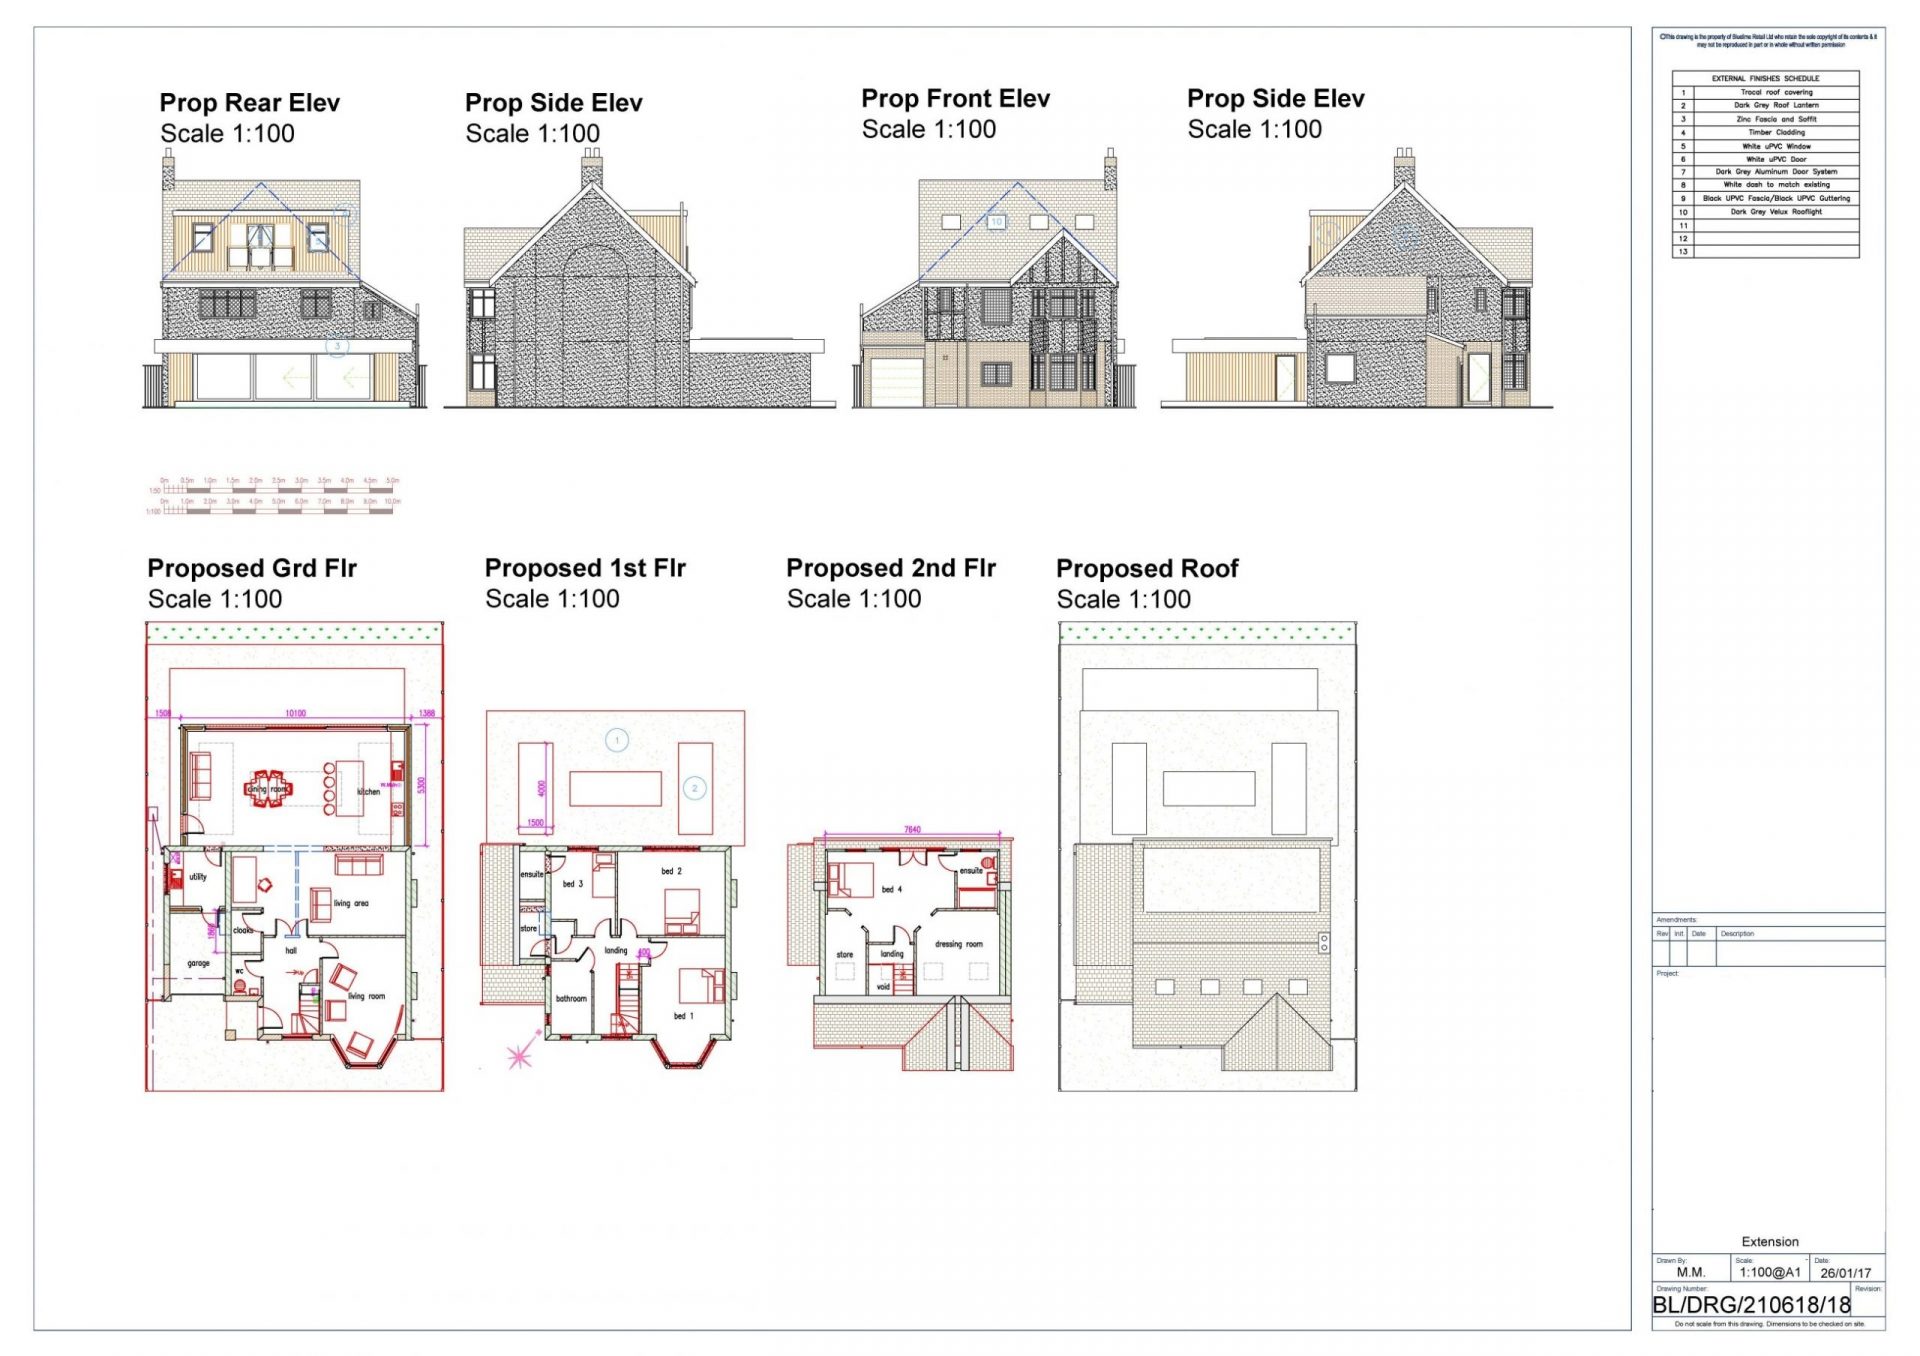
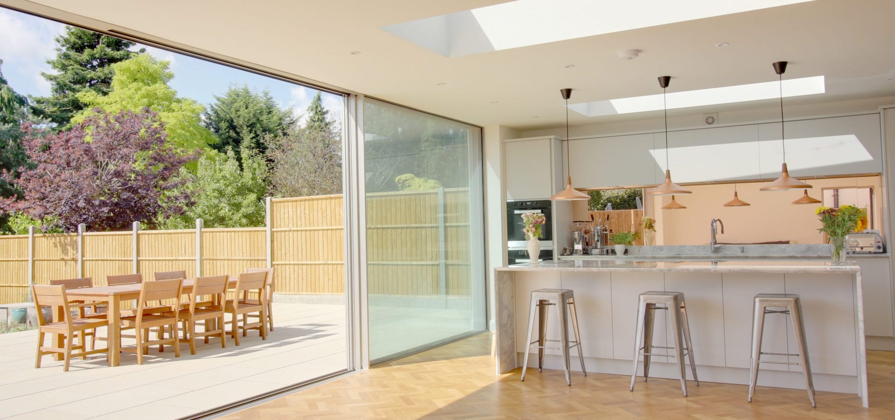
Our Lead designer Mark created a sleek and stylish design for a single storey extension and raised patio area to the rear of existing detached dwelling. Within the project was the addition of a large, luxurious open plan kitchen diner finished with on trend sliding doors in aluminium and matching roof lanterns maximising a refreshing view of the properties garden and letting in an abundance of natural sunshine. By elevating the patio area the transition from kitchen to garden is seamless complementing a modern twist throughout.
What was included in this home renovation project
- Measured CAD survey
- Concept designs in AutoCAD
- Planning permission application
- Specification
- Construction Drawings
- Structural Design and Calculations
- Budget Costing
- Building Control Approval
Architectural services carried out during this project:
- Open plan kitchen/diner renovation
- Extension
- Acquiring planning permission
Architects in London
Get in touch with our London architects at The Architects Of London, with offices in Kensington, Chiswick and Hampstead.