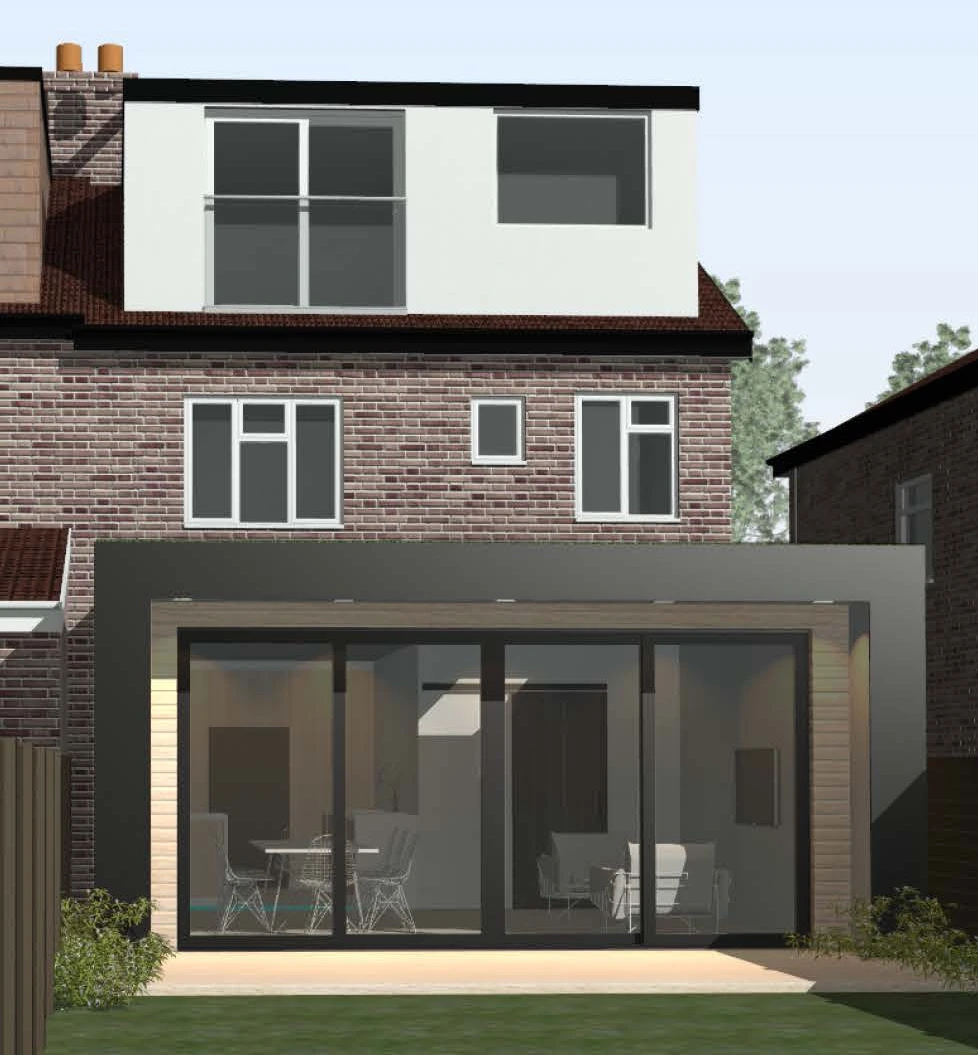
Woodfield Drive
Double Storey Extension
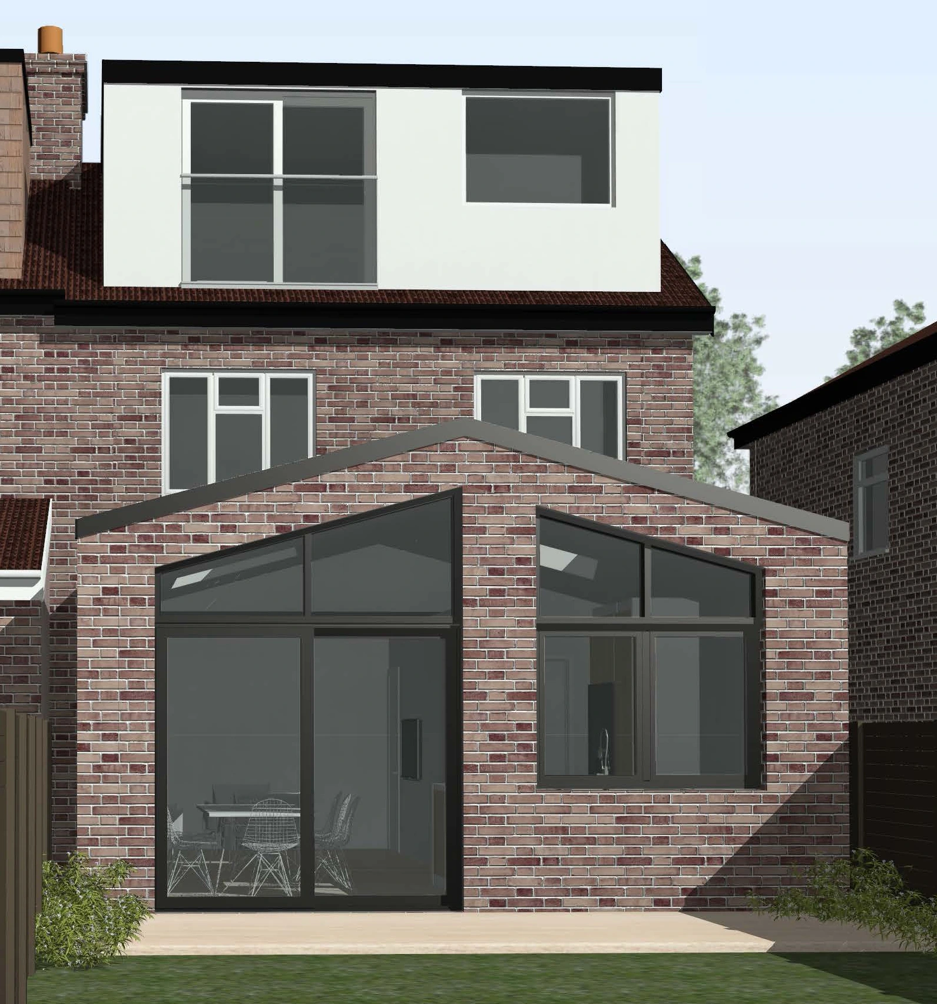
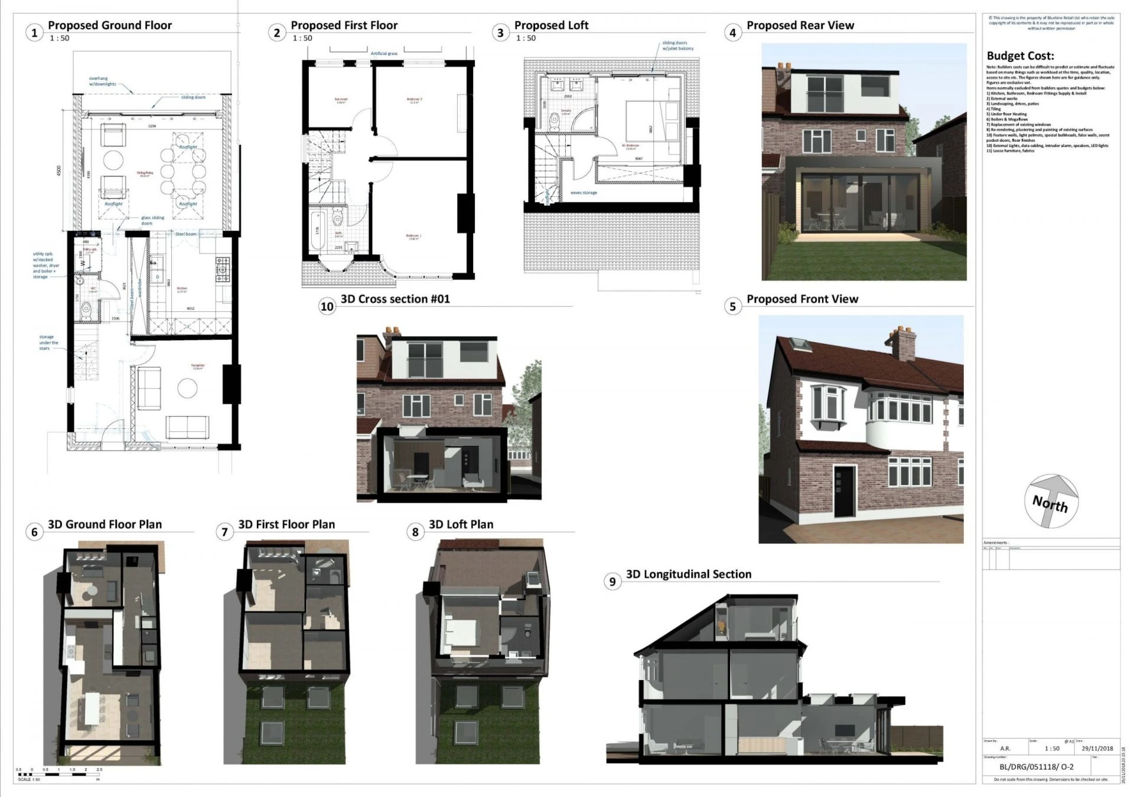
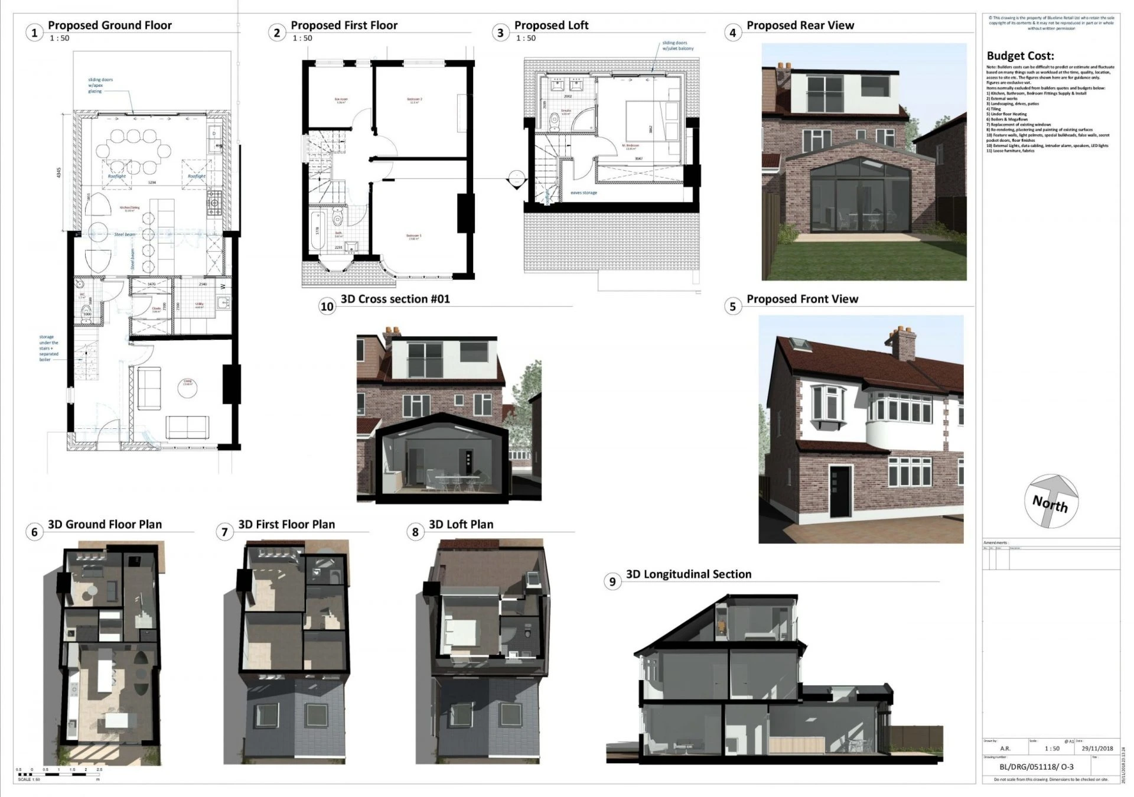
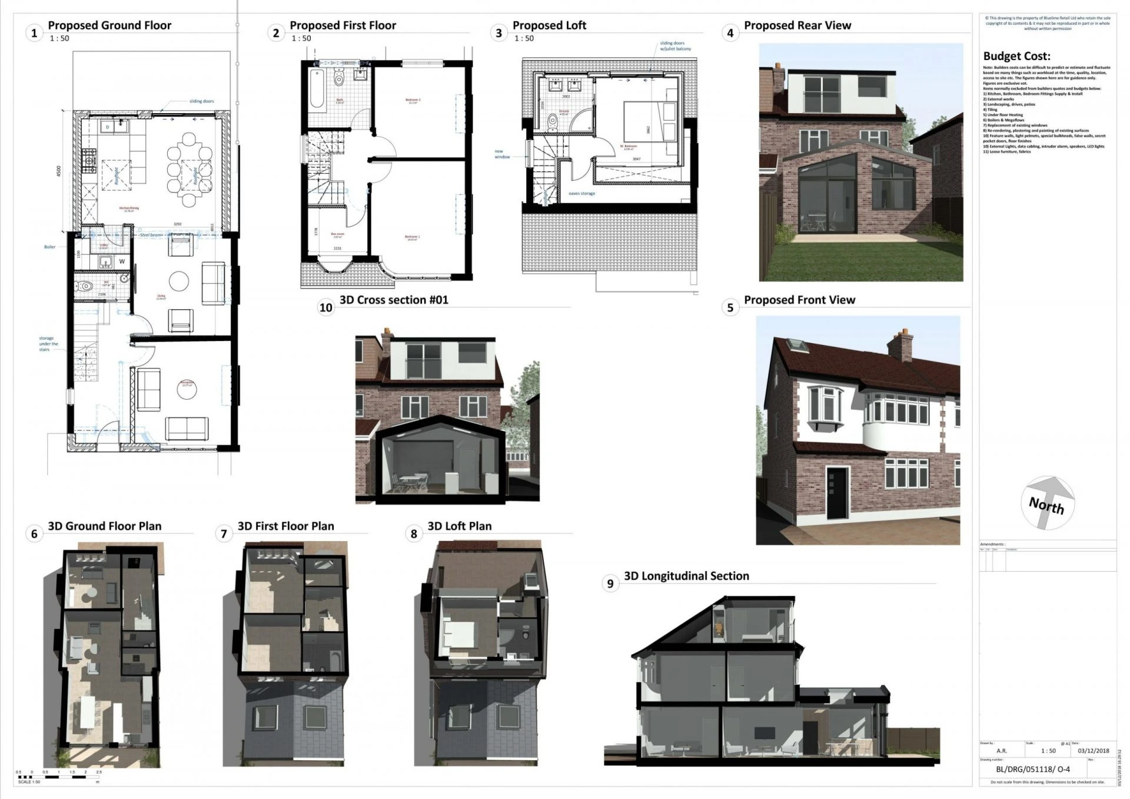
For our clients at Woodfield Drive we undertook a complete Architectural Design Services to create a double story rear extension for a traditional house. The extension builds into the garden where it connects with the existing kitchen, where it will be extended to create a luxurious kitchen diner. The diner will be fitted with large bi-folding doors to maximize natural light to enter. The remaining ground floor space is used to create a new ground floor utility room and a toilet. On the second floor the space is being utilized be reducing the current bathroom size to create a new study room.
What was included in this home renovation project
- Measured CAD survey
- Concept designs in AutoCAD
- Planning permission application
- Structural Detailing
- Construction drawings including Drainage, Mechanical and Electrical Drawings
- Building Control Application
- Specification
- Budget Costing